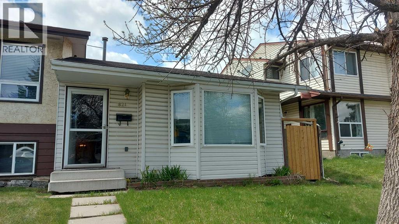
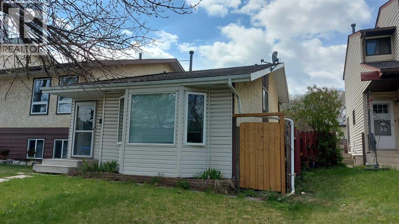
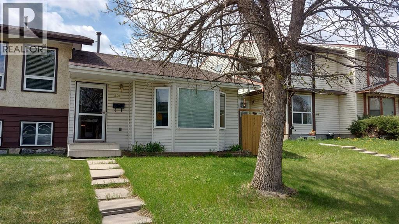
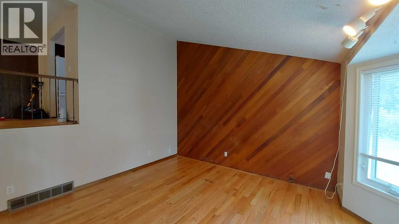
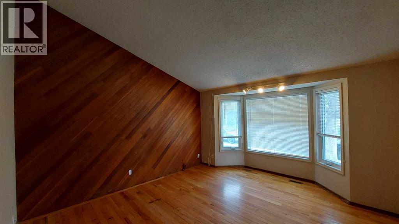
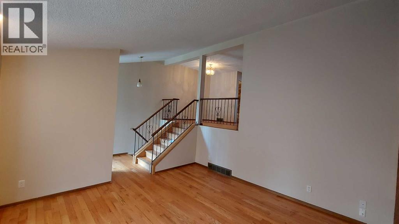
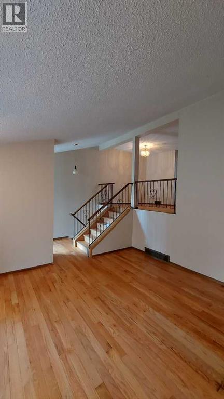
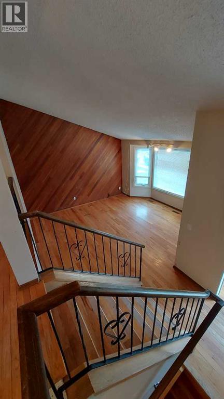
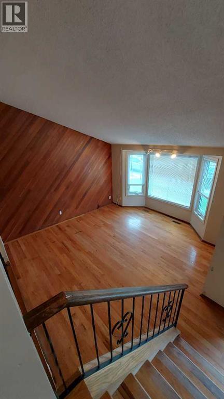
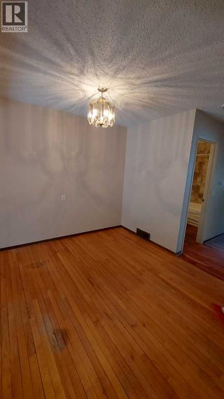
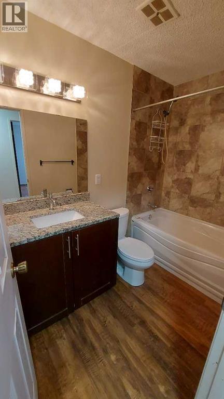
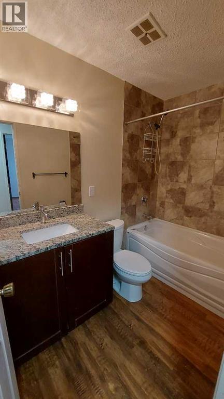
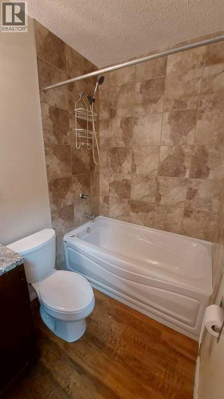
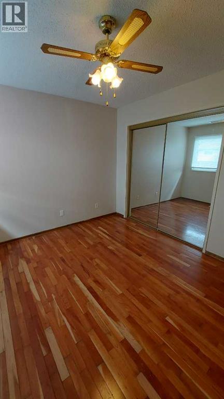
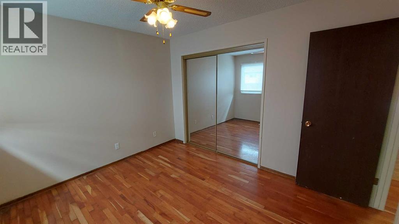
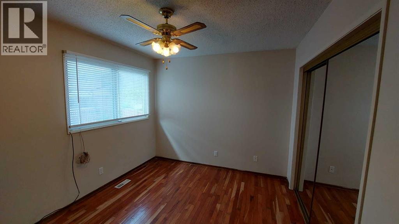
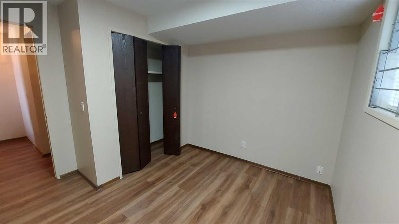
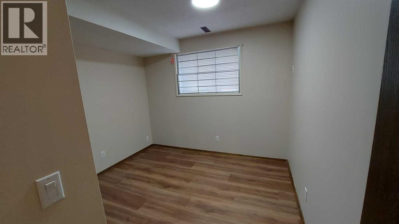
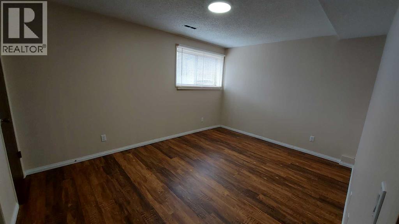
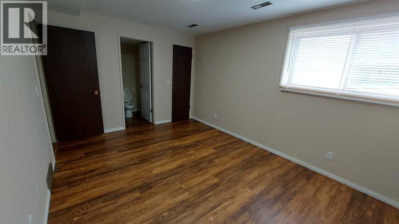
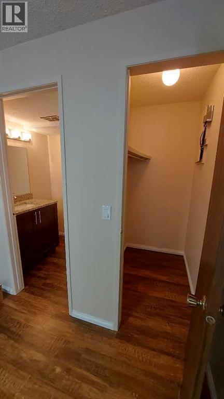
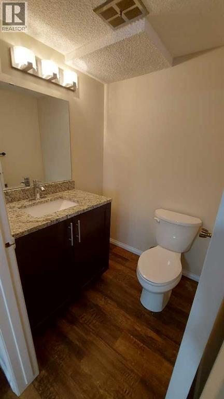
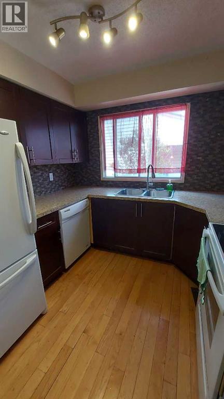
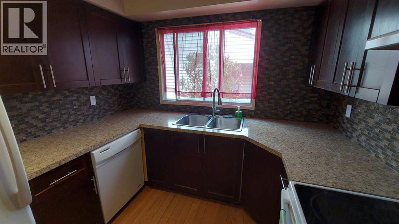
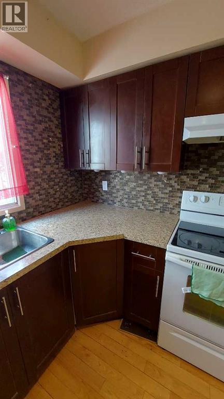
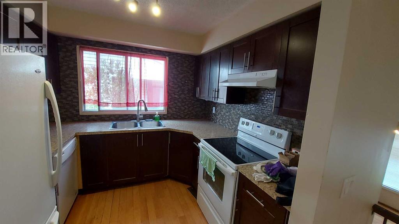
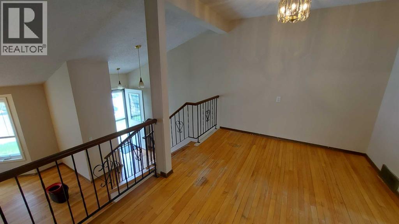
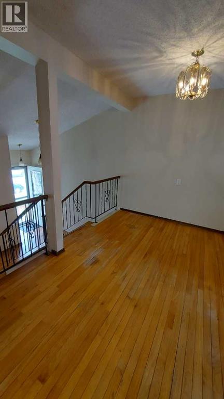
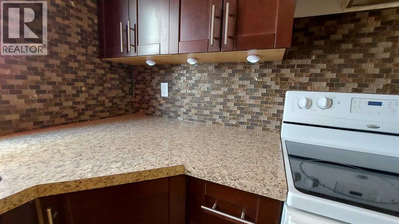
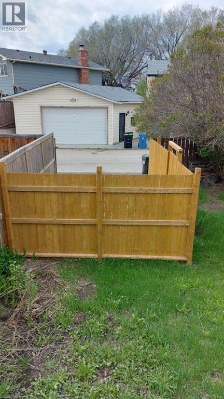
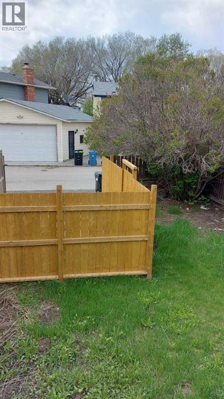
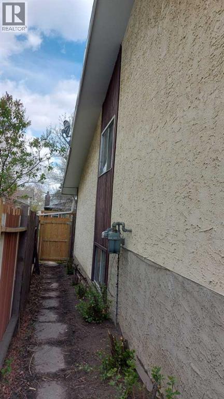
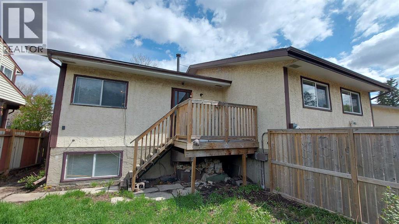
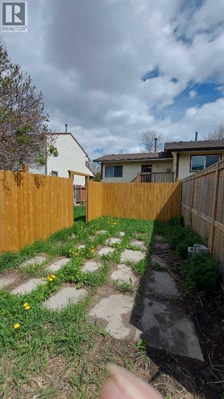
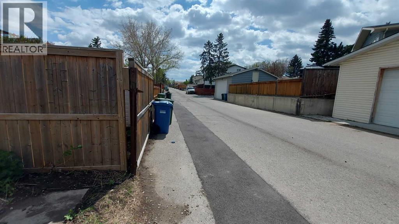
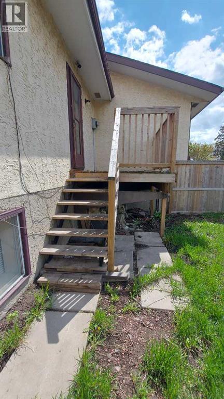
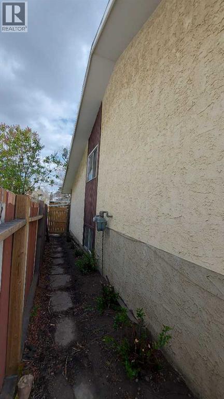
Great starter home located in great community of Whitethorn. The house has been upgrade in the past with new kitchen, bathrooms, painting, flooring and new fence in the backyard. This 4 level split offer 3 great size bedrooms with 2 pc ensuite in the lower level bedroom. Vault ceiling in the living room and open floor plan in the upper level. Close to school, shopping center, park and public transit (id:51913)
 Duplex
 3 Bedrooms
 2 Bathrooms
 765 sqft
| BathroomTotal | 2 | BedroomsAboveGround | 1 |
| BedroomsBelowGround | 2 | BedroomsTotal | 3 |
| Appliances | Refrigerator, Range - Electric, Dishwasher, Hood Fan, Window Coverings, Washer & Dryer | ArchitecturalStyle | 4 Level |
| BasementDevelopment | Finished | BasementType | Full (finished) |
| ConstructedDate | 1978 | ConstructionMaterial | Wood Frame |
| ConstructionStyleAttachment | Semi-detached | CoolingType | None |
| ExteriorFinish | Stucco, Vinyl Siding | FlooringType | Hardwood, Linoleum, Vinyl Plank |
| FoundationType | Poured Concrete | HalfBathTotal | 1 |
| HeatingFuel | Natural Gas | HeatingType | Forced Air |
| SizeInterior | 765 Sqft | TotalFinishedArea | 765 Sqft |
| Type | Duplex |
| Other |
| Acreage | No | FenceType | Fence |
| SizeDepth | 30.5 M | SizeFrontage | 7.94 M |
| SizeIrregular | 241.00 | SizeTotal | 241 M2|0-4,050 Sqft |
| SizeTotalText | 241 M2|0-4,050 Sqft | ZoningDescription | R-cg |
| Level | Type | Dimensions |
|---|---|---|
| Basement | 2pc Bathroom | 4.83 Ft x 5.00 Ft |
| Basement | Bedroom | 10.42 Ft x 13.92 Ft |
| Basement | Bedroom | 10.58 Ft x 9.67 Ft |
| Basement | Storage | 10.00 Ft x 16.25 Ft |
| Main Level | 4pc Bathroom | 8.00 Ft x 5.00 Ft |
| Main Level | Primary Bedroom | 11.50 Ft x 12.00 Ft |
| Main Level | Breakfast | 9.25 Ft x 11.58 Ft |
| Main Level | Kitchen | 8.17 Ft x 8.92 Ft |
| Main Level | Living Room | 13.50 Ft x 14.83 Ft |