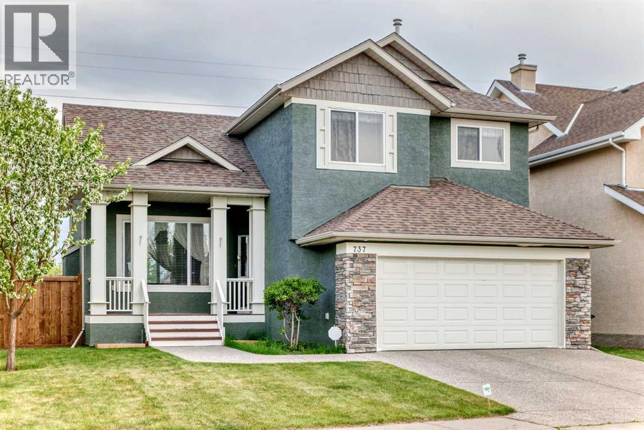
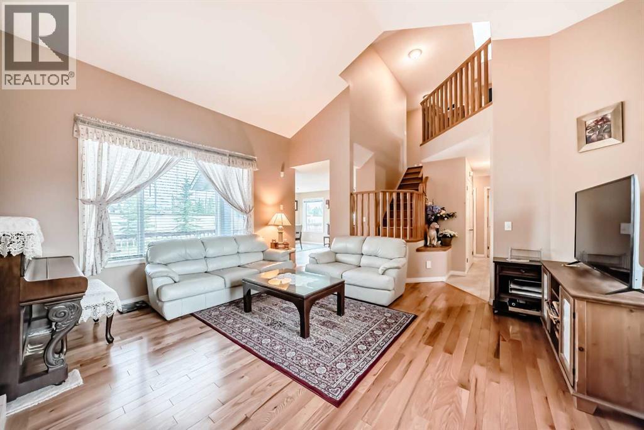
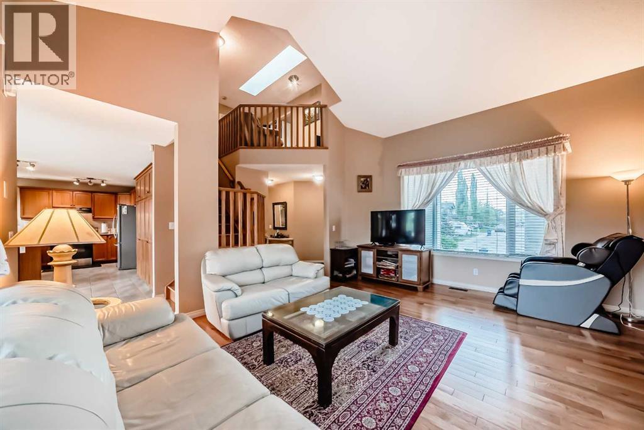
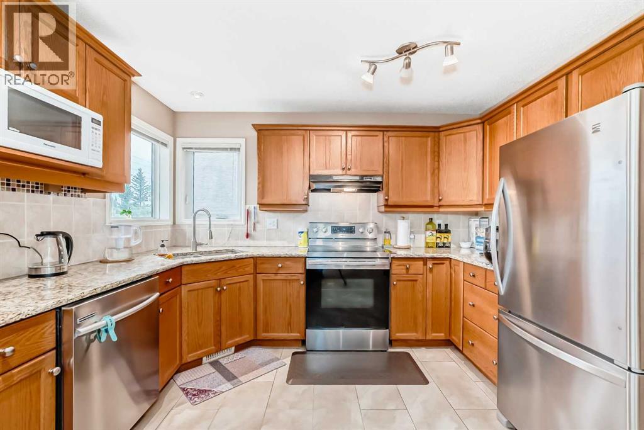
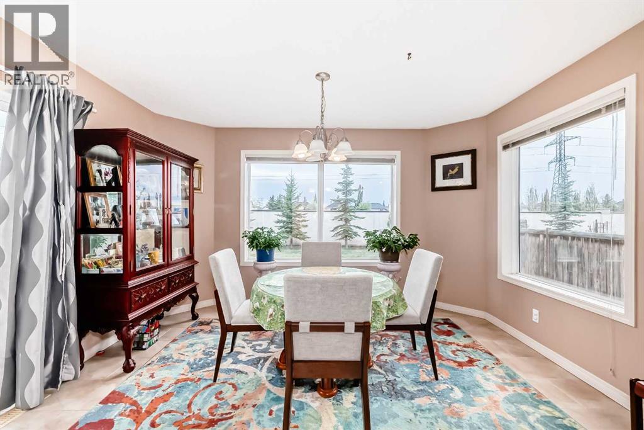
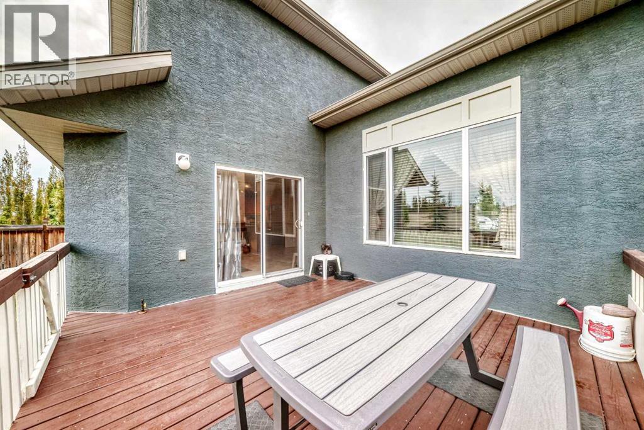
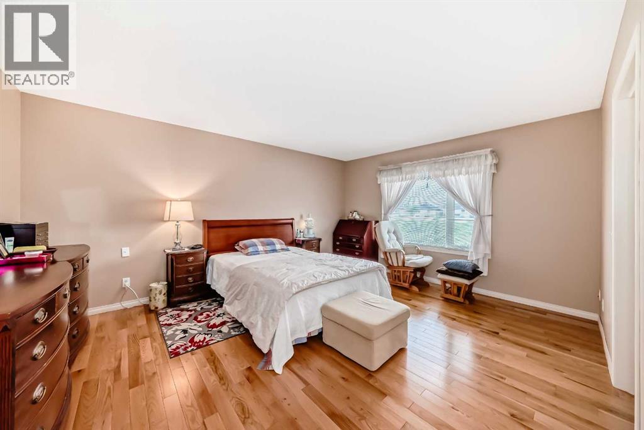
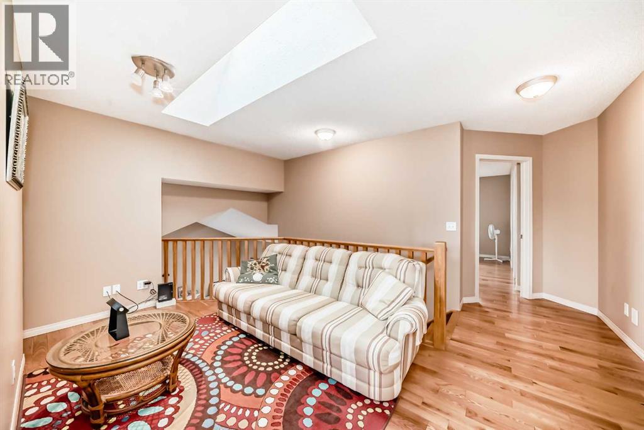
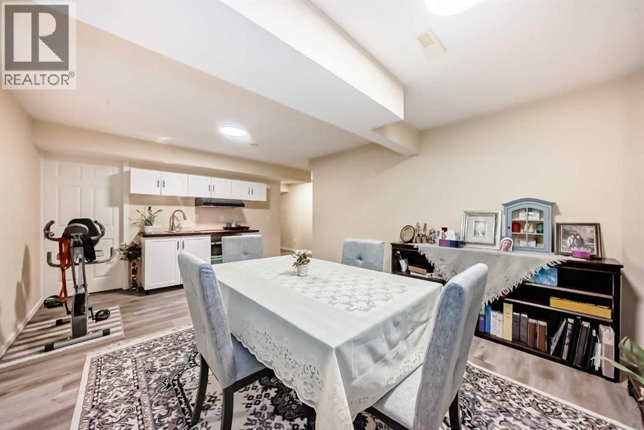
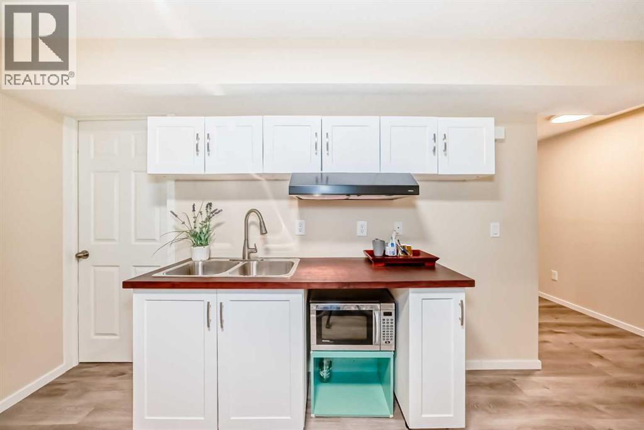
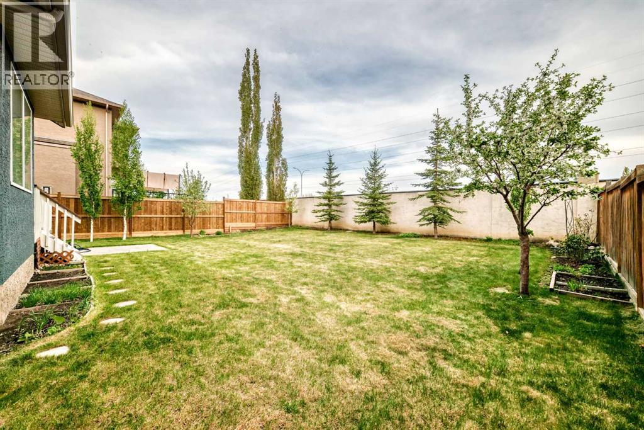
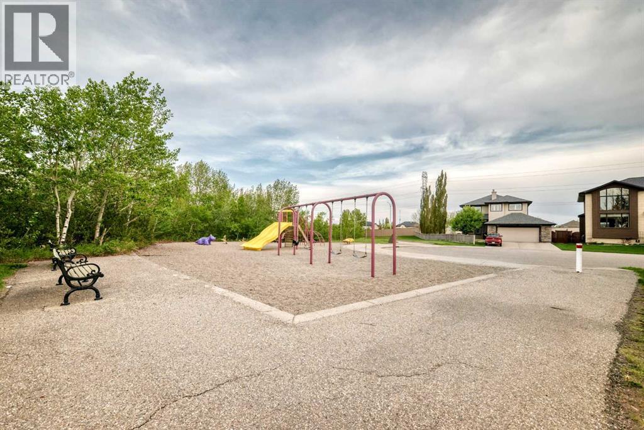
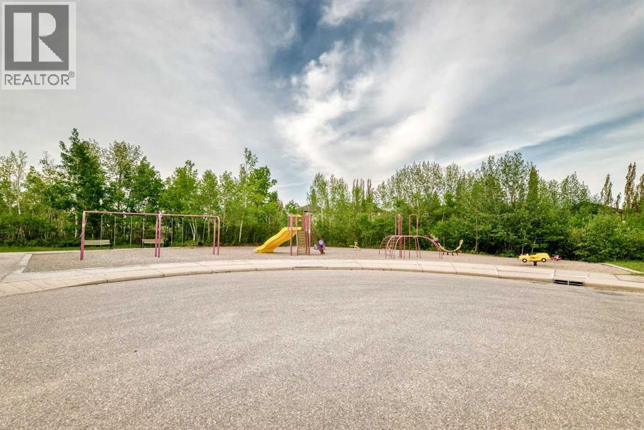
PRICE REDUCED!! Beautiful 2 storey home in Wentworth on a 54' wide x 115' lot with south rear exposure just steps from a playground! This home shows well and is in move-in condition. The main floor is spacious boasting a front living room with vaulted ceiling and cosy fireplace. Across the rear is the upgraded kitchen with stainless appliances, and dining area. Upstairs, there are 3 good-sized bedrooms plus a bonus room/loft. The lower level is fully finished with a kitchenette, living area, 2 more bedrooms and another full bath! The double attached garage is more spacious than the typical new homes of today measuring 21' x 22'. Wentworth is a highly sought after location offering schools, shopping and great access! Don't miss out.. (id:51913)
 House
House 5 Bedrooms
 4 Bathrooms
 1809 sqft
| BathroomTotal | 4 | BedroomsAboveGround | 3 |
| BedroomsBelowGround | 2 | BedroomsTotal | 5 |
| Appliances | Washer, Refrigerator, Range - Electric, Dishwasher | BasementDevelopment | Finished |
| BasementType | Full (finished) | ConstructedDate | 2002 |
| ConstructionMaterial | Wood Frame | ConstructionStyleAttachment | Detached |
| CoolingType | None | FireplacePresent | Yes |
| FireplaceTotal | 1 | FlooringType | Hardwood |
| FoundationType | Poured Concrete | HalfBathTotal | 1 |
| HeatingType | Forced Air | StoriesTotal | 2 |
| SizeInterior | 1809 Sqft | TotalFinishedArea | 1809 Sqft |
| Type | House |
| Attached Garage | 2 |
| Acreage | No | FenceType | Fence |
| LandAmenities | Playground, Schools, Shopping | LandscapeFeatures | Landscaped |
| SizeDepth | 34.09 M | SizeFrontage | 16.05 M |
| SizeIrregular | 578.00 | SizeTotal | 578 M2|4,051 - 7,250 Sqft |
| SizeTotalText | 578 M2|4,051 - 7,250 Sqft | ZoningDescription | R-g |
| Level | Type | Dimensions |
|---|---|---|
| Lower Level | Recreational, Games Room | 14.33 Ft x 7.83 Ft |
| Lower Level | Bedroom | 8.25 Ft x 7.83 Ft |
| Lower Level | Other | 4.50 Ft x 11.92 Ft |
| Lower Level | Breakfast | 13.75 Ft x 11.92 Ft |
| Lower Level | Bedroom | 8.58 Ft x 13.58 Ft |
| Lower Level | 3pc Bathroom | 6.75 Ft x 59.00 Ft |
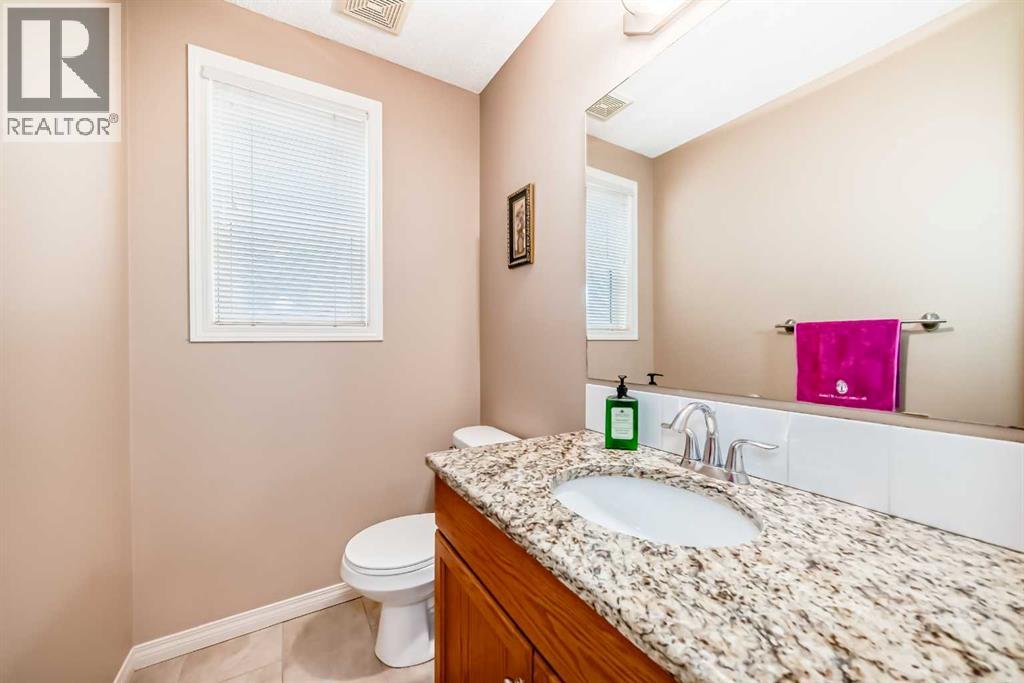
| Main Level | 2pc Bathroom | 7.42 Ft x 4.42 Ft |
| Main Level | Laundry Room | 7.50 Ft x 5.00 Ft |
| Main Level | Living Room | 14.00 Ft x 16.92 Ft |
| Main Level | Dining Room | 12.92 Ft x 13.50 Ft |
| Main Level | Kitchen | 12.50 Ft x 11.50 Ft |
| Upper Level | Primary Bedroom | 12.92 Ft x 16.00 Ft |
| Upper Level | 4pc Bathroom | 8.33 Ft x 8.83 Ft |
| Upper Level | 4pc Bathroom | 5.33 Ft x 7.67 Ft |
| Upper Level | Bedroom | 11.42 Ft x 10.50 Ft |
| Upper Level | Bedroom | 10.58 Ft x 10.83 Ft |
| Upper Level | Bonus Room | 14.33 Ft x 7.83 Ft |