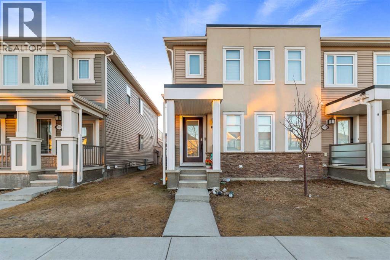
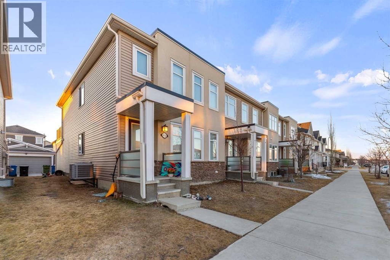
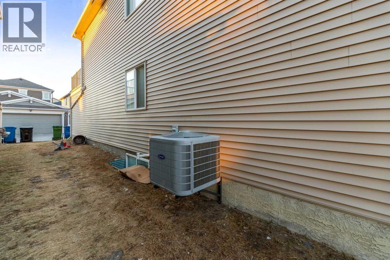
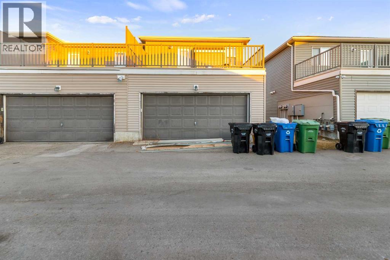
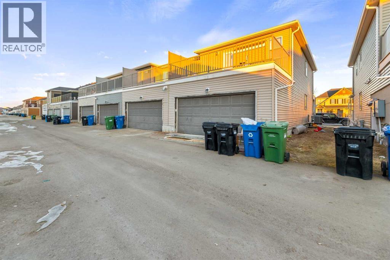
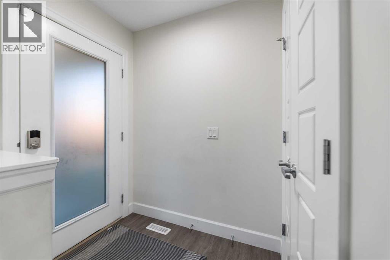
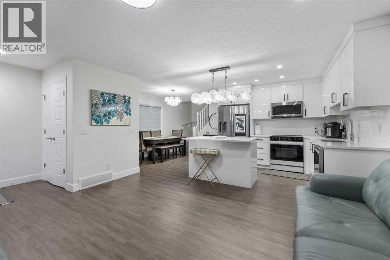
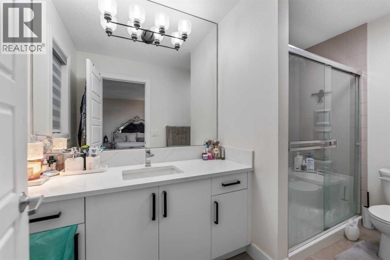
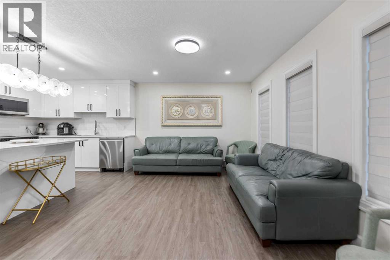
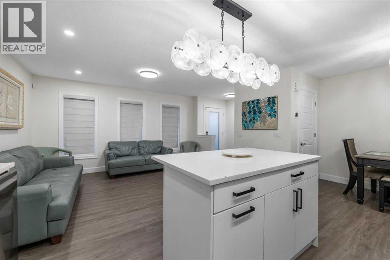
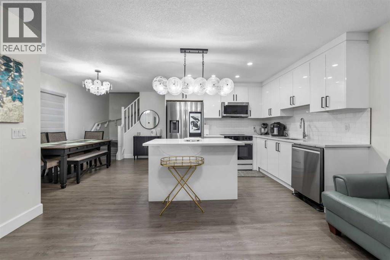
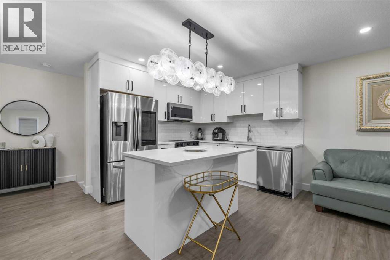
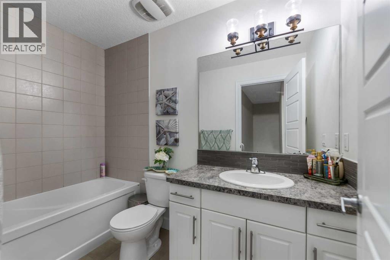
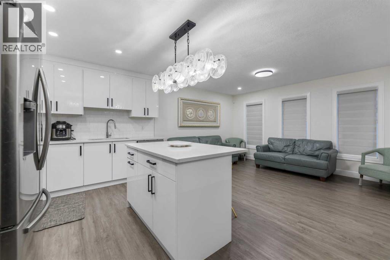
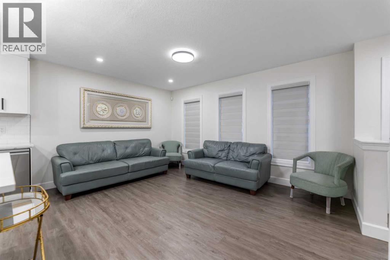
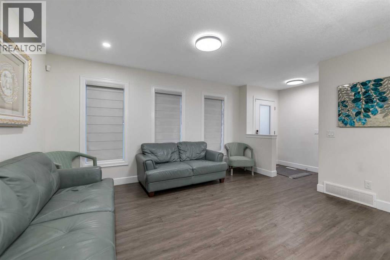
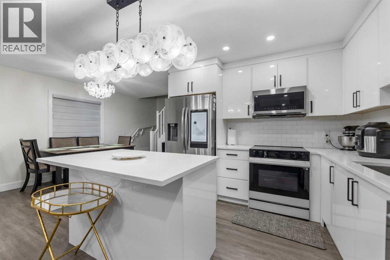
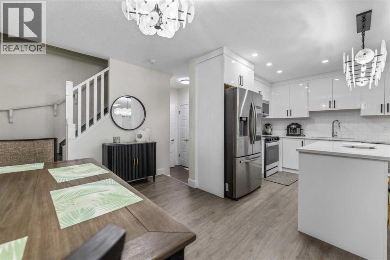
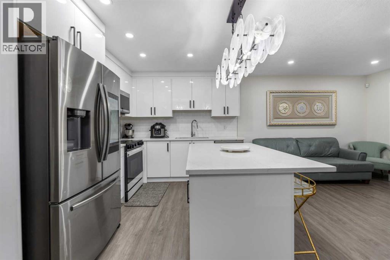
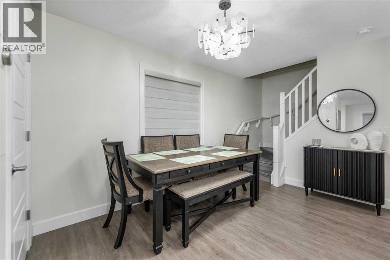
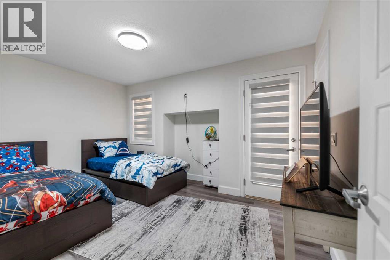
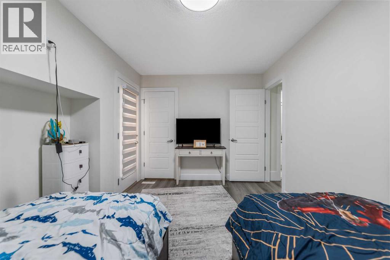
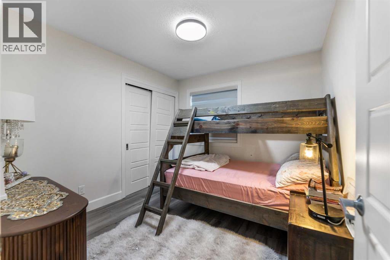
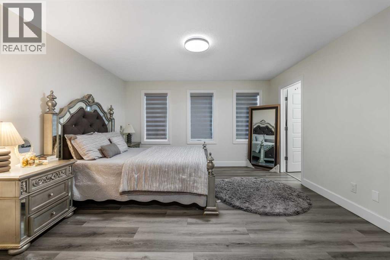
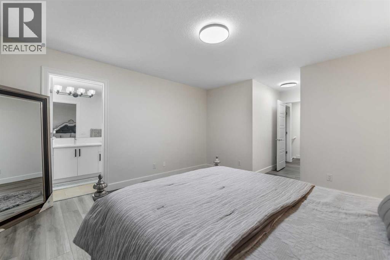
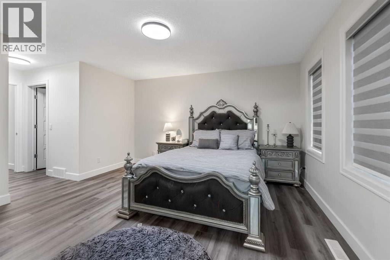
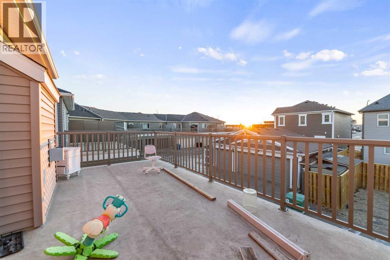
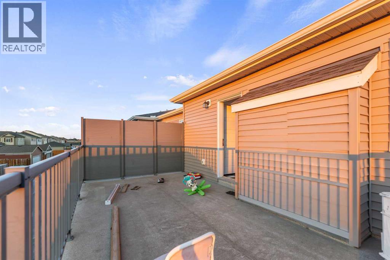
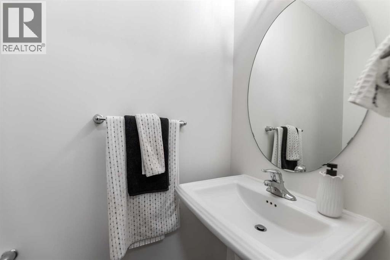
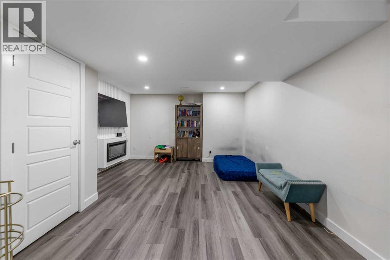
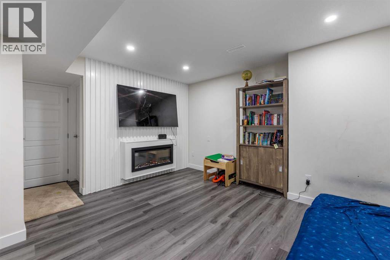
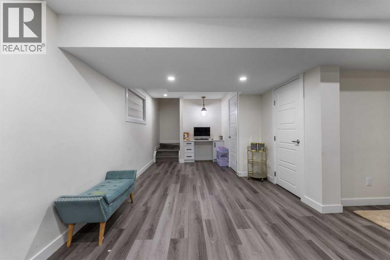
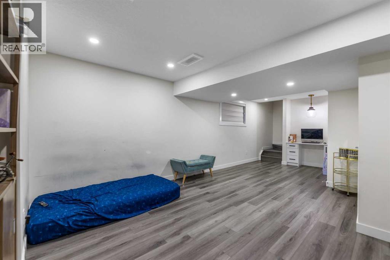
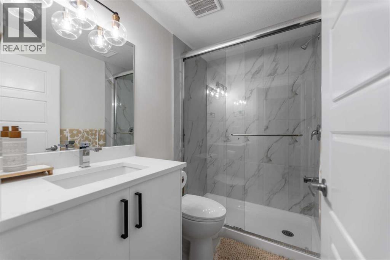
END UNIT with NO CONDO FEES!! Rare finding FREE- HOLD TOWNHOUSE!! Welcome to this stunning, fully upgraded 3-bedroom,3.5-bath walk-in closet with master bedroom 4 pc en-suite bath, bare land townhouse in the dynamic and growing community of Cityscape NECalgary. Stylish and sun-filled, this beautifully maintained 3-bedroom end unit offers exceptional value with a double attached garage. Oversizeddouble attached garage, this home offers everything a growing family or young couple needs. open-concept main floor is drenched in natural lightand designed for seamless entertaining, a bright and open floor plan, main floor with dedicated dining space, spacious living area, and a sleek kitchenwith island featuring QUARTZ COUNTERS, STAINLESS STEEL UPGRADED APPLIANCES, and TONS of cabinet space. Centralized AIR CONDITIONINGprovides refreshing comfort during Calgary’s warm summer months, upgraded with vinyl floor throughout the house, upgraded light fixture, fullyfinished basement with 2nd family room with cozy fireplace, fully upgraded house, close to all amenities, shopping centre, bus route, playground,easy to show, call for more details or showings .... (id:51913)
 Row / Townhouse
 3 Bedrooms
 4 Bathrooms
 1367 sqft
| BathroomTotal | 4 | BedroomsAboveGround | 3 |
| BedroomsTotal | 3 | Appliances | Refrigerator, Dishwasher, Stove, Microwave Range Hood Combo, Garage Door Opener, Washer & Dryer |
| BasementDevelopment | Finished | BasementType | Full (finished) |
| ConstructedDate | 2015 | ConstructionMaterial | Poured Concrete, Wood Frame |
| ConstructionStyleAttachment | Attached | CoolingType | Central Air Conditioning |
| ExteriorFinish | Concrete, Stucco, Vinyl Siding | FireplacePresent | Yes |
| FireplaceTotal | 1 | FlooringType | Vinyl Plank |
| FoundationType | Poured Concrete | HalfBathTotal | 1 |
| HeatingType | Other, Forced Air | StoriesTotal | 2 |
| SizeInterior | 1367 Sqft | TotalFinishedArea | 1367 Sqft |
| Type | Row / Townhouse |
| Attached Garage | 2 |
| Acreage | No | FenceType | Not Fenced |
| LandAmenities | Playground, Shopping | SizeDepth | 25.5 M |
| SizeFrontage | 7.75 M | SizeIrregular | 159.00 |
| SizeTotal | 159 M2|0-4,050 Sqft | SizeTotalText | 159 M2|0-4,050 Sqft |
| ZoningDescription | Dc |
| Level | Type | Dimensions |
|---|---|---|
| Second Level | Primary Bedroom | 14.00 Ft x 13.58 Ft |
| Second Level | Bedroom | 10.25 Ft x 8.25 Ft |
| Second Level | Bedroom | 13.92 Ft x 9.25 Ft |
| Second Level | 4pc Bathroom | 9.08 Ft x 4.92 Ft |
| Second Level | 4pc Bathroom | 10.83 Ft x 5.25 Ft |
| Second Level | Other | 8.58 Ft x 4.75 Ft |
| Second Level | Other | 20.00 Ft x 10.33 Ft |
| Basement | 3pc Bathroom | 7.67 Ft x 4.92 Ft |
| Basement | Family Room | 13.83 Ft x 10.42 Ft |
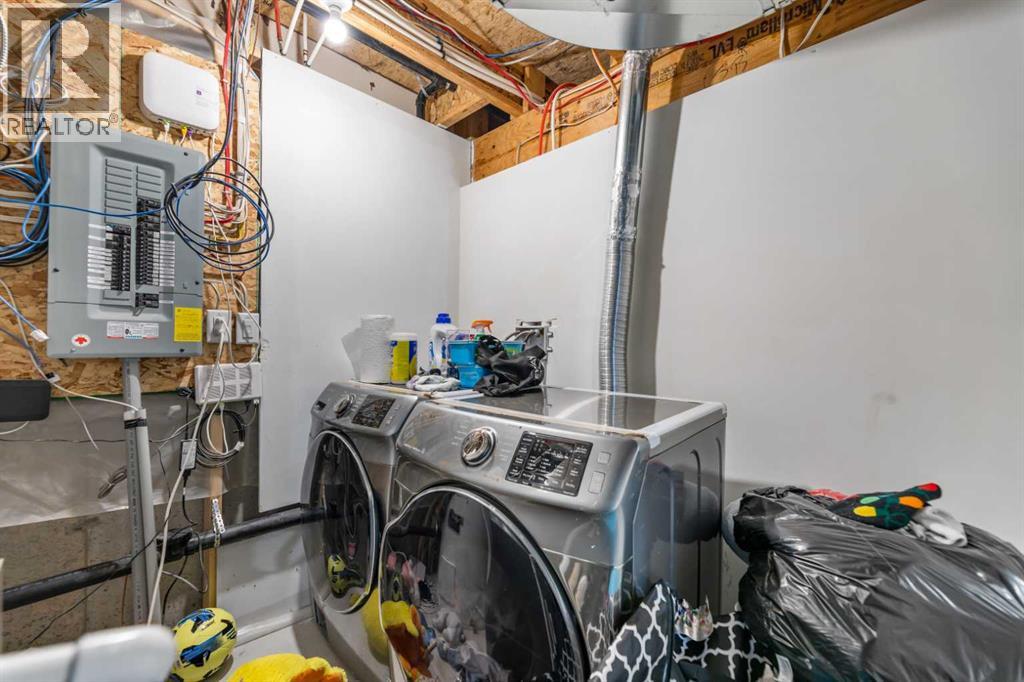
| Basement | Furnace | 15.42 Ft x 7.92 Ft |
| Main Level | Dining Room | 11.25 Ft x 4.75 Ft |
| Main Level | Living Room | 14.50 Ft x 11.17 Ft |
| Main Level | Kitchen | 14.42 Ft x 9.17 Ft |
| Main Level | 2pc Bathroom | 6.92 Ft x 3.00 Ft |