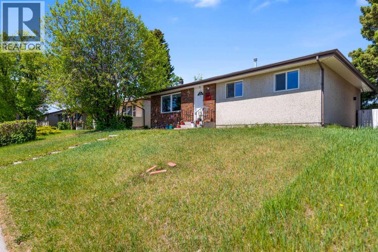
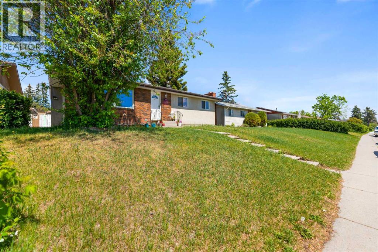
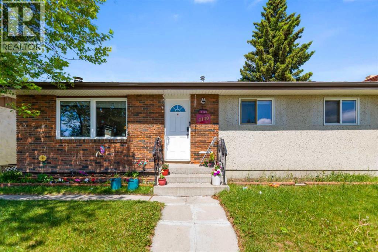
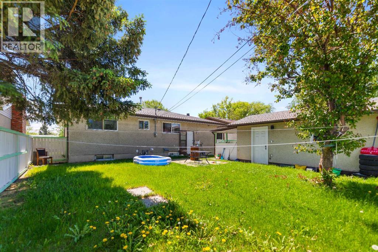
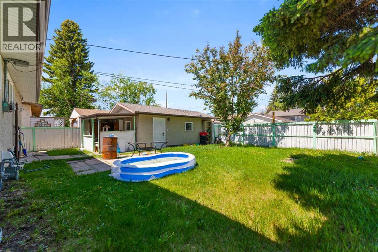
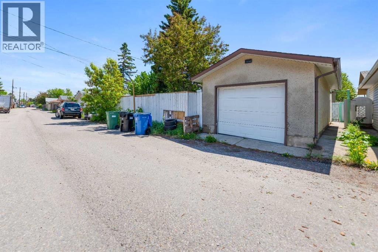
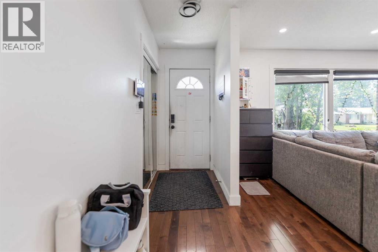
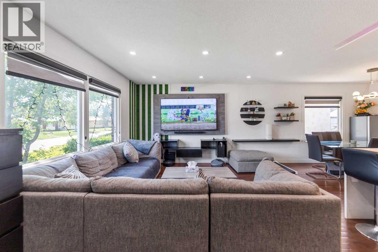
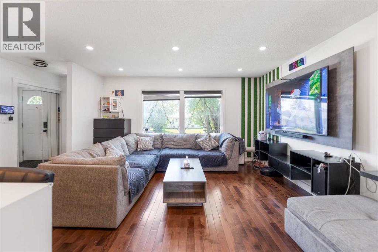
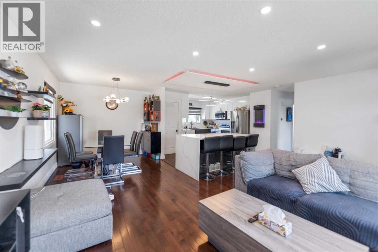
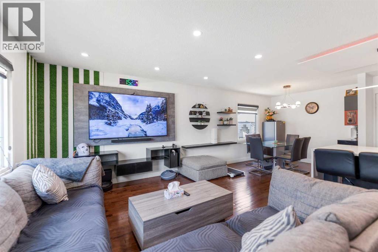
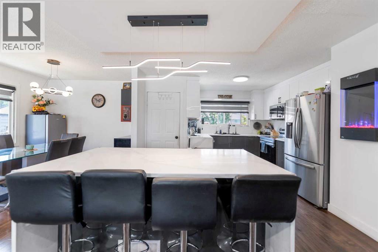
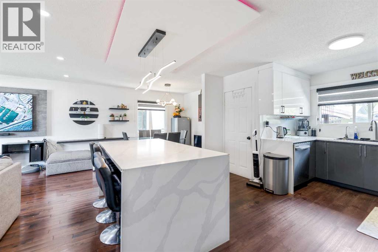
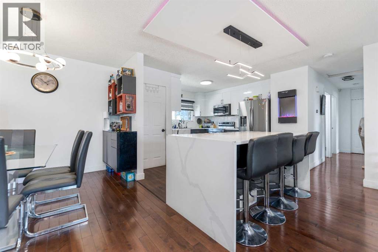
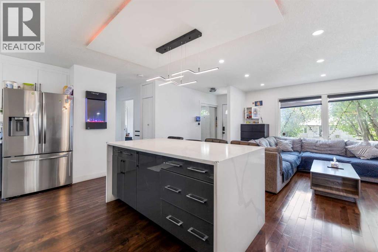
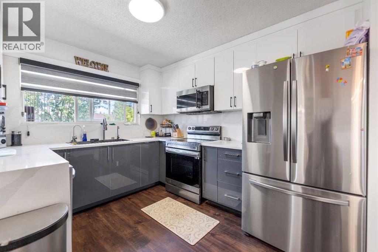
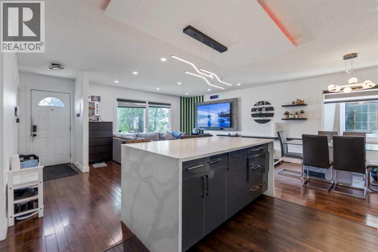
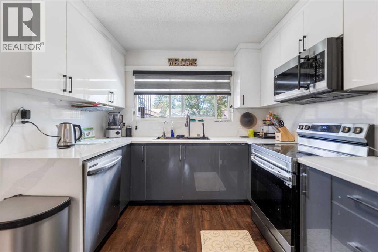
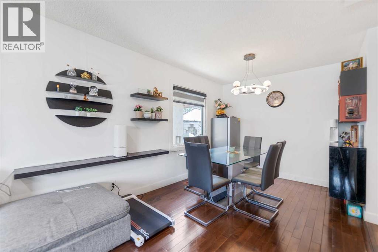
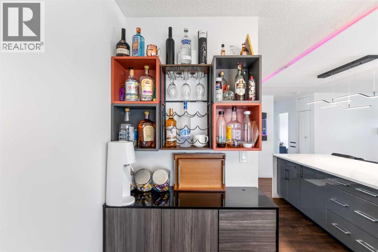
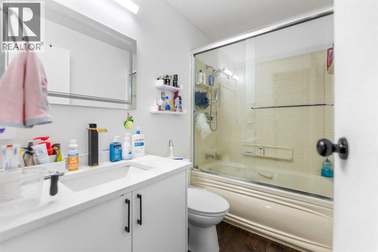
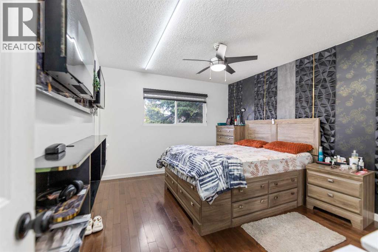
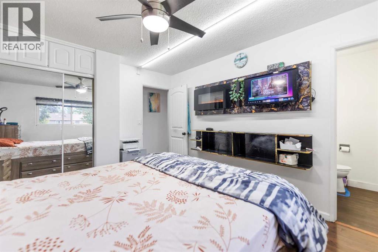
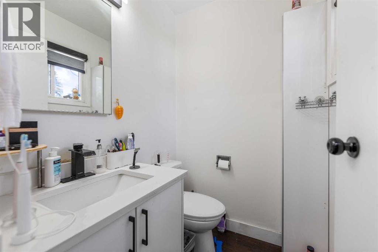
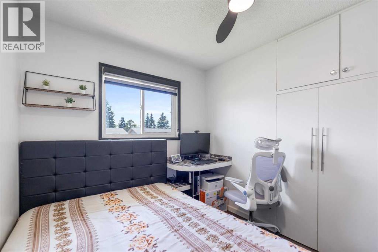
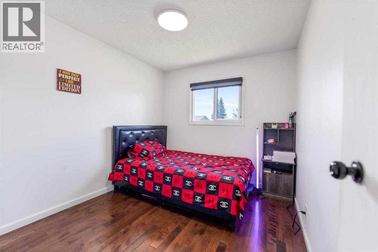
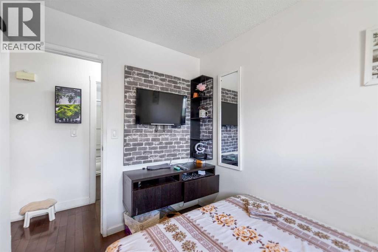
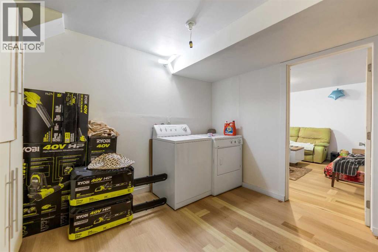
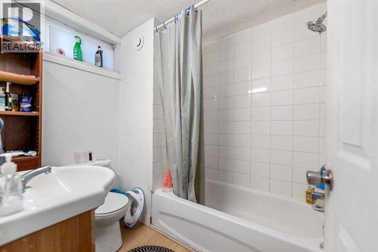
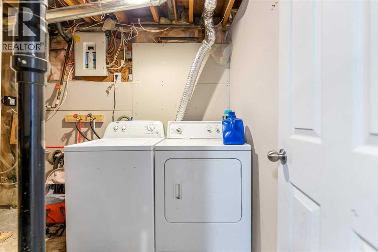
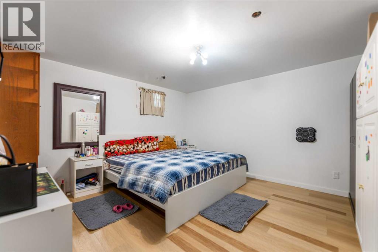
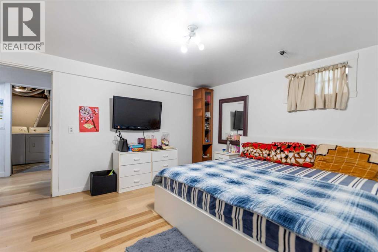
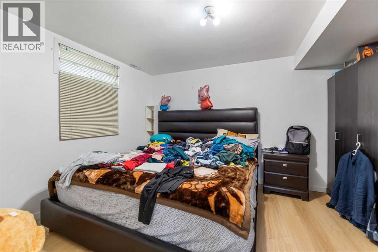
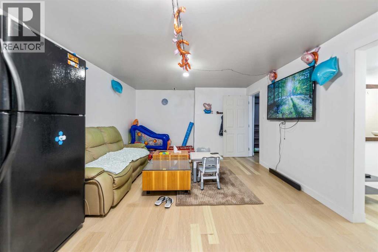
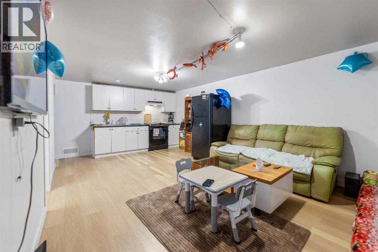
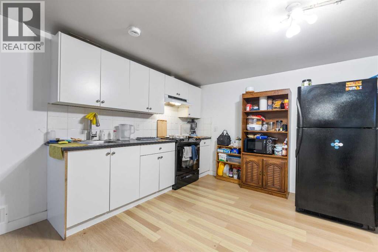
This home is well maintained and renovated ,situated right behind the Marlborough mall. This Home has separate entrance to the two bedroom basement and currently is rented out. The house has separate laundry. It has three bedrooms upstairs with one and a half washrooms, spacious living room with and the upgraded kitchen with quartz countertop, good sized island with roof panel designed with multi coloured Govee lights. The kitchen has stainless steel appliances. The pot lights in the main living room and dining area are remote control operated which has warm & warm white shades. This property is near to schools, Mall ,LRT ,Memorial drive and 10 minutes from Downtown. There was former Grow-up which was remediated in or around the year 2005-2006. (id:51913)
 House
House 5 Bedrooms
 3 Bathrooms
 1126 sqft
| BathroomTotal | 3 | BedroomsAboveGround | 3 |
| BedroomsBelowGround | 2 | BedroomsTotal | 5 |
| Appliances | Refrigerator, Dishwasher, Stove, Microwave Range Hood Combo, Window Coverings, Washer & Dryer | ArchitecturalStyle | Bungalow |
| BasementDevelopment | Finished | BasementFeatures | Separate Entrance, Suite |
| BasementType | Full (finished) | ConstructedDate | 1971 |
| ConstructionMaterial | Wood Frame | ConstructionStyleAttachment | Detached |
| CoolingType | None | FireplacePresent | Yes |
| FireplaceTotal | 1 | FlooringType | Carpeted, Ceramic Tile, Hardwood |
| FoundationType | Poured Concrete | HalfBathTotal | 1 |
| HeatingType | Forced Air | StoriesTotal | 1 |
| SizeInterior | 1126 Sqft | TotalFinishedArea | 1126 Sqft |
| Type | House |
| Street | |
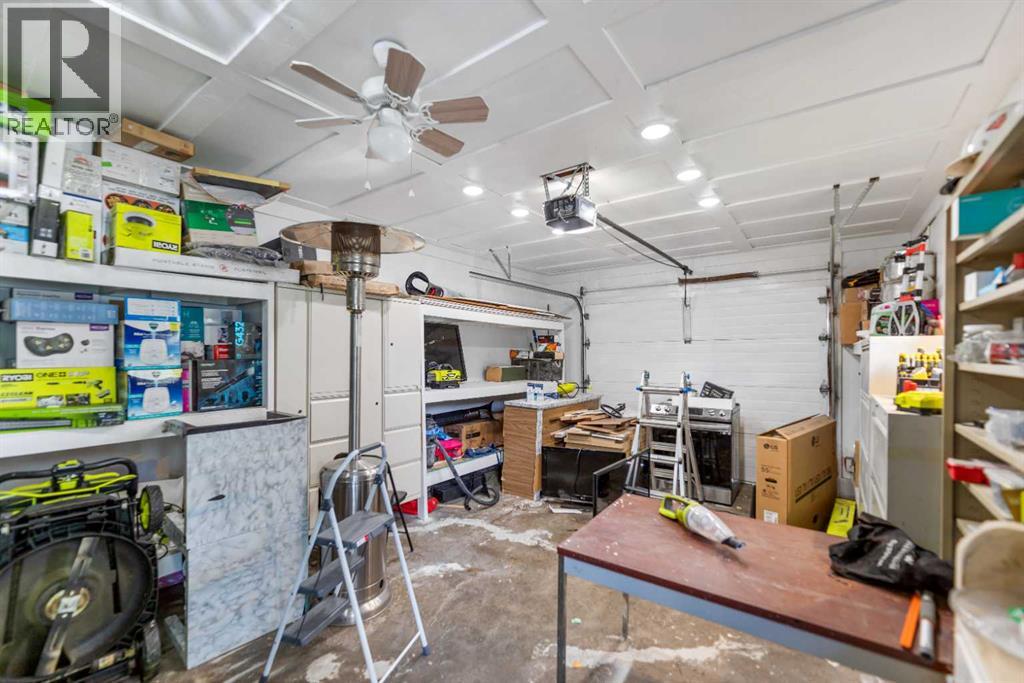
| Detached Garage | 1 |
| Acreage | No | FenceType | Fence |
| LandAmenities | Park, Playground, Schools, Shopping | SizeFrontage | 4.63 M |
| SizeIrregular | 464.00 | SizeTotal | 464 M2|4,051 - 7,250 Sqft |
| SizeTotalText | 464 M2|4,051 - 7,250 Sqft | ZoningDescription | R-cg |
| Level | Type | Dimensions |
|---|---|---|
| Basement | Bedroom | 12.83 Ft x 10.17 Ft |
| Lower Level | Bedroom | 13.58 Ft x 12.67 Ft |
| Lower Level | 4pc Bathroom | 7.00 Ft x 6.08 Ft |
| Lower Level | Laundry Room | 7.17 Ft x 6.50 Ft |
| Lower Level | Furnace | 5.50 Ft x 4.33 Ft |
| Lower Level | Living Room | 16.00 Ft x 12.58 Ft |
| Lower Level | Kitchen | 12.58 Ft x 7.92 Ft |
| Main Level | Dining Room | 11.25 Ft x 9.17 Ft |
| Main Level | Living Room | 15.00 Ft x 12.75 Ft |
| Main Level | Kitchen | 9.33 Ft x 5.42 Ft |
| Main Level | Primary Bedroom | 13.25 Ft x 11.08 Ft |
| Main Level | Bedroom | 10.25 Ft x 8.25 Ft |
| Main Level | Bedroom | 10.25 Ft x 8.92 Ft |
| Main Level | 2pc Bathroom | 5.00 Ft x 4.50 Ft |
| Main Level | 4pc Bathroom | 8.17 Ft x 4.92 Ft |
| Main Level | Breakfast | 11.00 Ft x 9.33 Ft |