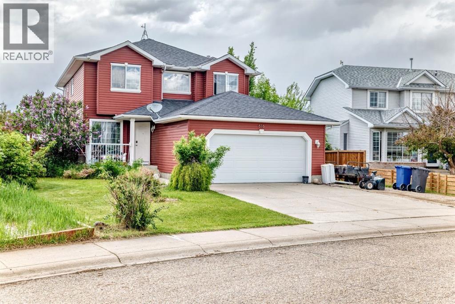
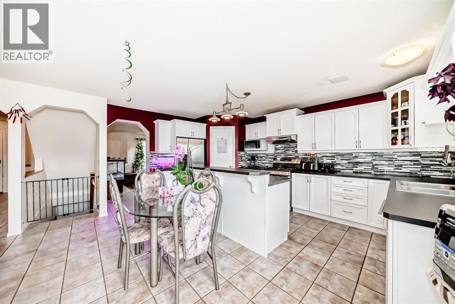
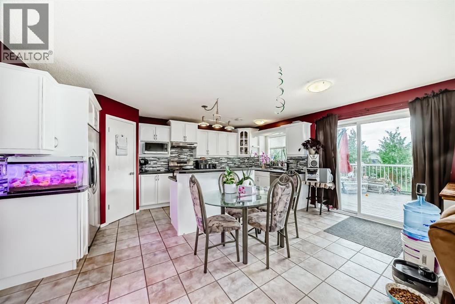
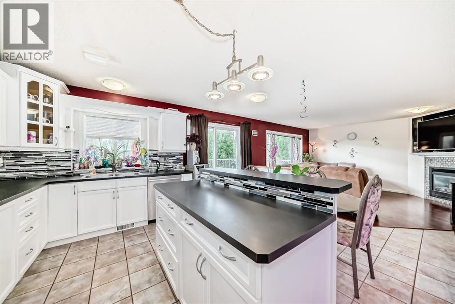
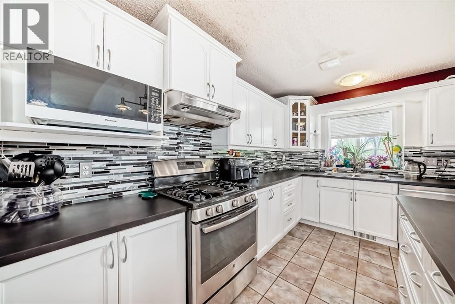
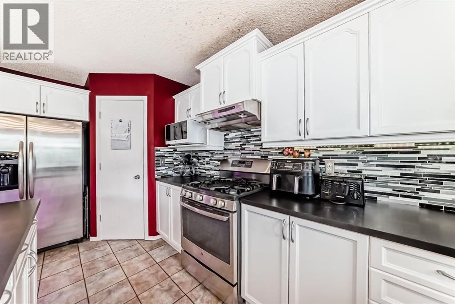
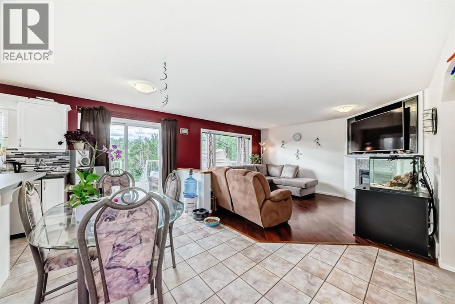
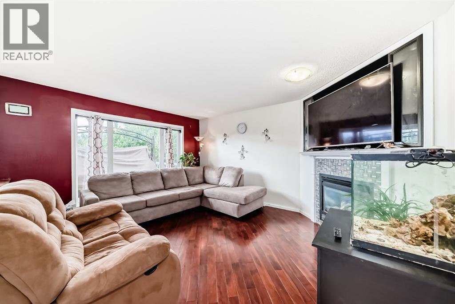
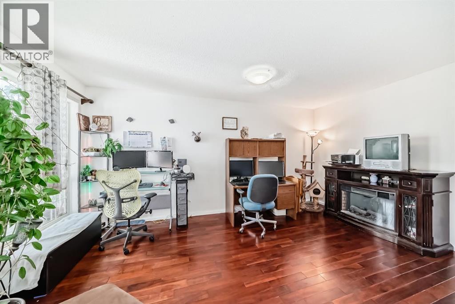
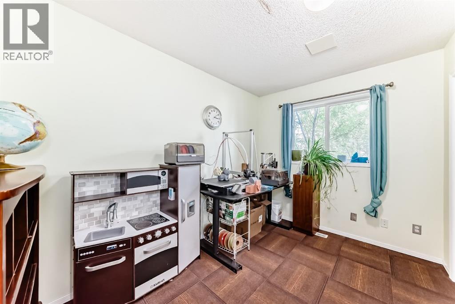
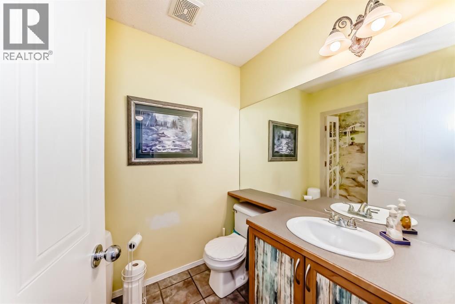
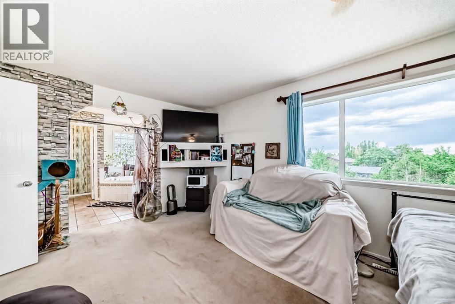
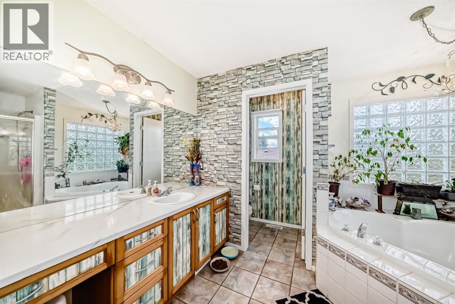
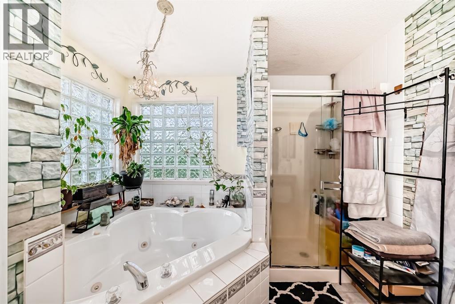
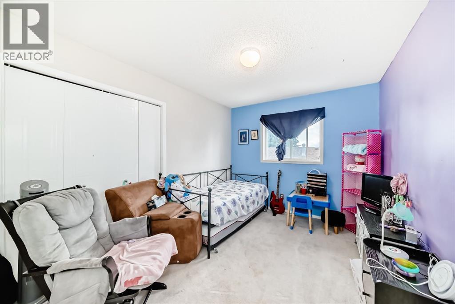
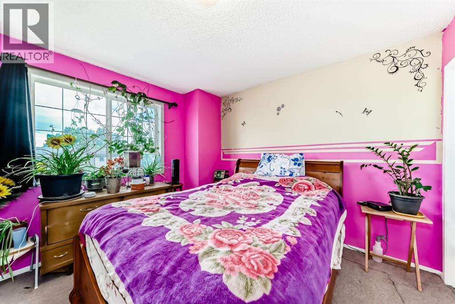
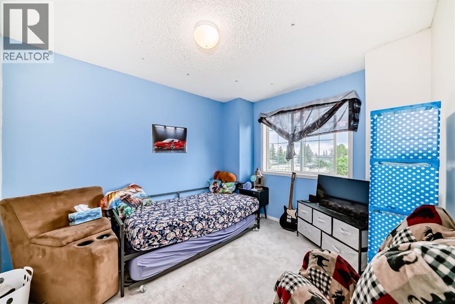
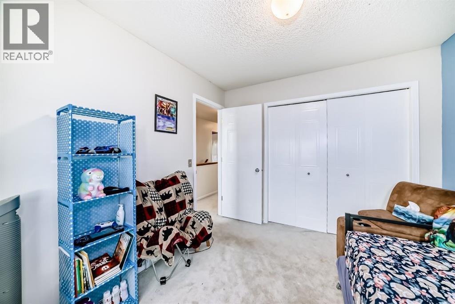
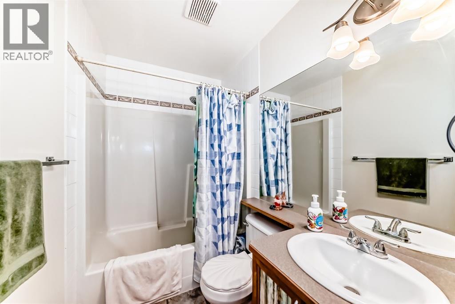
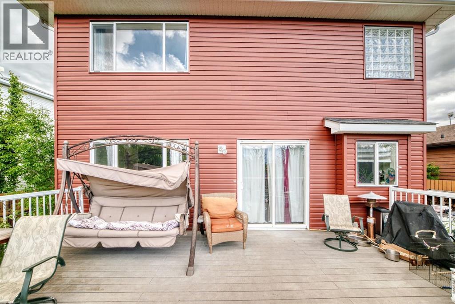
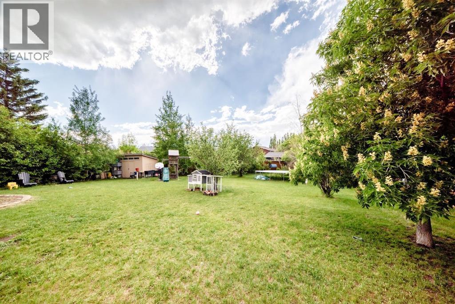
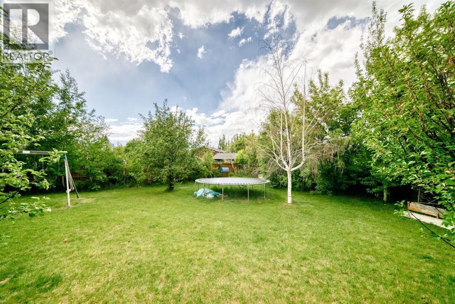
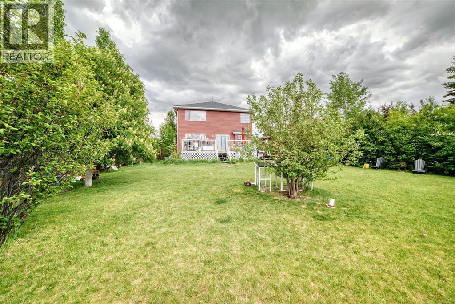
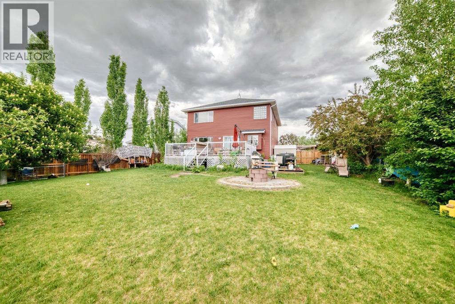
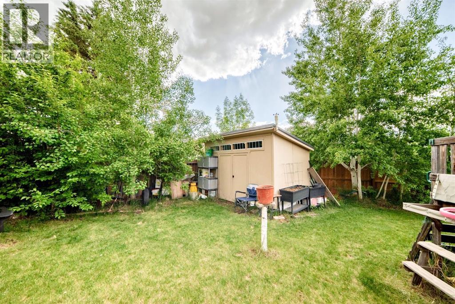
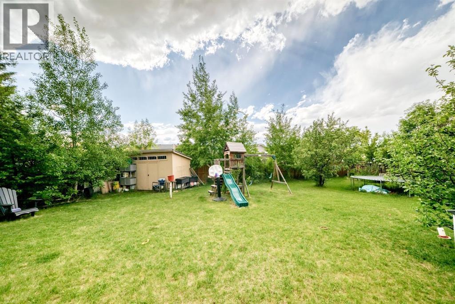
This 2,132 sqft 2-storey sits on a MASSIVE 12,500 SQFT (over a 1/4 acre) LOT!! This property features 4 BEDROOMS UPSTAIRS, 2.5 BATHROOMS, SEPERATE LIVING & FAMILY ROOMS and a MAIN FLOOR DEN THAT CAN BE USED AS A 5th BEDROOM. The basement is partially finished with an additional roughed-in bathroom, additional bedroom, laundry room, and another living room. The HUGE BACKYARD IS THE HIGHLIGHT OF THIS HOME, and also has a LARGE DECK. Other features include the DOUBLE ATTACHED GARAGE, and a gravel RV PARKING PAD! (id:51913)
 House
House 4 Bedrooms
 3 Bathrooms
 2133 sqft
| BathroomTotal | 3 | BedroomsAboveGround | 4 |
| BedroomsTotal | 4 | Appliances | Refrigerator, Dishwasher, Stove, Washer & Dryer |
| BasementDevelopment | Partially Finished | BasementType | Full (partially Finished) |
| ConstructedDate | 1999 | ConstructionStyleAttachment | Detached |
| CoolingType | Central Air Conditioning | ExteriorFinish | Vinyl Siding |
| FireplacePresent | Yes | FireplaceTotal | 1 |
| FlooringType | Laminate | FoundationType | Poured Concrete |
| HalfBathTotal | 1 | HeatingType | Forced Air |
| StoriesTotal | 2 | SizeInterior | 2133 Sqft |
| TotalFinishedArea | 2133 Sqft | Type | House |
| Attached Garage | 2 |
| Acreage | No | FenceType | Fence |
| LandAmenities | Schools | SizeFrontage | 15.24 M |
| SizeIrregular | 12500.00 | SizeTotal | 12500 Sqft|10,890 - 21,799 Sqft (1/4 - 1/2 Ac) |
| SizeTotalText | 12500 Sqft|10,890 - 21,799 Sqft (1/4 - 1/2 Ac) | ZoningDescription | R |
| Level | Type | Dimensions |
|---|---|---|
| Main Level | Living Room/dining Room | 16.17 Ft x 11.92 Ft |
| Main Level | Family Room | 15.42 Ft x 13.67 Ft |
| Main Level | Den | 13.58 Ft x 7.50 Ft |
| Main Level | Kitchen | 16.75 Ft x 9.75 Ft |
| Main Level | 2pc Bathroom | 5.58 Ft x 5.50 Ft |
| Main Level | Other | 4.58 Ft x 4.42 Ft |
| Upper Level | Primary Bedroom | 18.17 Ft x 11.75 Ft |
| Upper Level | Bedroom | 12.00 Ft x 9.67 Ft |
| Upper Level | Bedroom | 9.67 Ft x 9.42 Ft |
| Upper Level | Bedroom | 12.00 Ft x 9.67 Ft |
| Upper Level | 4pc Bathroom | 9.42 Ft x 4.92 Ft |
| Upper Level | 4pc Bathroom | 11.75 Ft x 10.42 Ft |