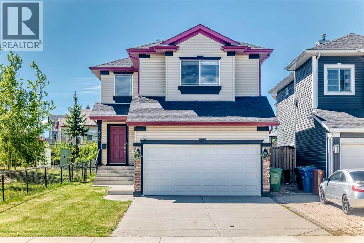
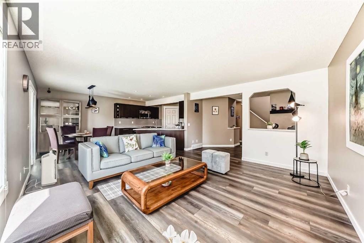
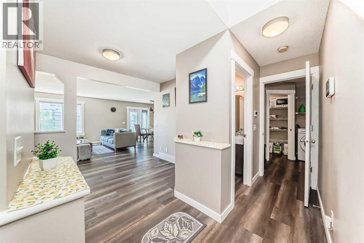
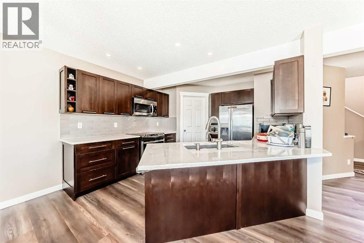
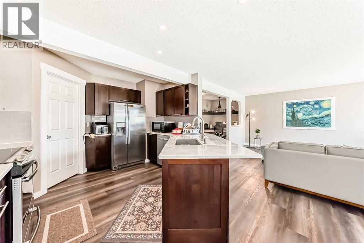
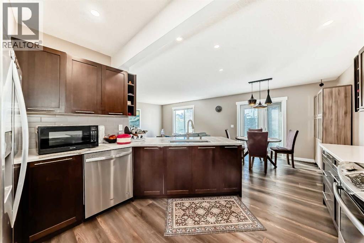
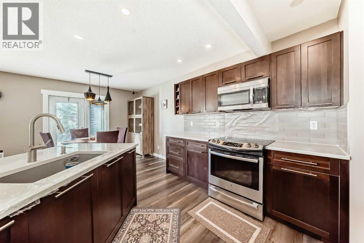
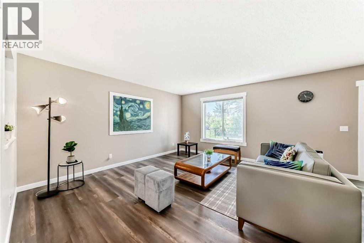
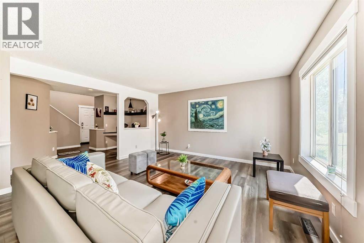
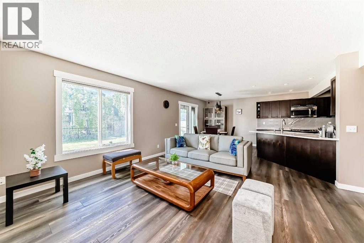
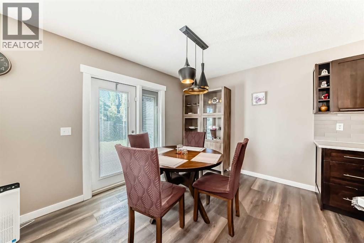
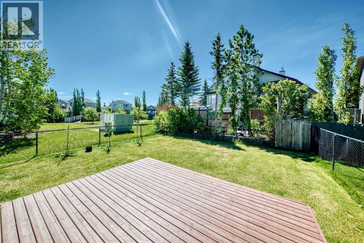
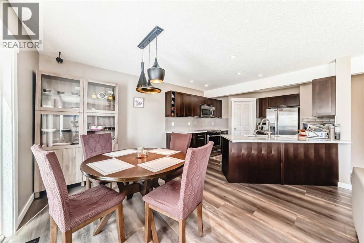
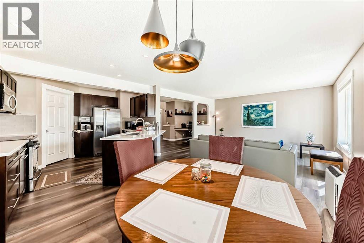
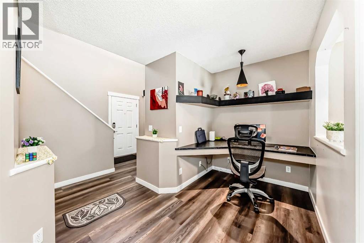
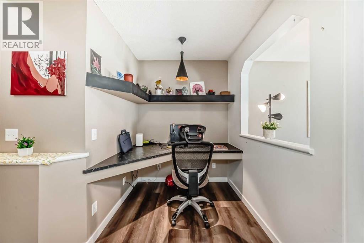
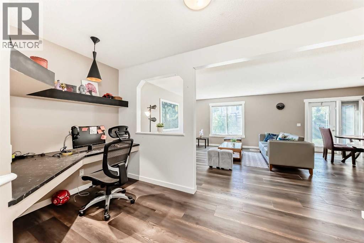
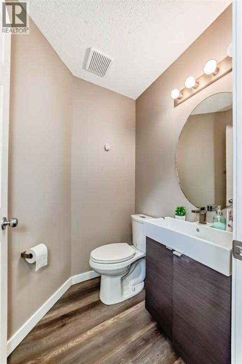
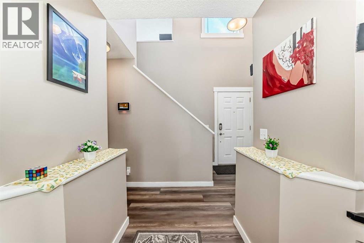
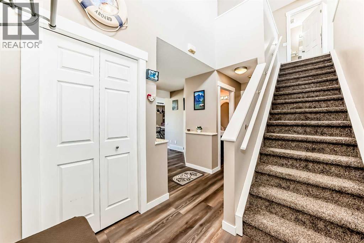
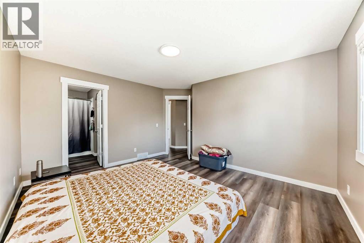
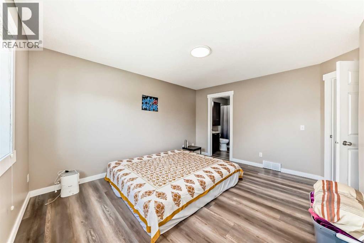
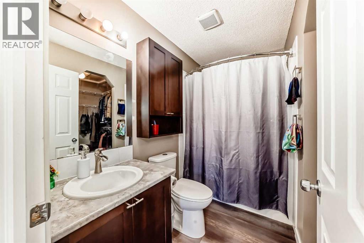
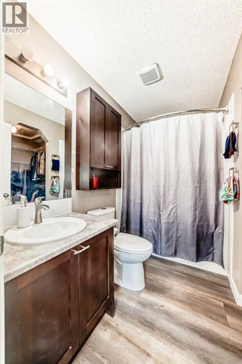
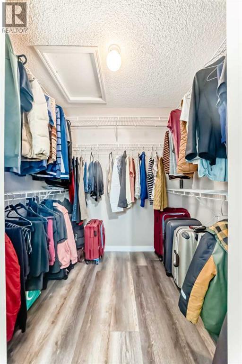
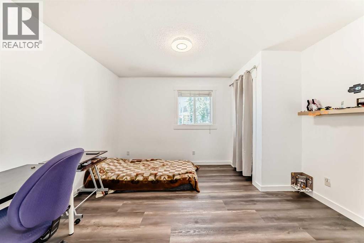
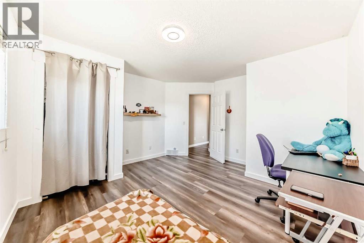
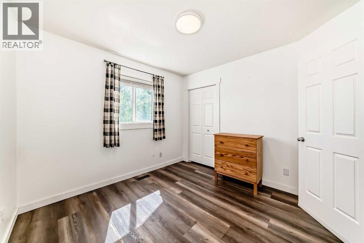
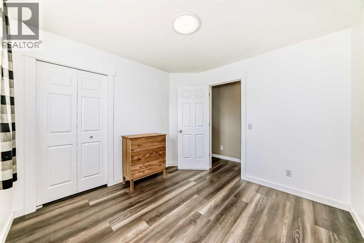
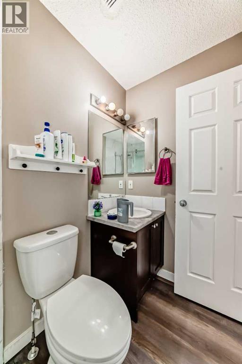
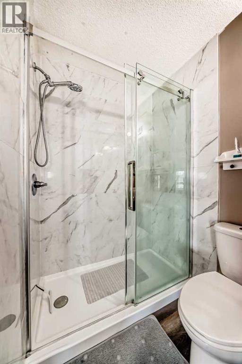
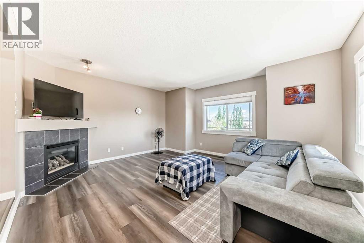
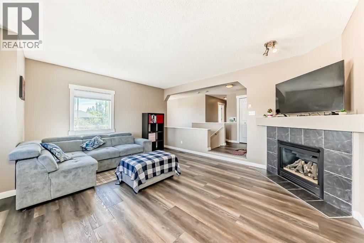
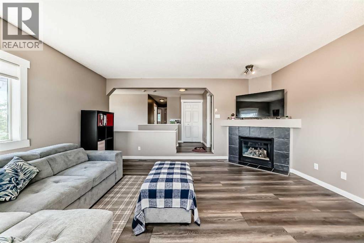
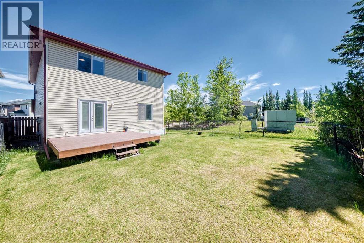
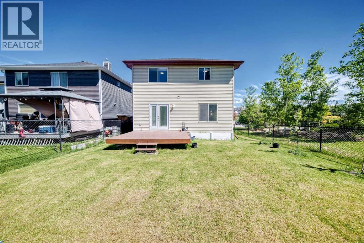
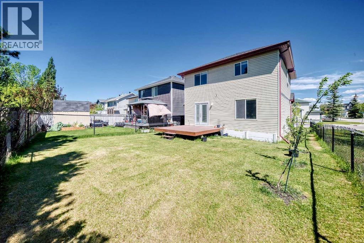
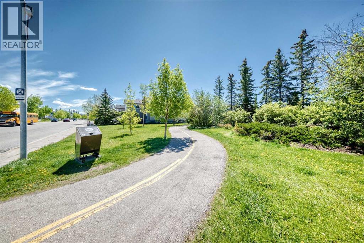
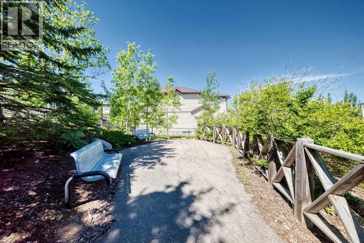
OPEN HOUSE, SUNDAY, 14 JUNE 1:00 PM till 3:00PM.Nestled beside a large park with a sunny south-facing backyard, this beautifully maintained Citadel home offers comfort, style, and convenience. The bright open-concept main floor features a modern kitchen with quartz countertops, soft-close cabinetry, and French doors leading to the patio. Upstairs, you'll find a spacious bonus room with a cozy gas fireplace, a primary bedroom with walk-in closet and ensuite, plus two additional bedrooms and a full bath.Thoughtfully updated throughout with modern finishes, upgraded flooring, lighting, and refreshed bathrooms, this move-in-ready home is perfect for families. Ideally located within walking distance to public and Catholic schools, with a bus stop just steps away, it combines everyday practicality with a welcoming neighbourhood setting. (id:51913)
 House
House 3 Bedrooms
 3 Bathrooms
 1889 sqft
| BathroomTotal | 3 | BedroomsAboveGround | 3 |
| BedroomsTotal | 3 | Appliances | Washer, Refrigerator, Range - Electric, Dishwasher, Dryer, Microwave Range Hood Combo |
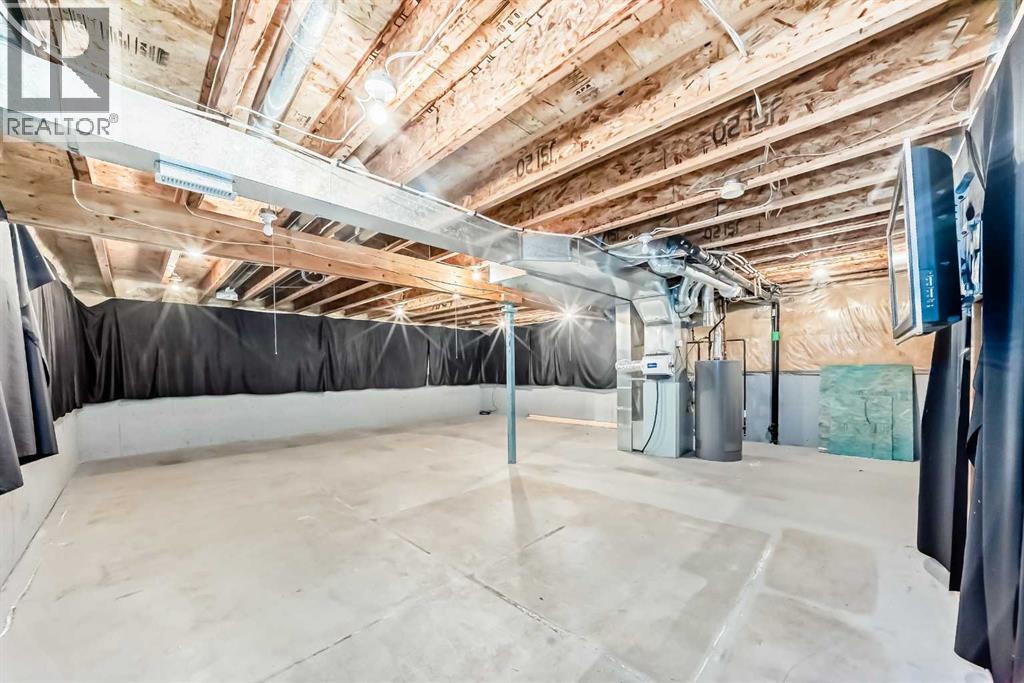
| BasementDevelopment | Unfinished | BasementType | Full (unfinished) |
| ConstructedDate | 2000 | ConstructionStyleAttachment | Detached |
| CoolingType | None | ExteriorFinish | Vinyl Siding |
| FireplacePresent | Yes | FireplaceTotal | 1 |
| FlooringType | Carpeted, Vinyl Plank | FoundationType | Poured Concrete |
| HalfBathTotal | 1 | HeatingType | Forced Air |
| StoriesTotal | 2 | SizeInterior | 1889 Sqft |
| TotalFinishedArea | 1889.4 Sqft | Type | House |
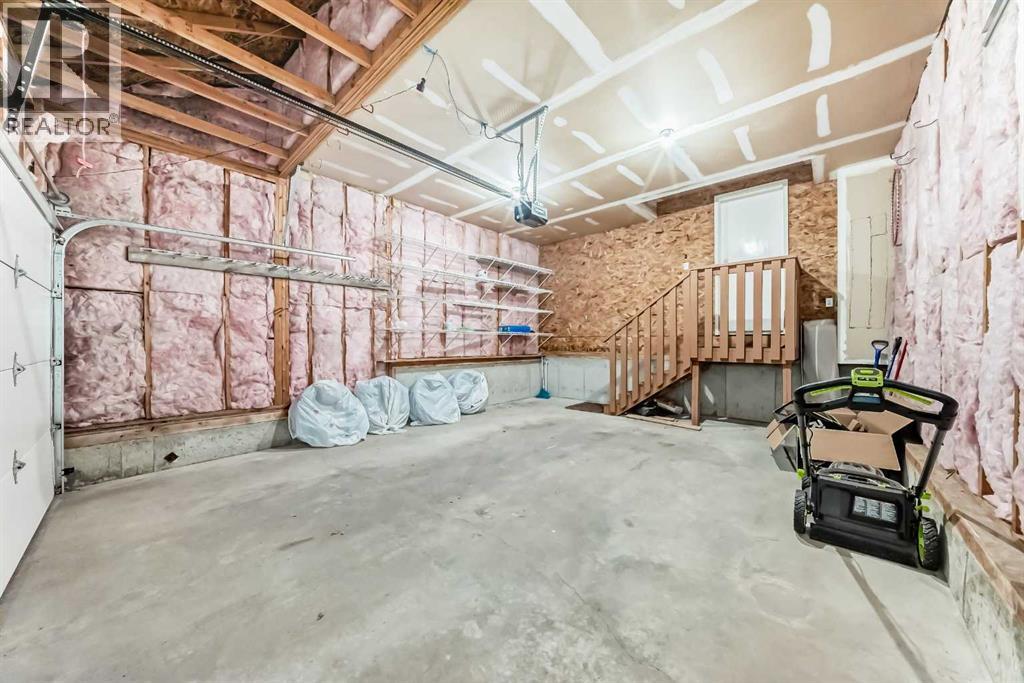
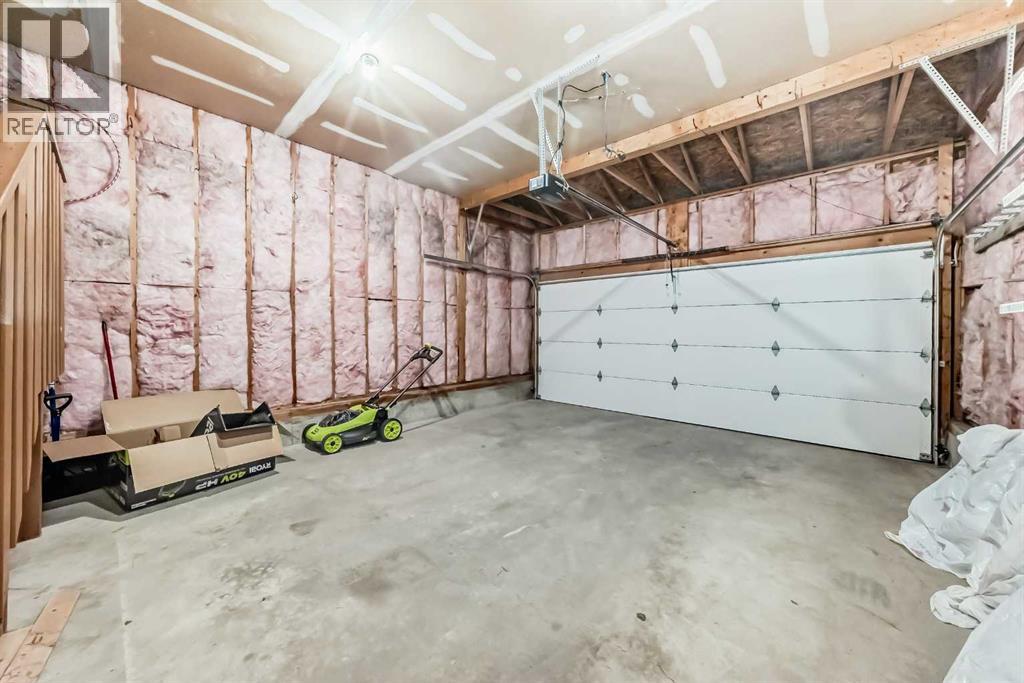
| Attached Garage | 2 |
| Acreage | No | FenceType | Fence |
| SizeDepth | 10.24 M | SizeFrontage | 3.54 M |
| SizeIrregular | 388.00 | SizeTotal | 388 M2|4,051 - 7,250 Sqft |
| SizeTotalText | 388 M2|4,051 - 7,250 Sqft | ZoningDescription | R-cg |
| Level | Type | Dimensions |
|---|---|---|
| Second Level | Bonus Room | 17.00 Ft x 15.42 Ft |
| Second Level | 3pc Bathroom | 4.92 Ft x 7.42 Ft |
| Second Level | Bedroom | 10.00 Ft x 10.17 Ft |
| Second Level | Bedroom | 12.67 Ft x 12.25 Ft |
| Second Level | Primary Bedroom | 13.92 Ft x 11.92 Ft |
| Second Level | 4pc Bathroom | 8.67 Ft x 4.92 Ft |
| Second Level | Other | 5.83 Ft x 7.08 Ft |
| Main Level | 2pc Bathroom | 4.67 Ft x 4.75 Ft |
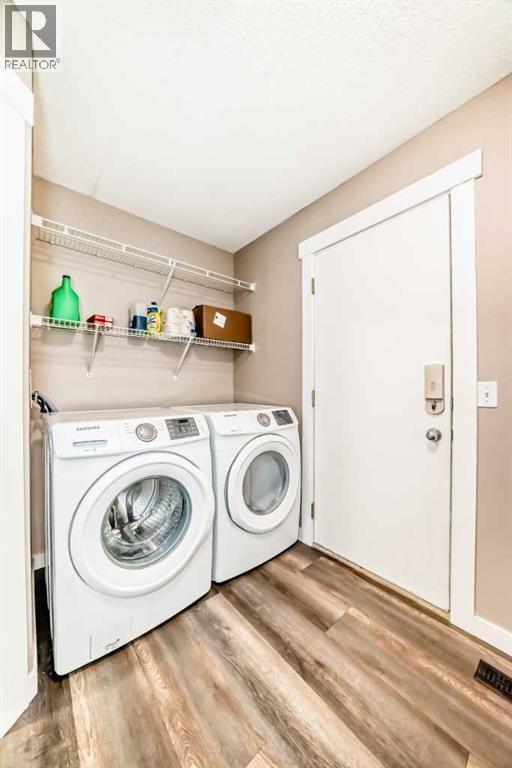
| Main Level | Laundry Room | 9.17 Ft x 9.17 Ft |
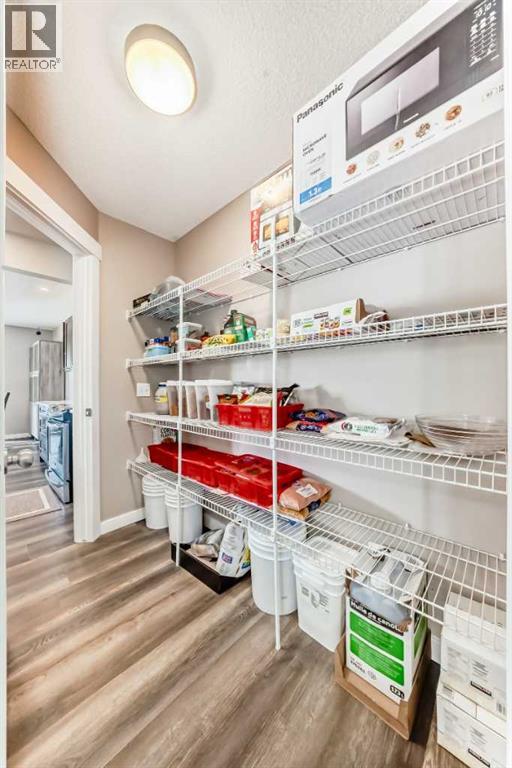
| Main Level | Pantry | 7.50 Ft x 4.67 Ft |
| Main Level | Den | 13.08 Ft x 5.92 Ft |
| Main Level | Living Room | 15.00 Ft x 13.08 Ft |
| Main Level | Dining Room | 11.58 Ft x 8.58 Ft |
| Main Level | Other | 11.83 Ft x 11.33 Ft |