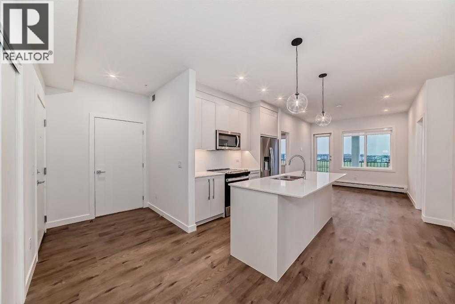
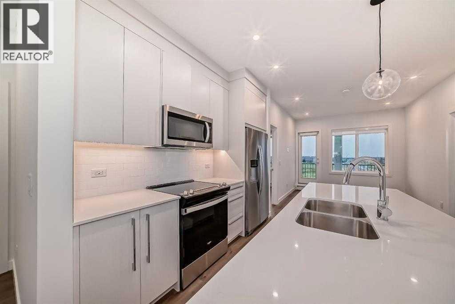
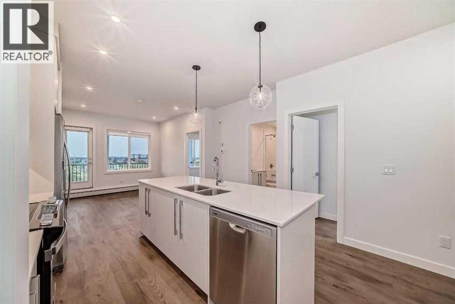
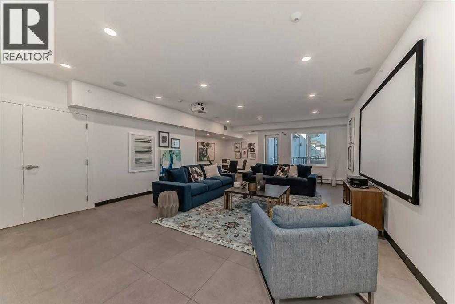
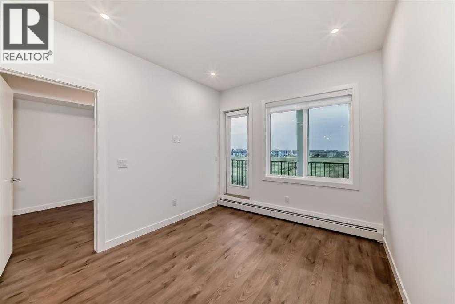
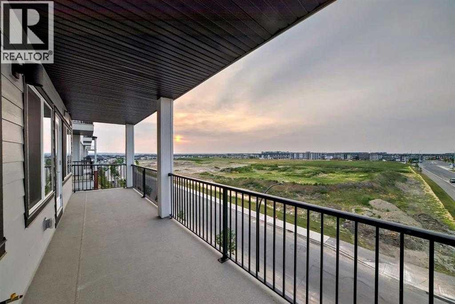
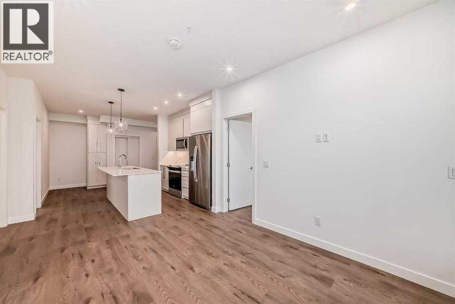
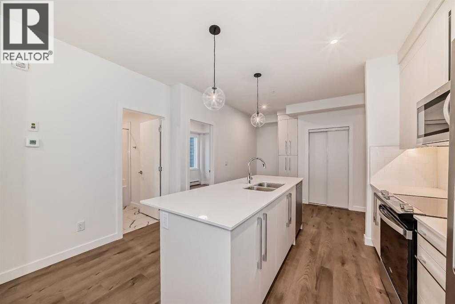
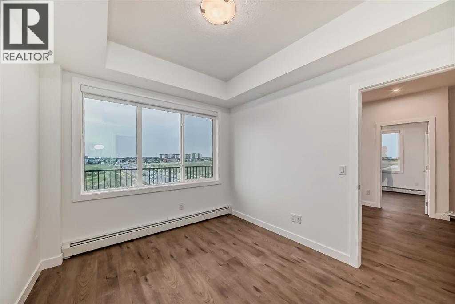
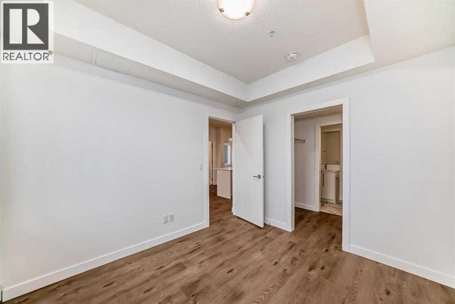
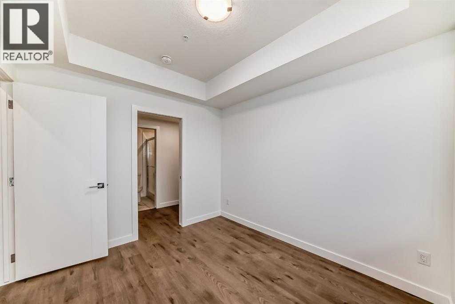
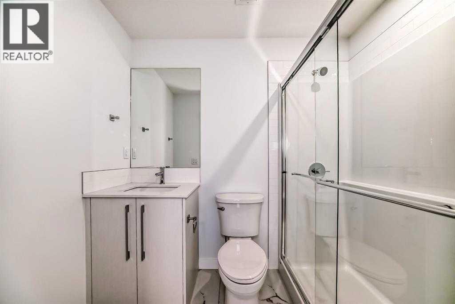
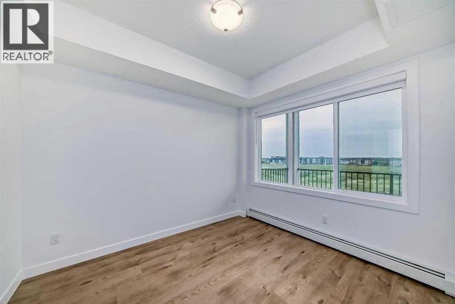
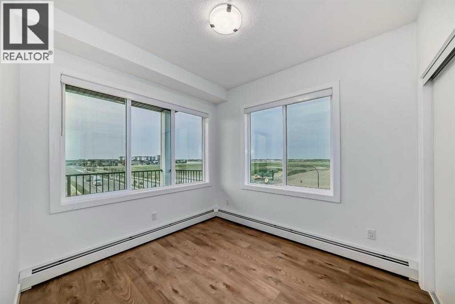
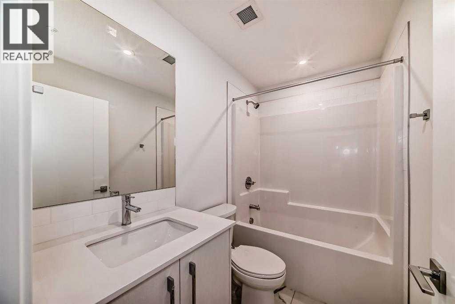
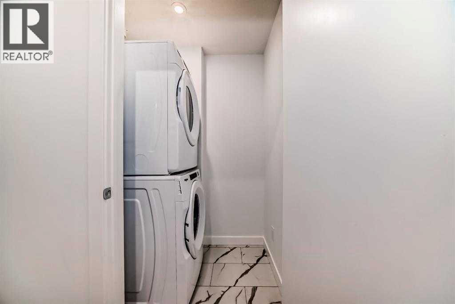
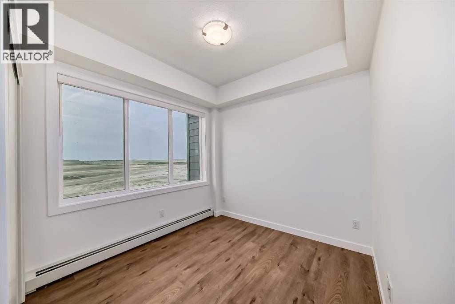
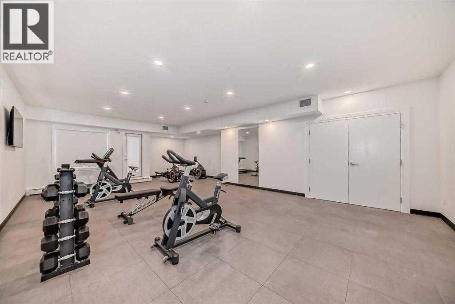
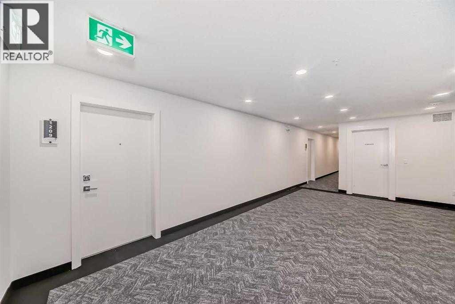
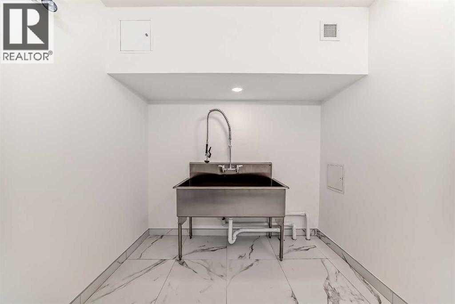
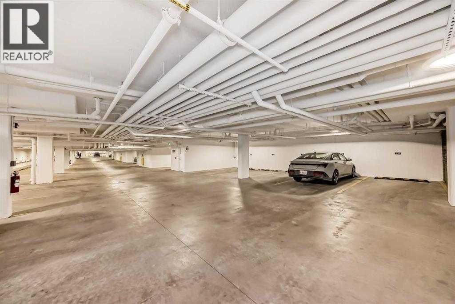
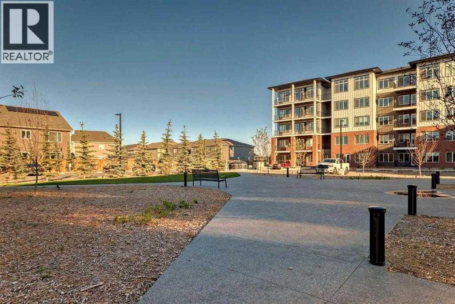
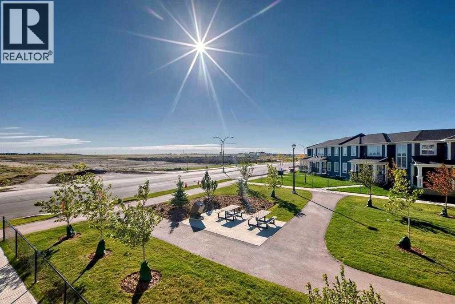
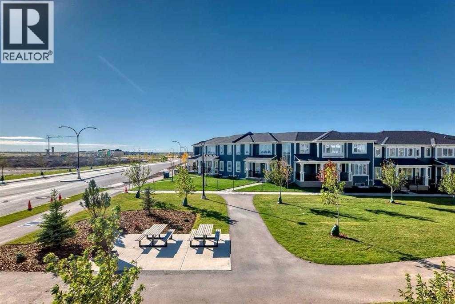
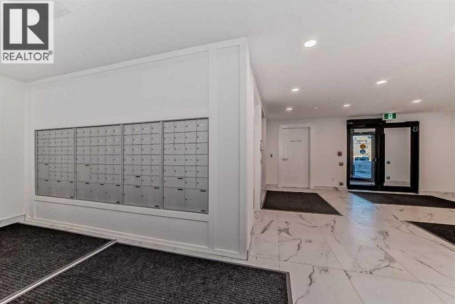
Welcome to #2409 at 395 Skyview Parkway NE, located in the vibrant community of Cityscape. Unit is currently rented at $2150/month. This beautifully maintained 3-bedroom, 2-bathroom, titled underground parking, 1 storage space offers a modern open-concept layout with premium luxury vinyl plank flooring throughout the main living space. The chef-inspired kitchen features sleek quartz countertops, stainless steel appliances, and contemporary cabinetry, making it perfect for both everyday living and entertaining. The big balcony faces the playground and unit recieves lot of natural light. The spacious primary bedroom includes a walk-through closet leading to a private 3-piece ensuite with standing shower, while the two additional bedrooms offer great flexibility for family, guests, or a home office. Enjoy the convenience of in-suite laundry, stylish window coverings, and an oversized private balcony perfect for relaxing and enjoying fresh air. This well-managed building offers excellent amenities, including a fully equipped fitness centre with weight room, yoga and spin space, and a beautifully landscaped courtyard. Ideally located close to parks, shopping, and all essential amenities, this property offers the perfect blend of comfort, convenience, and modern urban living. Book your private showing today. (id:51913)
 Apartment
 3 Bedrooms
 2 Bathrooms
 837 sqft
Maintenance, Condominium Amenities, Heat, Insurance, Ground Maintenance, Property Management, Reserve Fund Contributions, Security, Sewer, Waste Removal, Water
$350.56 Monthly| BathroomTotal | 2 | BedroomsAboveGround | 3 |
| BedroomsTotal | 3 | Amenities | Exercise Centre, Recreation Centre |
| Appliances | Refrigerator, Dishwasher, Range, Microwave Range Hood Combo | ConstructedDate | 2024 |
| ConstructionStyleAttachment | Attached | CoolingType | None |
| FlooringType | Tile, Vinyl | FoundationType | Poured Concrete |
| HeatingType | Central Heating | StoriesTotal | 4 |
| SizeInterior | 837 Sqft | TotalFinishedArea | 837.02 Sqft |
| Type | Apartment |
| Underground |
| Acreage | No | LandAmenities | Park, Playground, Shopping |
| SizeTotalText | Unknown | ZoningDescription | Dc |
| Level | Type | Dimensions |
|---|---|---|
| Main Level | 4pc Bathroom | 7.83 Ft x 4.92 Ft |
| Main Level | 3pc Bathroom | 7.58 Ft x 4.92 Ft |
| Main Level | Kitchen | 12.83 Ft x 19.17 Ft |
| Main Level | Bedroom | 9.00 Ft x 10.00 Ft |
| Main Level | Bedroom | 9.00 Ft x 11.50 Ft |
| Main Level | Living Room | 10.00 Ft x 10.83 Ft |
| Main Level | Primary Bedroom | 9.42 Ft x 10.75 Ft |