Description
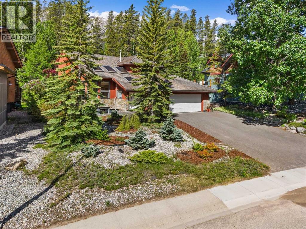
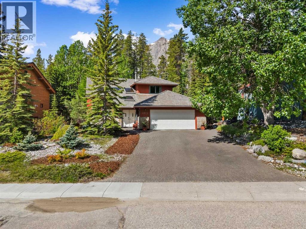
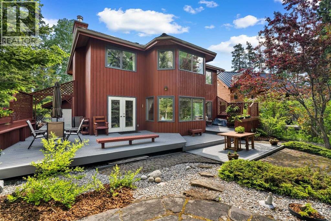
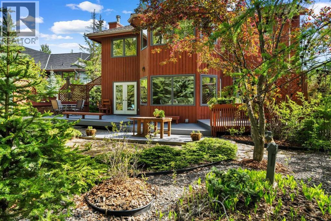
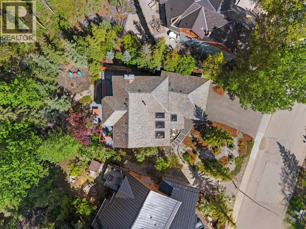
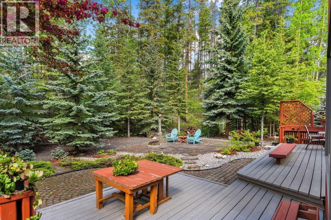
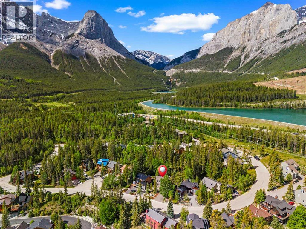
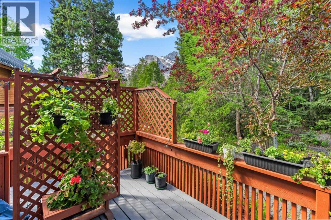
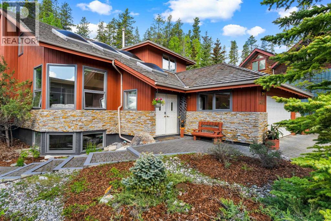
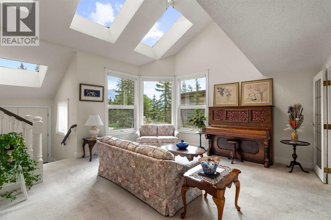
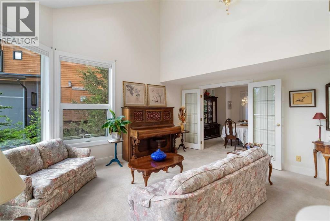
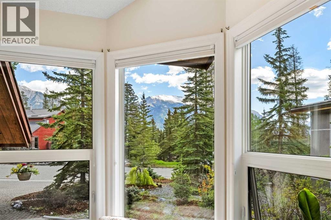
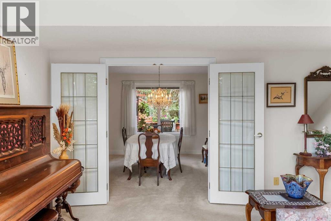
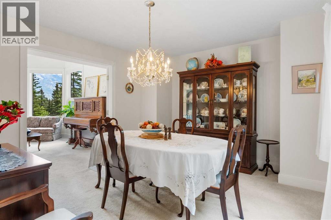
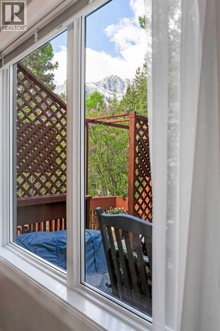
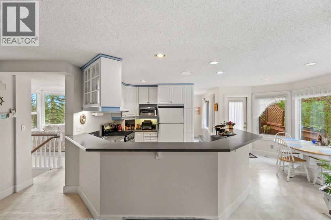
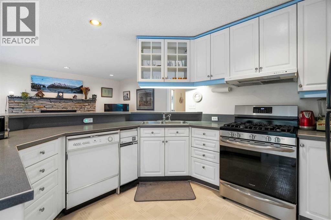
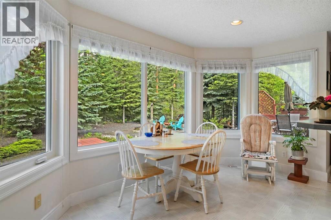
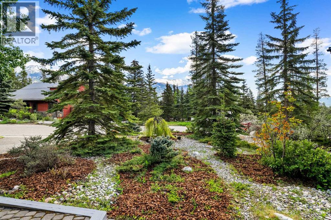
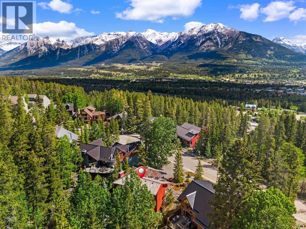
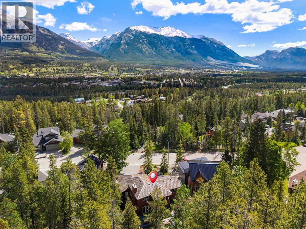
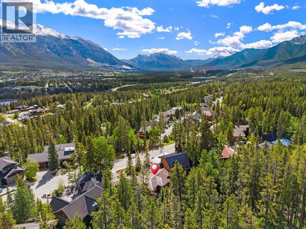
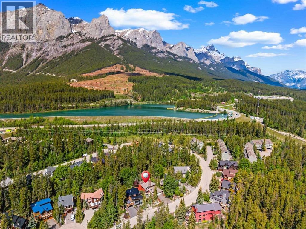
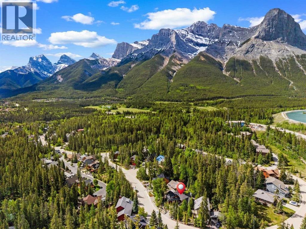
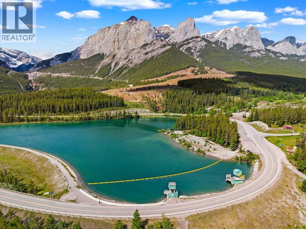
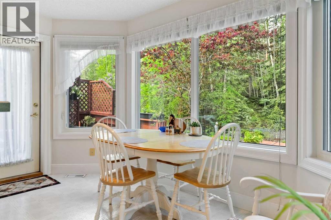
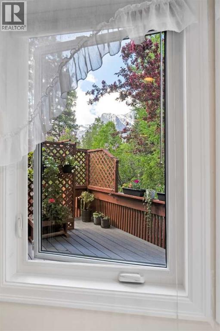
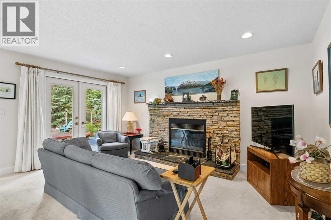
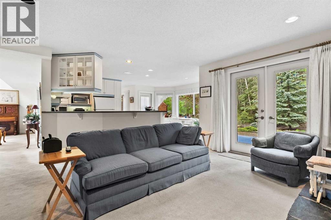
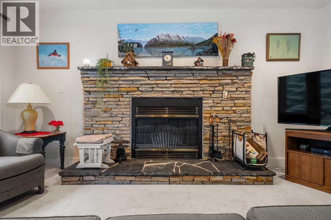
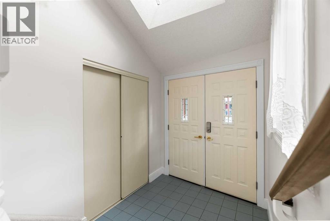
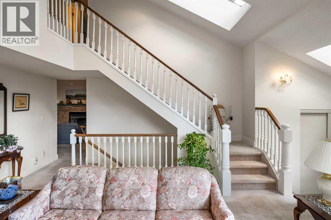
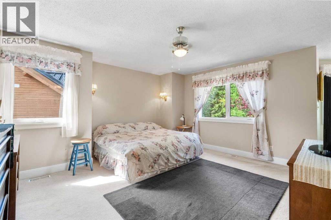
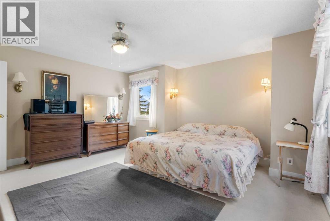
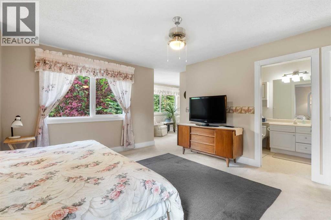
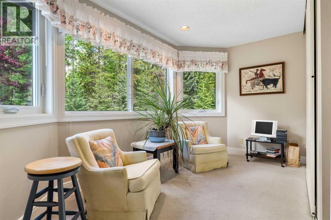
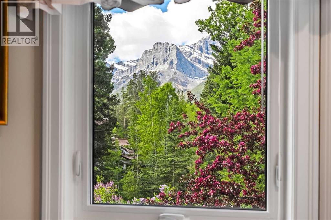
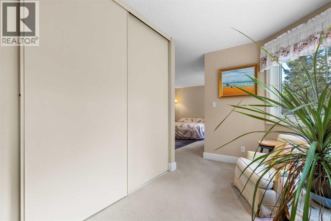
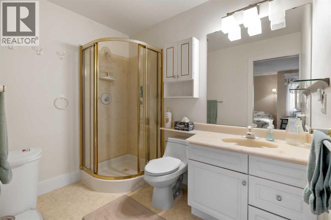
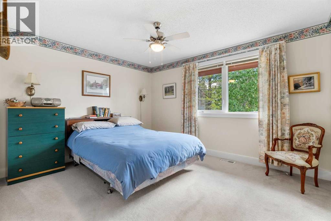
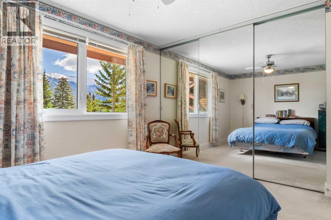
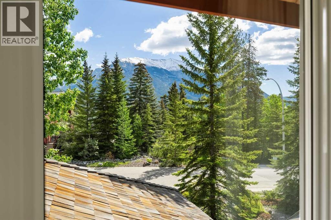
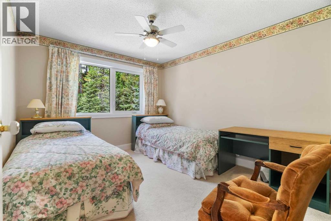
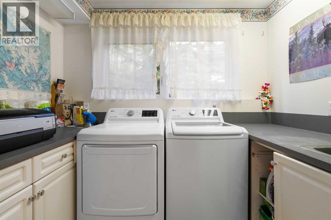
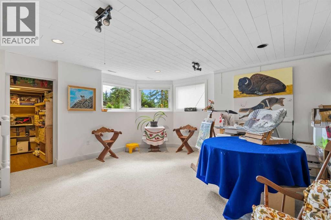
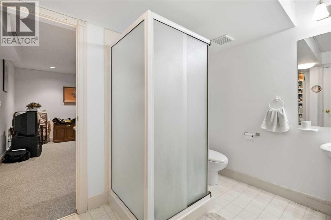
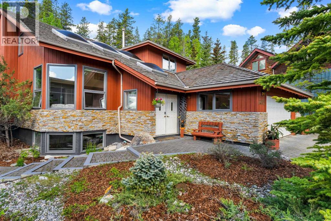
Once in a while a property comes along that is truly special, and this is one of them. Set on a beautifully landscaped lot backing directly onto municipal reserve, this home enjoys all-day sun, exceptional privacy, and one of Canmore's most sought-after recreational locations. Step out your door to the Nordic Centre trail network, walk to the nearby off-leash dog park, or explore trails that connect all the way to downtown Canmore.Offering over 3,300 sq ft of developed living space, this 4-bedroom, 3.5-bathroom home has been lovingly maintained and thoughtfully updated over the years. The expensive renovations are already done, including triple-pane windows and a newer roof, allowing the next owner to focus on personal touches rather than major projects.The main level is designed to capture natural light and surrounding views. A spacious great room features skylights, a cozy fireplace, and beautiful valley vistas, creating a warm and inviting gathering space. Around the corner, the kitchen offers a sunny breakfast nook, ample workspace, and direct access to an outdoor deck perfect for morning coffee or evening entertaining. A separate living room with double patio doors creates an additional space to relax while connecting seamlessly to the outdoors.Upstairs, the generous primary retreat is complemented by additional bedrooms and well-appointed bathrooms, providing plenty of room for family and guests. The fully developed lower level expands the home's versatility with a bright recreation room, fourth bedroom, and full bathroom—ideal for visitors, teenagers, hobbies, or a home office.Additional features include main-floor laundry, an oversized garage, extra parking, mature landscaping, and multiple outdoor living areas designed to take advantage of the east-west exposure and stunning setting.Properties like this are increasingly rare—a home with character, space, sun, privacy, and direct access to some of Canmore's best outdoor amenities. Whether your perf ect day involves skiing, biking, hiking, dog walks, or simply enjoying the view from your deck, this is a home that makes the mountain lifestyle effortless. (id:51913)



 House
House 4 Bedrooms
 4 Bathrooms
 2174 sqft