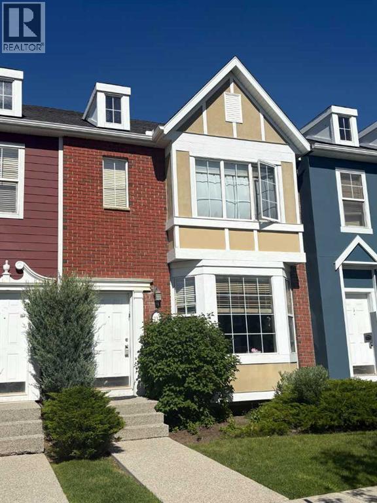
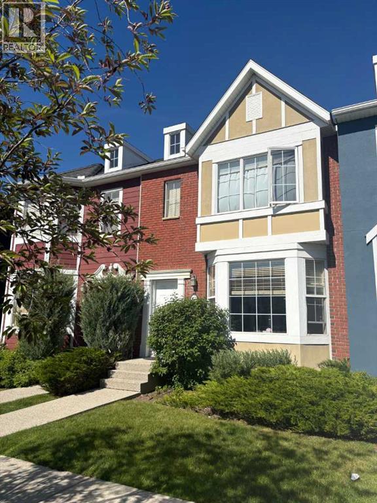
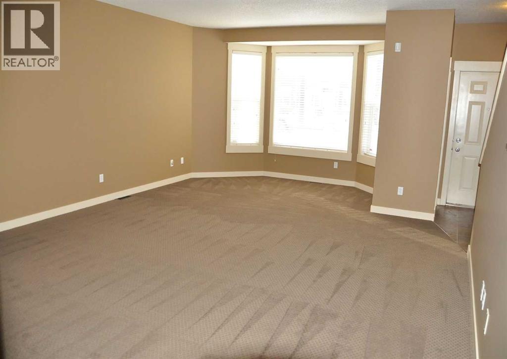
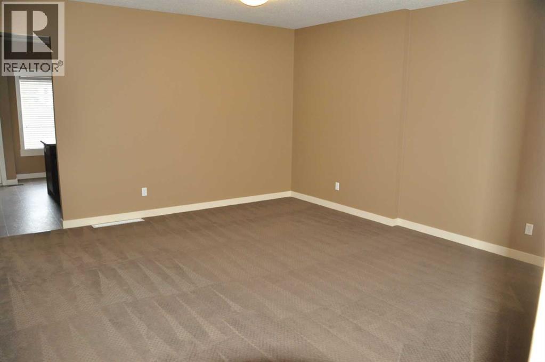
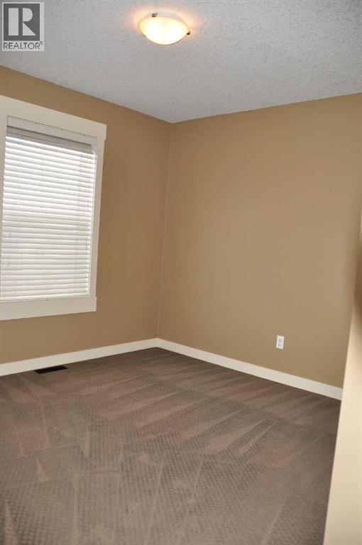
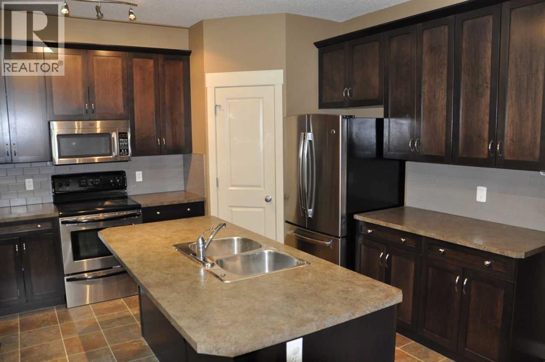
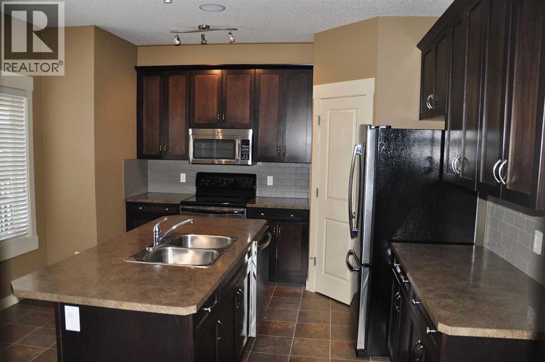
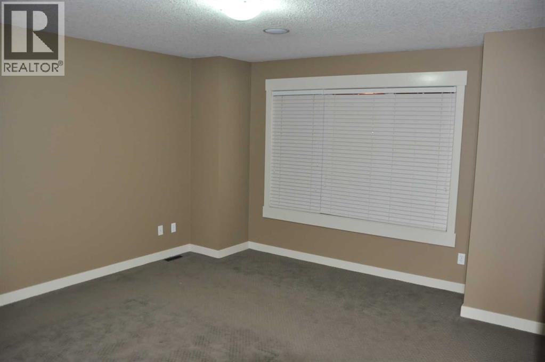
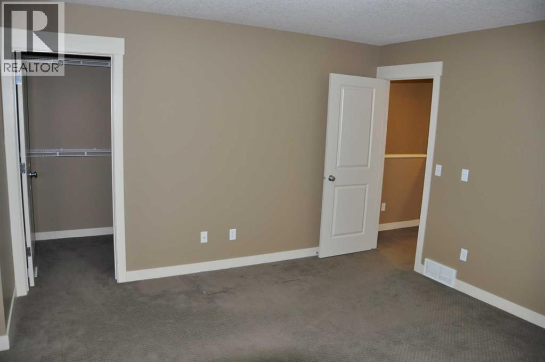
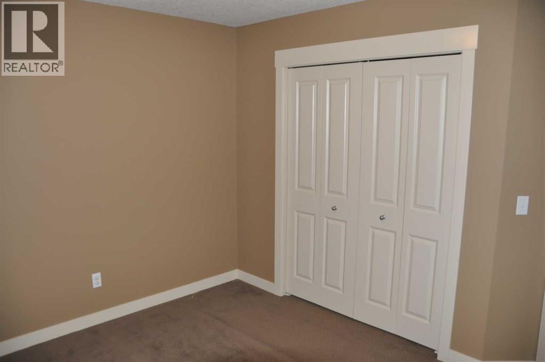
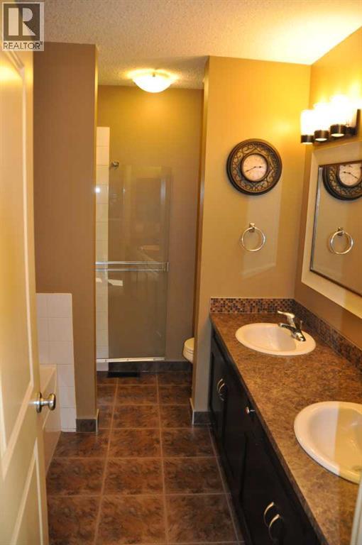
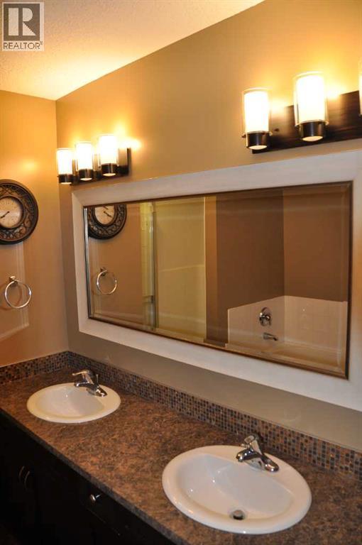
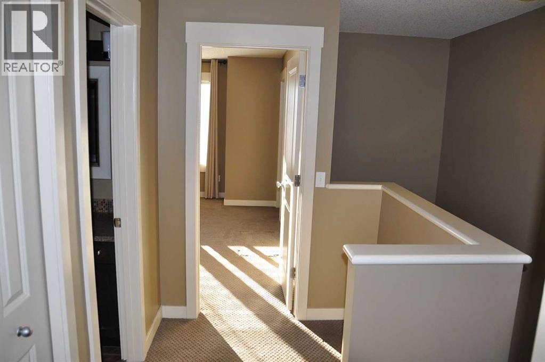
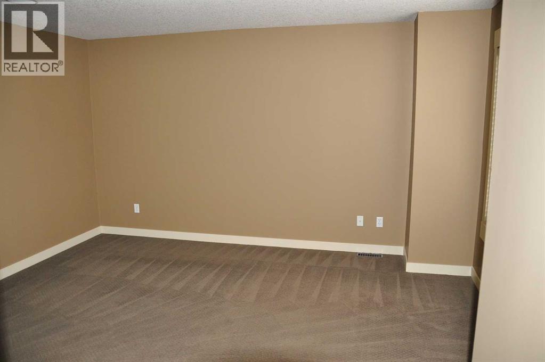
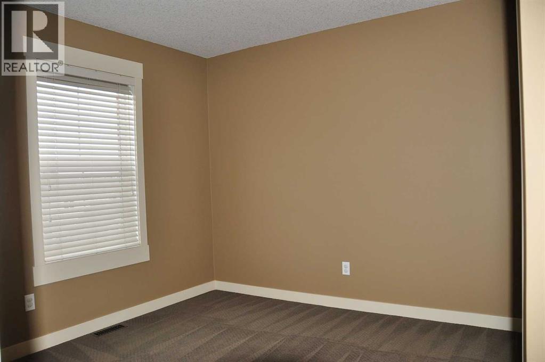
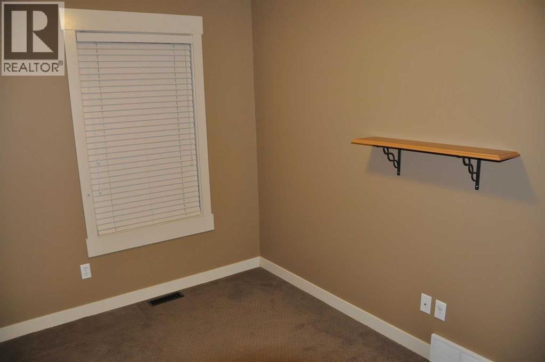
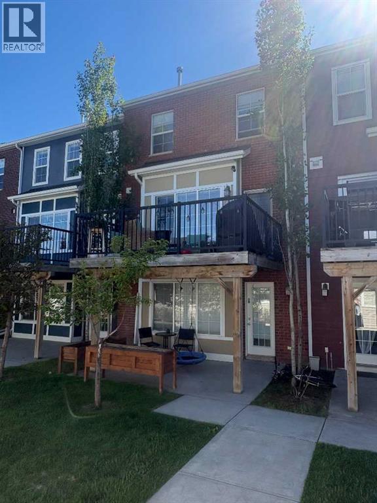
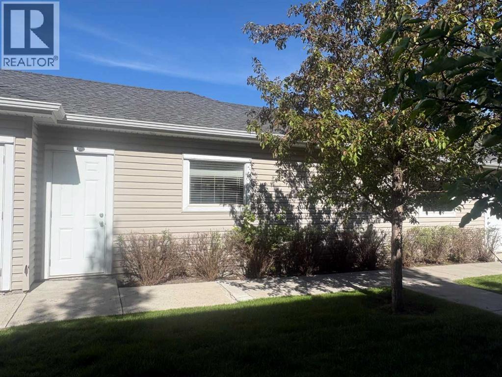
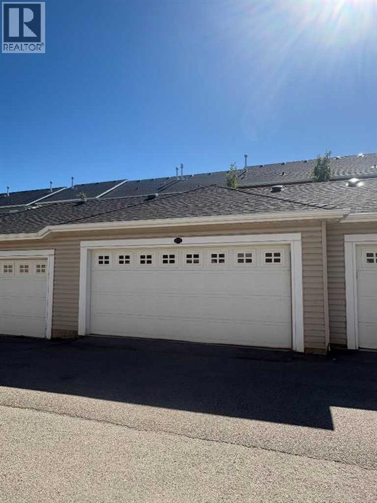
Here is an amazing opportunity in The Brownstones of Rainbow Falls, this beautiful well maintained complex is in a prime location in Chestermere, with Schools and Shopping and easy access in and out. This home offers room for the whole family, the main floor features a large living room and dining room combo a great space to gather and entertain. The fully appointed kitchen will inspire the chef in the family with tons of cupboard space and room to create. There is a large balacony of the kitchen to enjoy the sunny days and tons of room for family BBQ's, the main floor has a 2 piece bathroom for your convenience. Upstairs you will find a massive primary bedroom with a large walk in closet, two additional bedrooms and a 5 piece bathroom. The walkout basement is partially finished, vinyl flooring has been installed as well as some framing, but still room to make it your own, on this level you can access your double detached garage and there is concrete patio here for additional outdoor space, a great place for the little ones to play. The home has had some upgrades in the last couple of years including, Washer (1 year) and Dryer (4 months), Fridge and Dishwasher both replaced in the last 3 years, and hot water tank less than 1 year. This amenities rich community has it all and with some cosmetic touches this home will be a stunner, at this price there is tons of opportunity to gain some “sweat equity” and make the space your own! (id:51913)
 Row / Townhouse
 3 Bedrooms
 2 Bathrooms
 1455 sqft
Maintenance, Common Area Maintenance, Insurance, Property Management, Reserve Fund Contributions
$390 Monthly| BathroomTotal | 2 | BedroomsAboveGround | 3 |
| BedroomsTotal | 3 | Appliances | Washer, Refrigerator, Dishwasher, Stove, Dryer, Microwave Range Hood Combo, Garage Door Opener |
| BasementDevelopment | Partially Finished | BasementFeatures | Separate Entrance, Walk Out |
| BasementType | Full (partially Finished) | ConstructedDate | 2007 |
| ConstructionMaterial | Wood Frame | ConstructionStyleAttachment | Attached |
| CoolingType | None | ExteriorFinish | Brick, Wood Siding |
| FlooringType | Carpeted, Linoleum, Vinyl | FoundationType | Poured Concrete |
| HalfBathTotal | 1 | HeatingFuel | Natural Gas |
| HeatingType | Forced Air | StoriesTotal | 2 |
| SizeInterior | 1455 Sqft | TotalFinishedArea | 1455 Sqft |
| Type | Row / Townhouse |
| Detached Garage | 2 |
| Acreage | No | FenceType | Not Fenced |
| LandAmenities | Playground, Schools, Shopping | LandscapeFeatures | Lawn |
| SizeTotalText | Unknown | ZoningDescription | R-3 |
| Level | Type | Dimensions |
|---|---|---|
| Basement | Laundry Room | 6.42 Ft x 12.92 Ft |
| Basement | Family Room | 10.67 Ft x 13.08 Ft |
| Basement | Recreational, Games Room | 15.58 Ft x 10.17 Ft |
| Basement | Recreational, Games Room | 5.42 Ft x 11.92 Ft |
| Main Level | Living Room | 15.58 Ft x 16.00 Ft |
| Main Level | Dining Room | 7.00 Ft x 11.92 Ft |
| Main Level | Kitchen | 13.42 Ft x 15.58 Ft |
| Main Level | 2pc Bathroom | 3.25 Ft x 7.00 Ft |
| Upper Level | Primary Bedroom | 13.92 Ft x 14.50 Ft |
| Upper Level | Other | 5.00 Ft x 7.83 Ft |
| Upper Level | Bedroom | 11.42 Ft x 7.92 Ft |
| Upper Level | Bedroom | 10.92 Ft x 9.67 Ft |
| Upper Level | 4pc Bathroom | 9.67 Ft x 7.58 Ft |