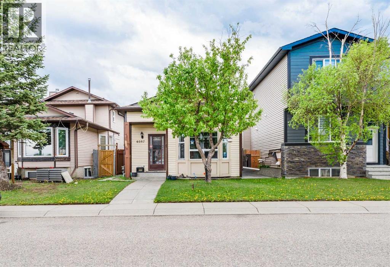
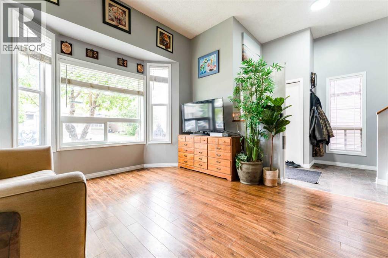
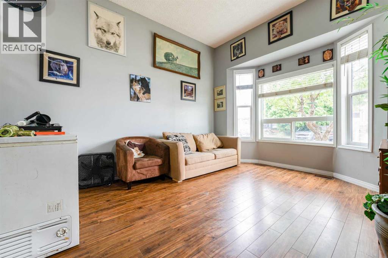
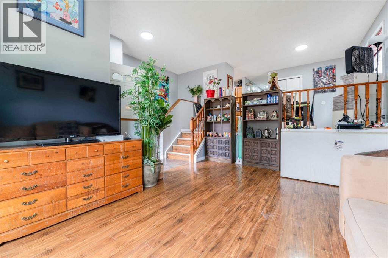
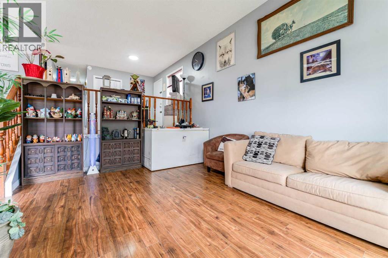
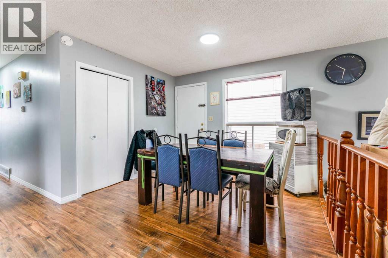
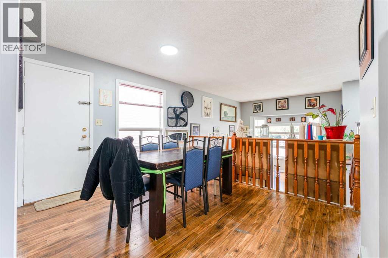
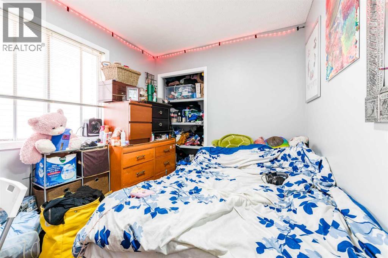
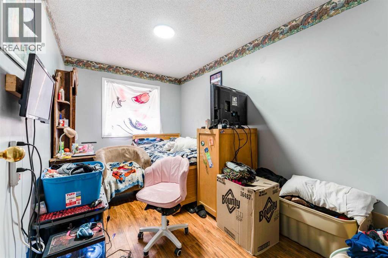
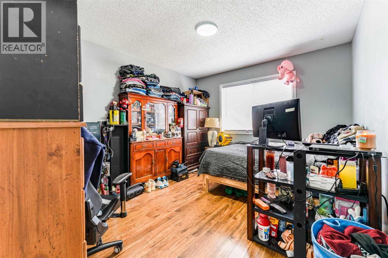
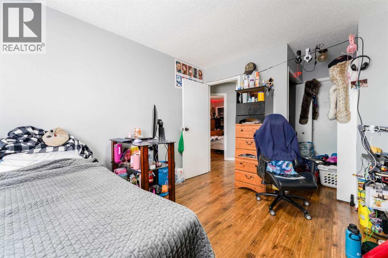
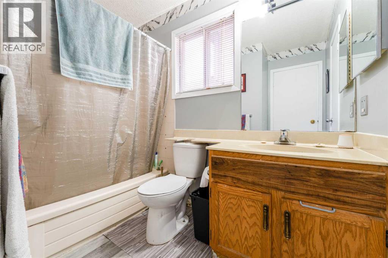
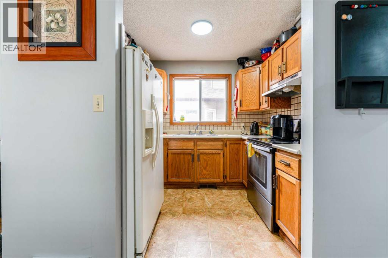
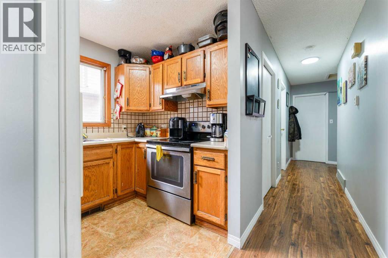
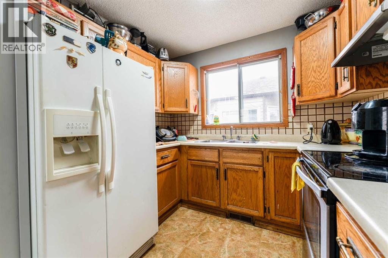
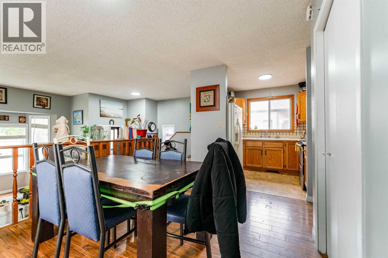
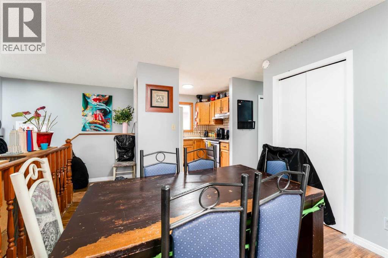
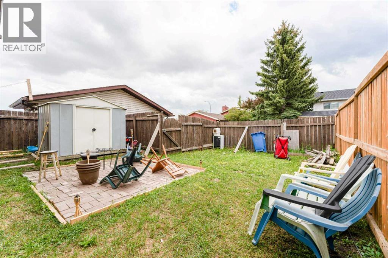
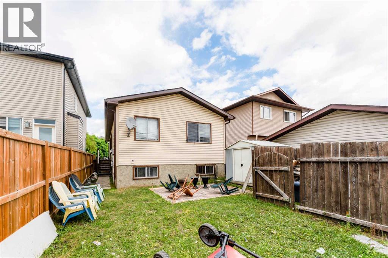
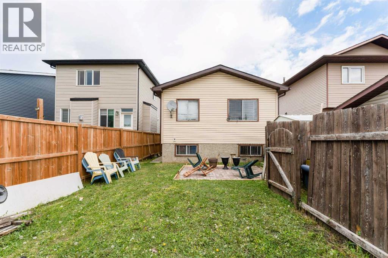
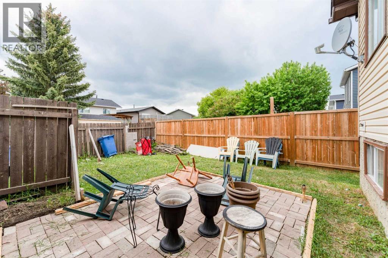
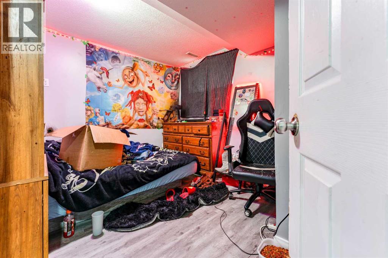
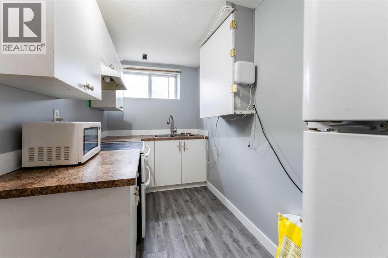
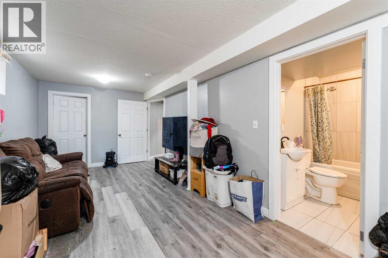
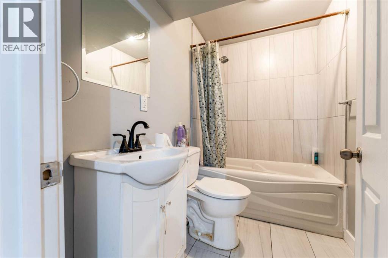
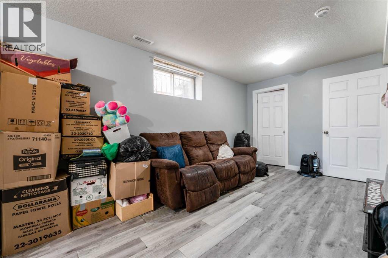
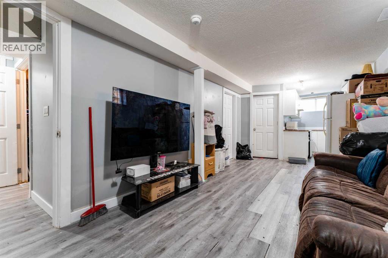
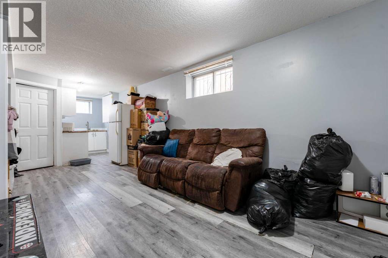
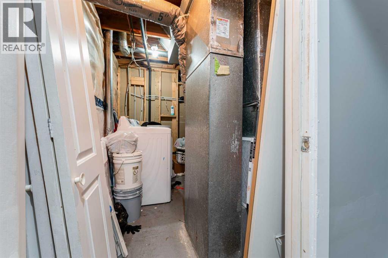
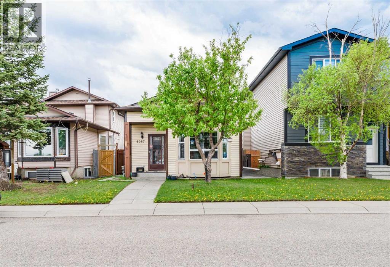
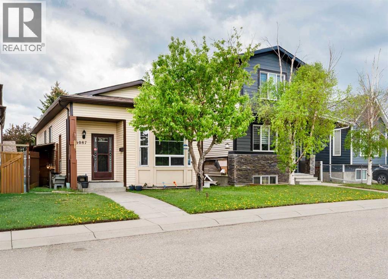
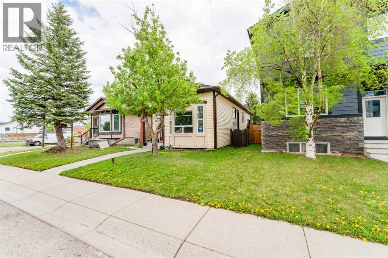
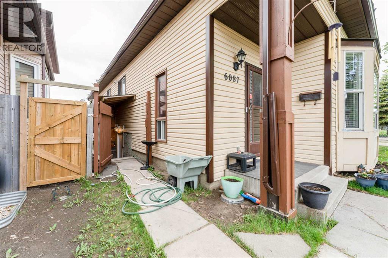
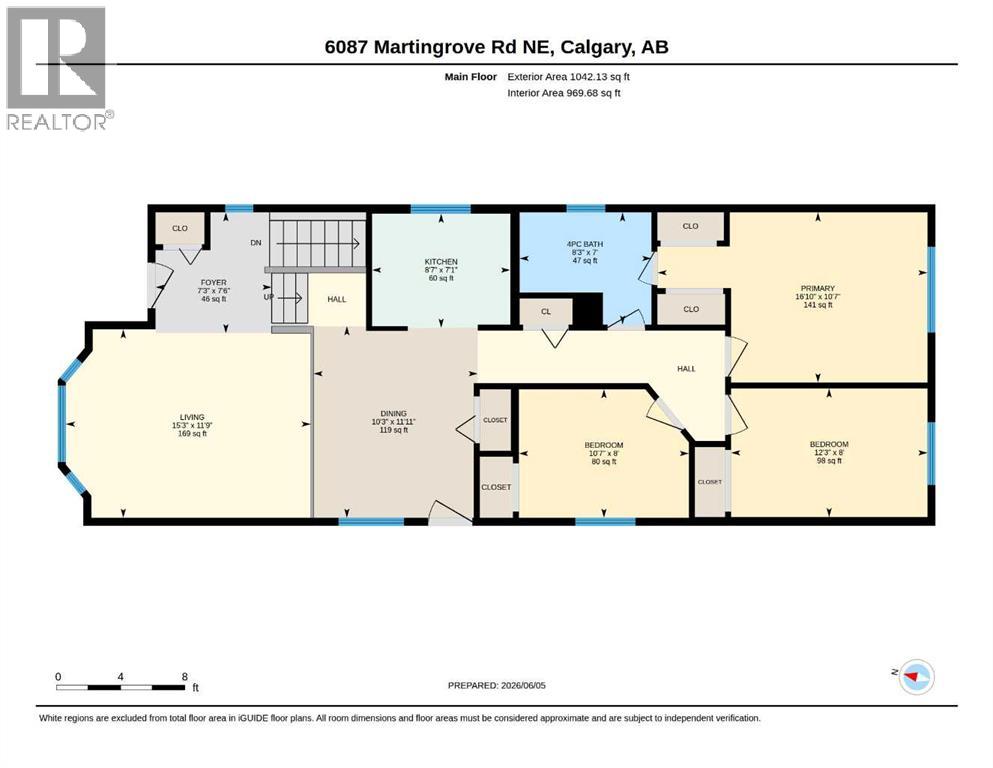
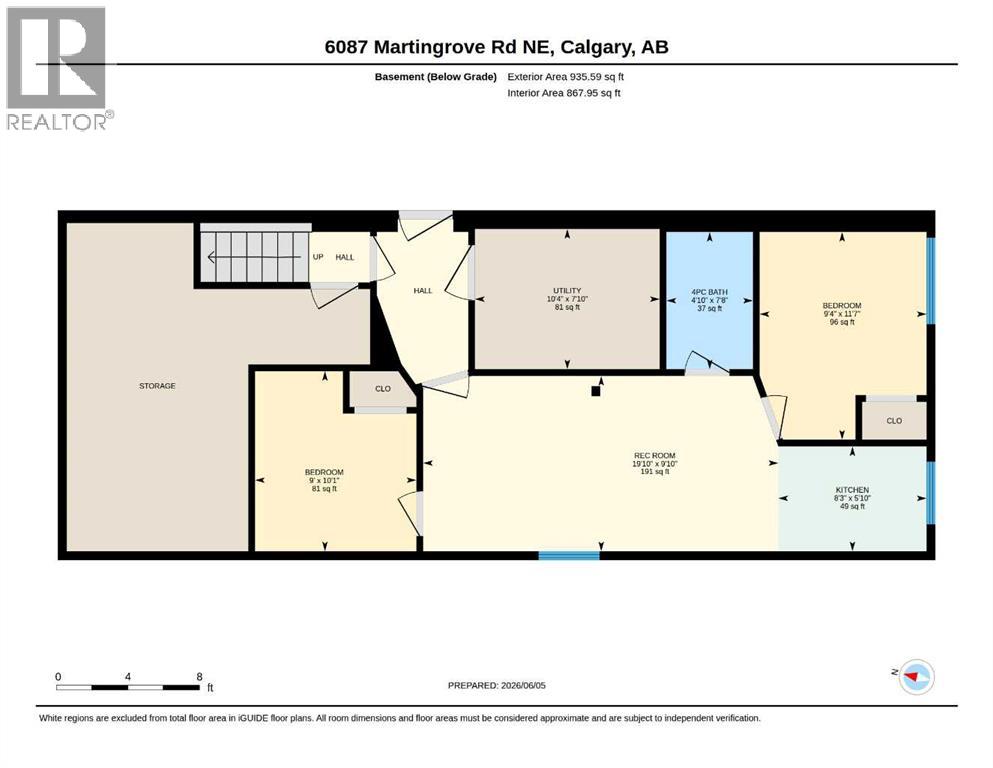
Discover this turnkey, high-yield rental property generating $2350 plus 60% utilities upstairs. Situated on a quiet street with a private, brick-patio backyard, this property is fully optimized for immediate investor takeover with fantastic, long-term tenants who would love to stay.PROPERTY HIGHLIGHTS:Upstairs Suite: Features 3 spacious bedrooms, a full 4-piece bathroom, and bright living spaces currently rented for $2,350/month + 60% utilities.Downstairs Suite: Features a fully finished illegal basement suite with 1 bedroom plus a versatile den, kitchen, rec room, and its own full 4-piece bathroom. Can be legalized through city of Calgary using the amnesty program rules and incentives. Recent Updates: Freshly painted throughout with refreshed light fixtures.Shared Amenities: Convenient single-laundry setup.UNBEATABLE LOCATION & AMENITIES:Steps away from public transit with bus stops located right across the street.Within walking distance to the Sikh Gurdwara, local schools, and the massive Genesis Centre/YMCA complex.Short walk to the retail plaza and Co-op gas station at the corner of 64 Ave and Falconridge Blvd.Don't miss out on adding this rock-solid, revenue-generating asset to your portfolio. Schedule your private viewing today! (id:51913)
 House
House 5 Bedrooms
 2 Bathrooms
 1042 sqft
| BathroomTotal | 2 | BedroomsAboveGround | 3 |
| BedroomsBelowGround | 2 | BedroomsTotal | 5 |
| Appliances | Refrigerator, Range - Electric, Hood Fan, Washer & Dryer | ArchitecturalStyle | 3 Level |
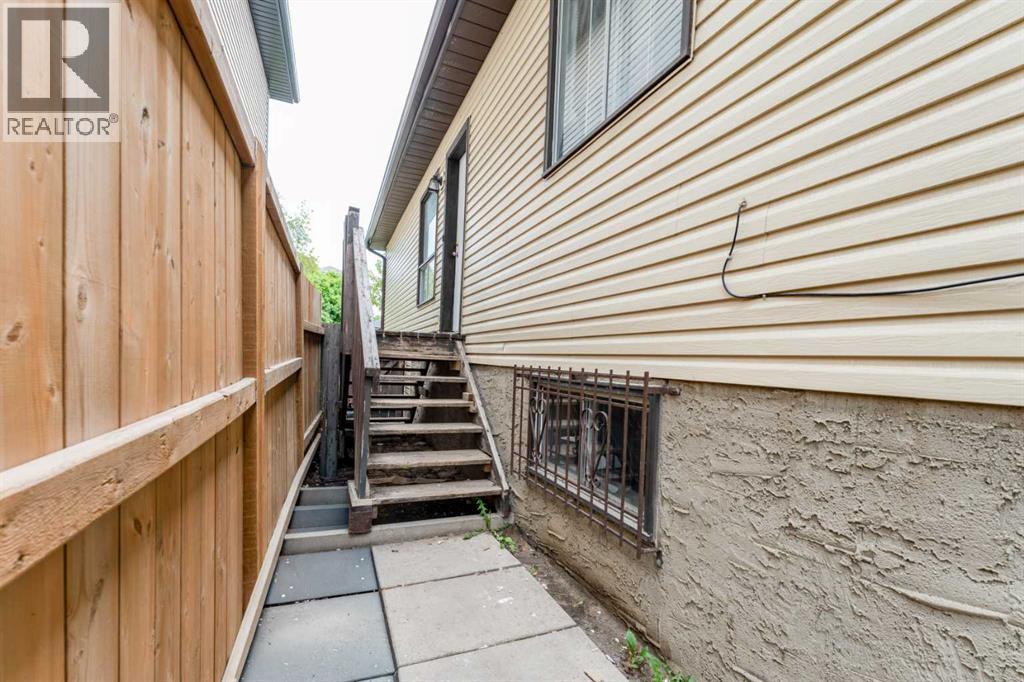
| BasementDevelopment | Finished | BasementFeatures | Walk-up, Suite |
| BasementType | Full (finished) | ConstructedDate | 1983 |
| ConstructionStyleAttachment | Detached | CoolingType | None |
| ExteriorFinish | Vinyl Siding | FlooringType | Laminate |
| FoundationType | Poured Concrete | HeatingFuel | Natural Gas |
| HeatingType | Forced Air | SizeInterior | 1042 Sqft |
| TotalFinishedArea | 1042 Sqft | Type | House |
| Other |
| Acreage | No | FenceType | Fence |
| LandAmenities | Schools, Shopping | LandscapeFeatures | Lawn |
| SizeFrontage | 8.6 M | SizeIrregular | 262.00 |
| SizeTotal | 262 M2|0-4,050 Sqft | SizeTotalText | 262 M2|0-4,050 Sqft |
| ZoningDescription | R-cg |
| Level | Type | Dimensions |
|---|---|---|
| Basement | 4pc Bathroom | 7.67 Ft x 4.83 Ft |
| Basement | Bedroom | 11.58 Ft x 9.33 Ft |
| Basement | Bedroom | 10.08 Ft x 9.00 Ft |
| Basement | Kitchen | 5.83 Ft x 8.25 Ft |
| Basement | Recreational, Games Room | 9.83 Ft x 19.83 Ft |
| Basement | Other | 7.83 Ft x 10.33 Ft |
| Main Level | 4pc Bathroom | 7.00 Ft x 8.25 Ft |
| Main Level | Bedroom | 8.00 Ft x 10.58 Ft |
| Main Level | Bedroom | 8.00 Ft x 12.25 Ft |
| Main Level | Dining Room | 11.92 Ft x 10.25 Ft |
| Main Level | Foyer | 7.50 Ft x 7.25 Ft |
| Main Level | Kitchen | 7.08 Ft x 8.58 Ft |
| Main Level | Living Room | 11.75 Ft x 15.25 Ft |
| Main Level | Primary Bedroom | 10.58 Ft x 16.83 Ft |