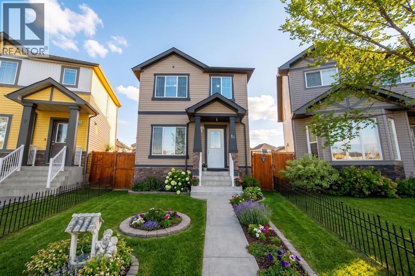
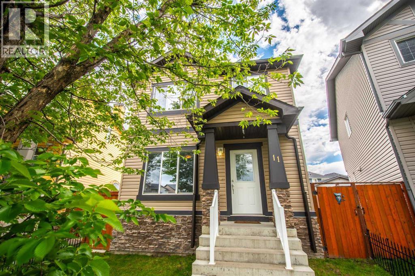
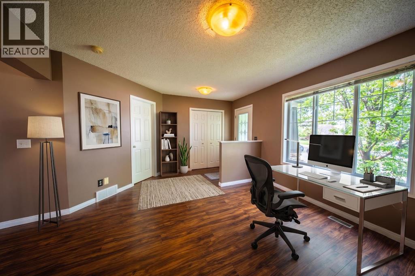
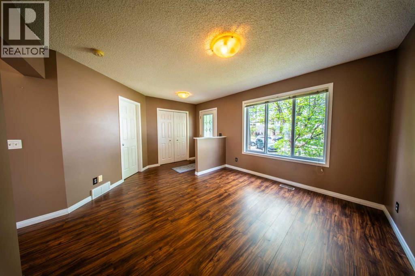
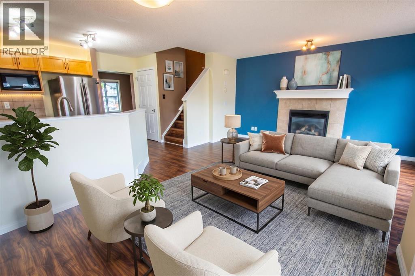
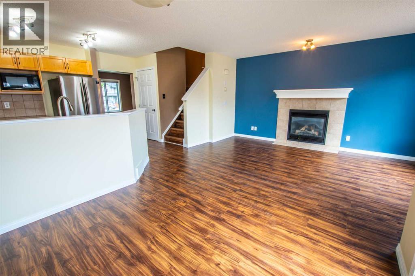
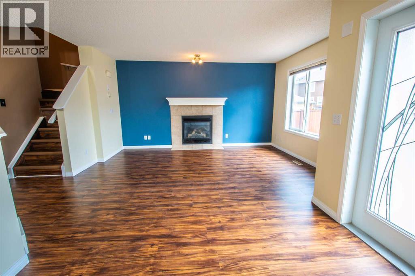
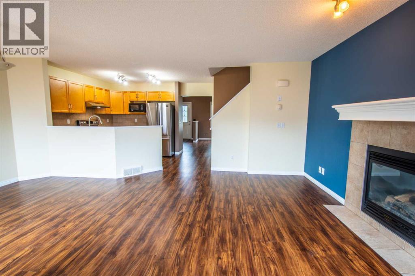
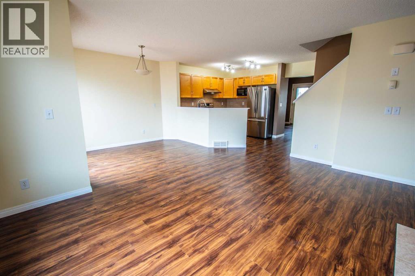
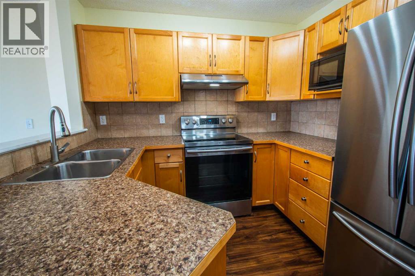
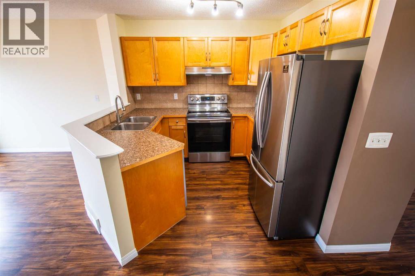
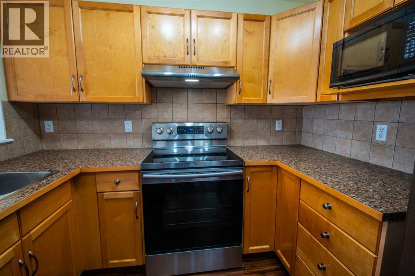
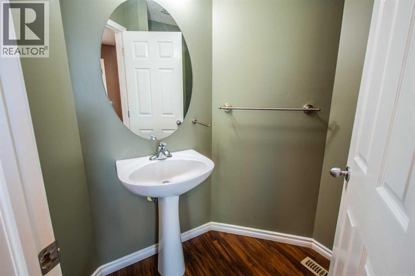
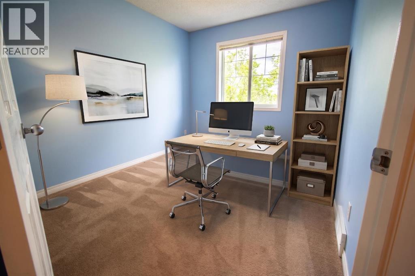
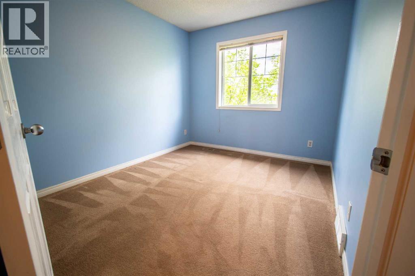
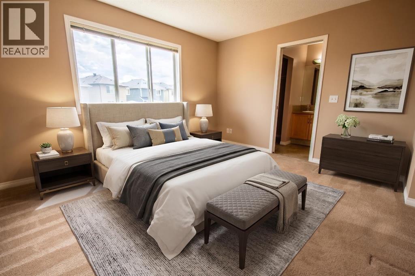
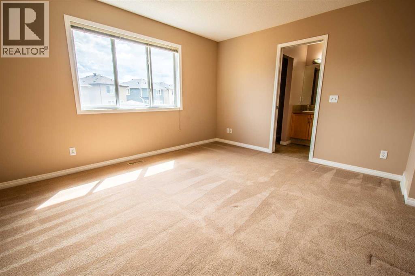
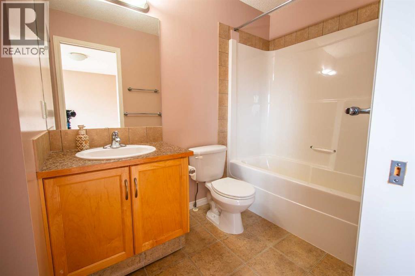
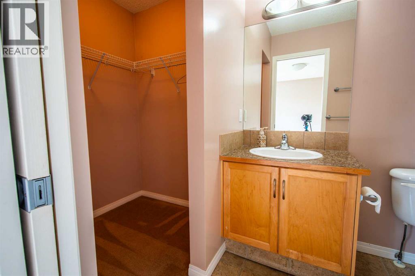
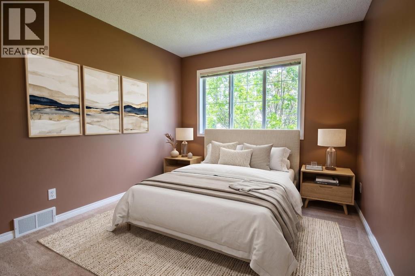
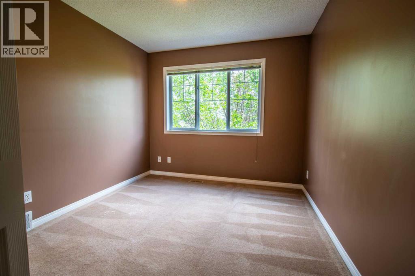
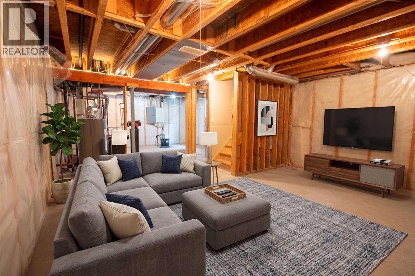
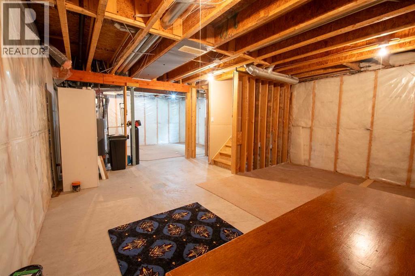
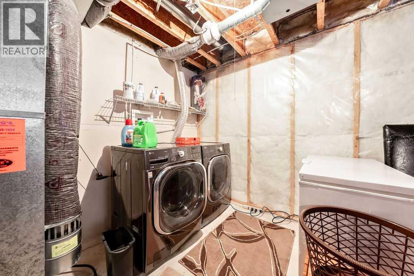
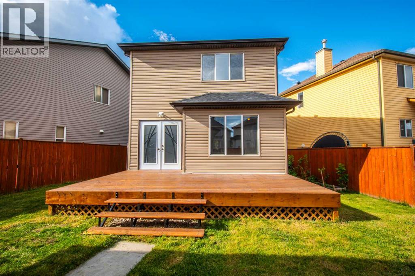
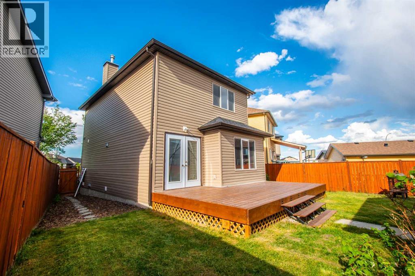
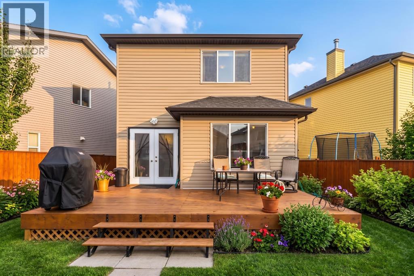
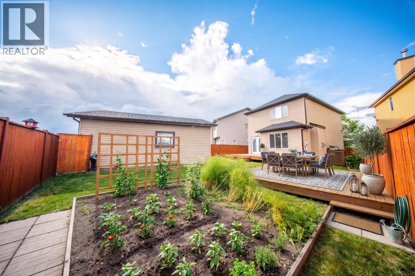
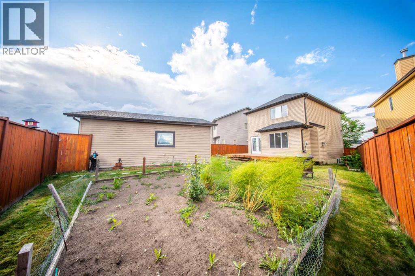
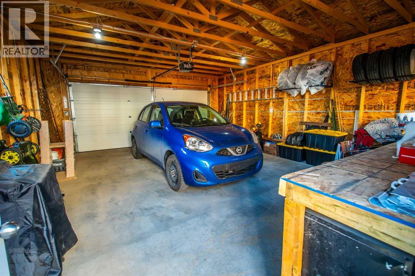
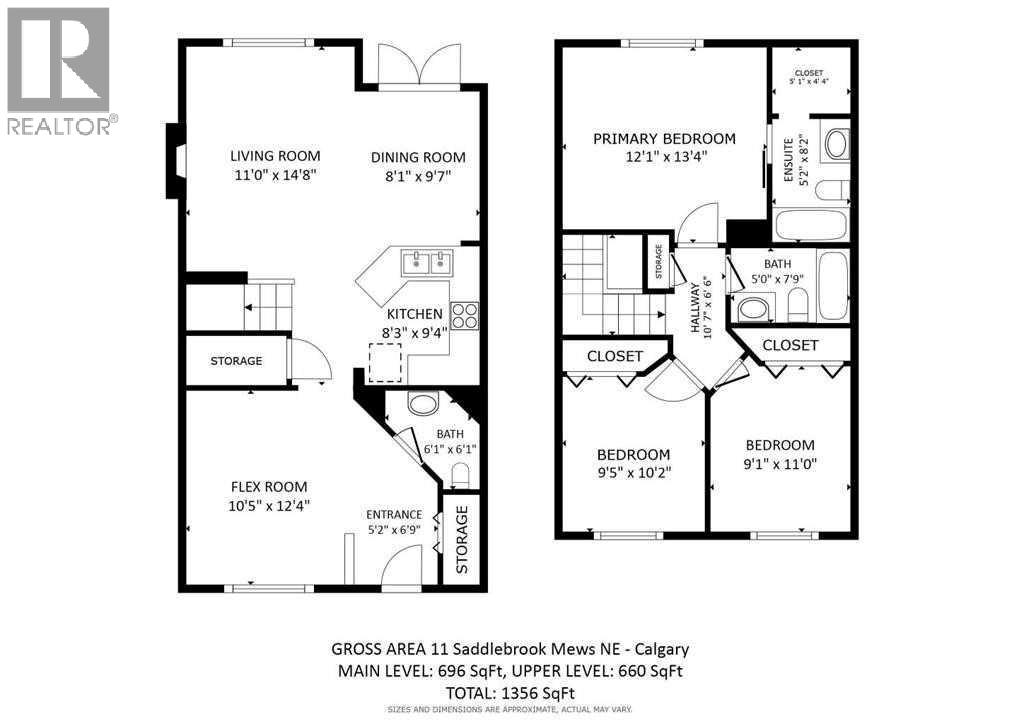
Welcome home to 11 Saddlebrook Mews NE – centrally located on a prime pie-shaped lot in incredible Saddle Ridge! This beautifully maintained single-family home offers over 1350 square feet of finished living space, including 3 bedrooms, 3 bathrooms, and an oversized double detached garage. From the moment you step inside, you’ll notice how the large windows flood every room with abundant natural sunlight, creating a warm and inviting atmosphere throughout. The heart of the home features a cozy family room with a gas fireplace, an open-concept kitchen with modern stainless steel appliances, a casual dining area, convenient 2-piece bath, and a versatile front living room—ideal for a home office, playroom, or formal sitting area. Step through the double patio doors to enjoy the large deck leading down to the fully-fenced backyard and garden with established raspberries & strawberries, and just steps to the oversized double detached garage – perfect for everyday living & entertaining! Upstairs, you will find the spacious primary bedroom complete with a 4-piece ensuite bathroom and a walk-in closet, two additional bedrooms, and main 4-piece bathroom. Downstairs is ready to put your ideas to work & develop the space to fit your needs. You will also find the washer/dryer and utilities in this space. With a prime location on an amazing pie-shaped lot, close to all levels of schools, transit, shopping, parks, pathways, YYC airport & Saddle Ridge YMCA, this home has it all! Getting around the city is a breeze with easy access to Stoney Trail. Book your viewing today or check out the Walkthrough Video! (id:51913)
 House
House 3 Bedrooms
 3 Bathrooms
 1356 sqft
| BathroomTotal | 3 | BedroomsAboveGround | 3 |
| BedroomsTotal | 3 | Appliances | Washer, Refrigerator, Water Softener, Dishwasher, Stove, Dryer, Microwave, Hood Fan |
| BasementDevelopment | Unfinished | BasementType | Full (unfinished) |
| ConstructedDate | 2007 | ConstructionMaterial | Wood Frame |
| ConstructionStyleAttachment | Detached | CoolingType | None |
| ExteriorFinish | Vinyl Siding | FireplacePresent | Yes |
| FireplaceTotal | 1 | FlooringType | Carpeted, Laminate, Tile |
| FoundationType | Poured Concrete | HalfBathTotal | 1 |
| HeatingFuel | Natural Gas | HeatingType | Forced Air |
| StoriesTotal | 2 | SizeInterior | 1356 Sqft |
| TotalFinishedArea | 1356 Sqft | Type | House |
| Detached Garage | 2 |
| Oversize |
| Acreage | No | FenceType | Fence |
| LandAmenities | Playground, Schools, Shopping | LandscapeFeatures | Fruit Trees, Garden Area, Landscaped, Lawn |
| SizeDepth | 37.5 M | SizeFrontage | 5.29 M |
| SizeIrregular | 393.00 | SizeTotal | 393 M2|4,051 - 7,250 Sqft |
| SizeTotalText | 393 M2|4,051 - 7,250 Sqft | ZoningDescription | R-g |
| Level | Type | Dimensions |
|---|---|---|
| Main Level | Other | 5.17 Ft x 6.75 Ft |
| Main Level | Other | 10.42 Ft x 12.33 Ft |
| Main Level | Dining Room | 8.08 Ft x 9.58 Ft |
| Main Level | Kitchen | 8.25 Ft x 9.33 Ft |
| Main Level | Living Room | 11.00 Ft x 14.67 Ft |
| Main Level | 2pc Bathroom | 6.08 Ft x 6.08 Ft |
| Upper Level | Primary Bedroom | 12.08 Ft x 13.33 Ft |
| Upper Level | Bedroom | 9.42 Ft x 10.17 Ft |
| Upper Level | Bedroom | 9.08 Ft x 11.00 Ft |
| Upper Level | 4pc Bathroom | 5.00 Ft x 7.75 Ft |
| Upper Level | 4pc Bathroom | 5.17 Ft x 8.17 Ft |