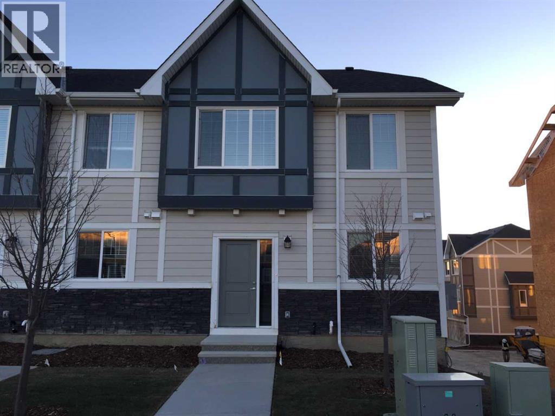
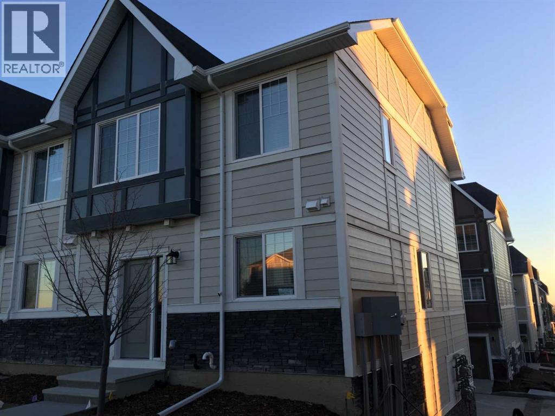
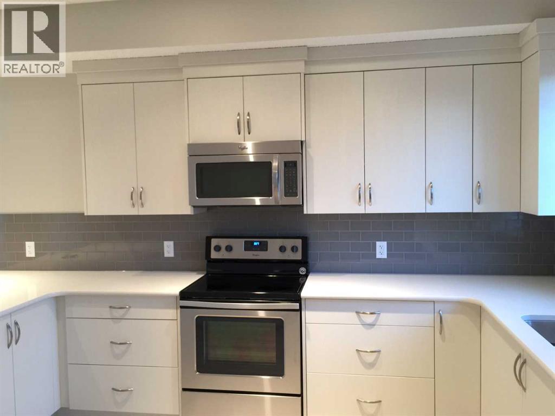
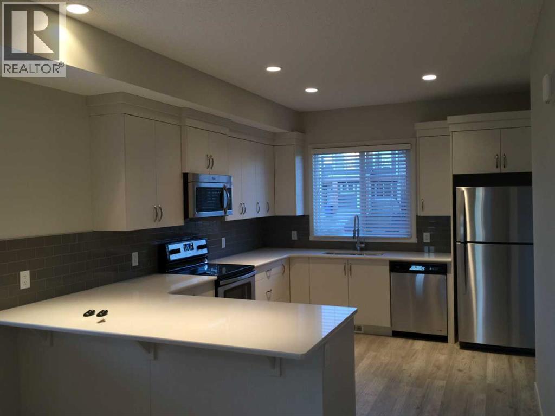
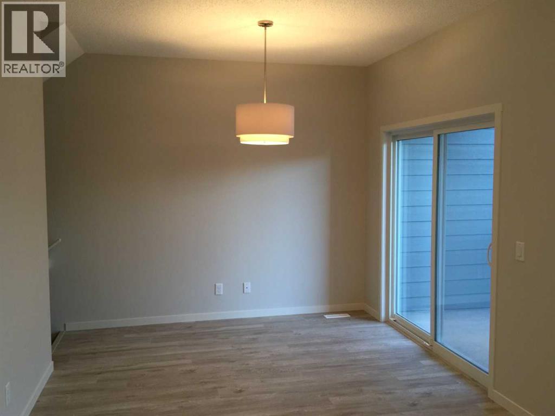
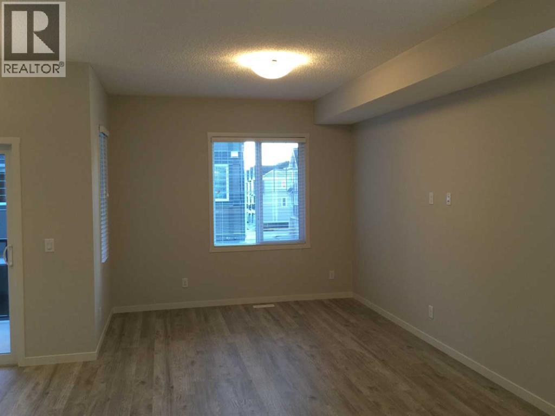
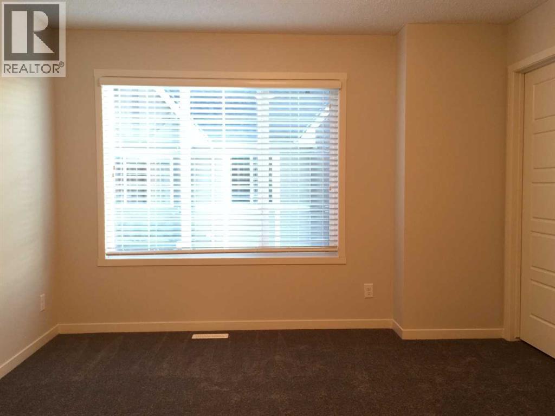
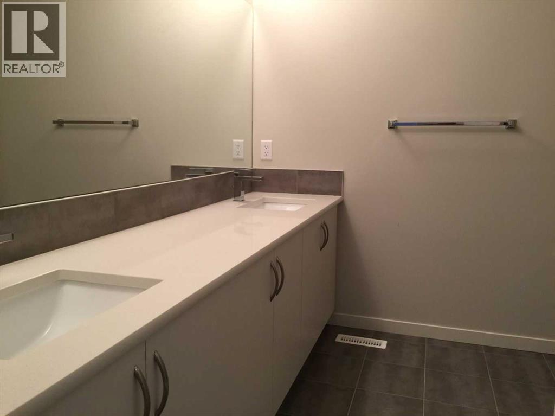
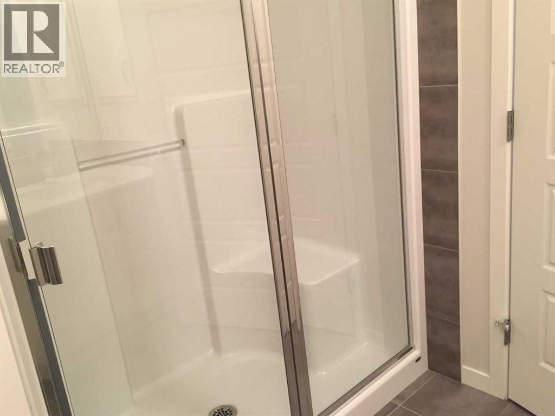
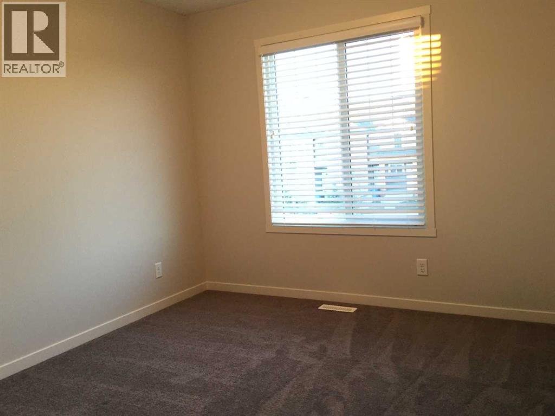
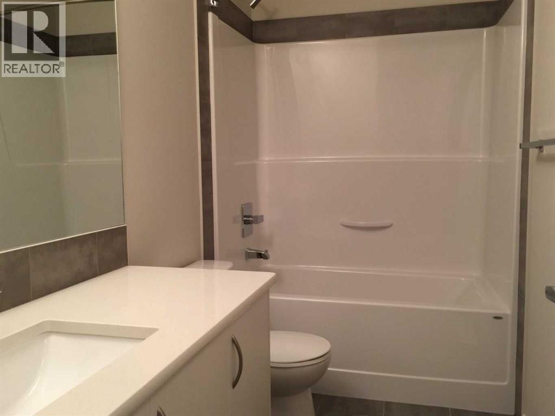
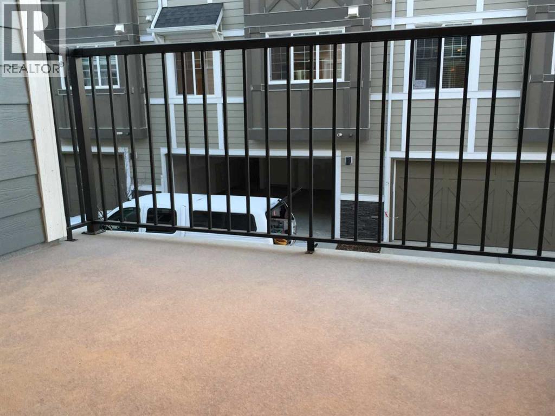
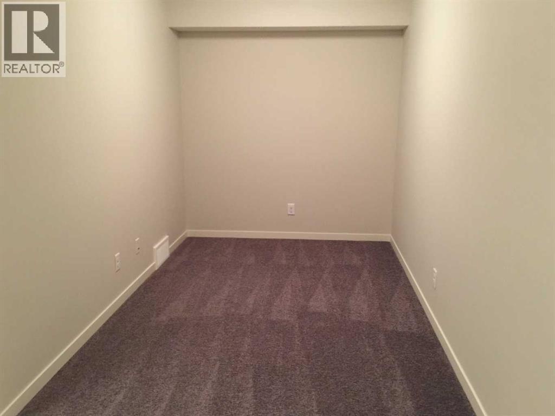
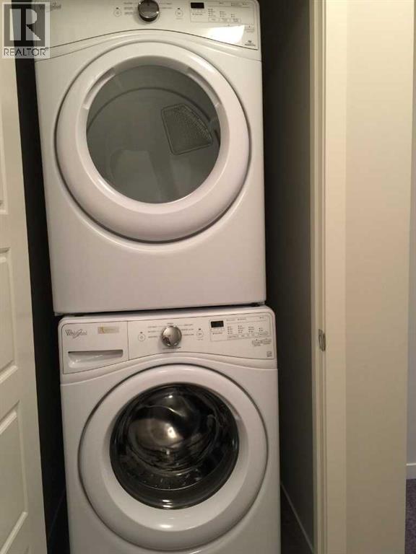
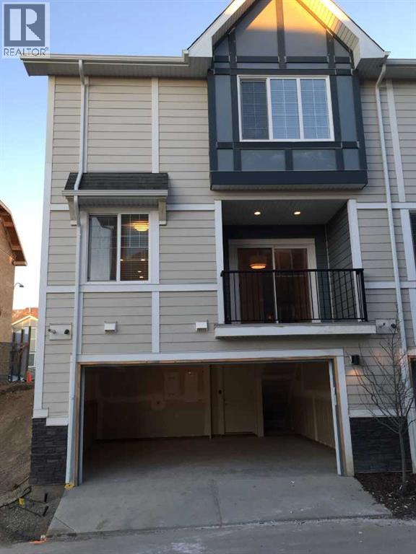
* Price reduced * Corner end unit, good starter home or investment property, welcome to this spacious townhouse in prestige Nolan Hill. It features double attached garage and street parking, Quartz counter tops in the kitchen and bathrooms, 9 feet ceiling and laminated flooring on the main floor, upgraded full height cabinetry with soft closed drawers, stainless steel appliances, triple pane windows, HRV system, and fibre cement siding. The lower level with a flex room/den, main floor with lots of windows, large and bright living room, spacious kitchen and eating area, Upper floor with 3 bedrooms, large master bedroom full ensuite, good size kids bedrooms, and upper floor laundry. It closes to the pond, playground, shopping, and easy access to major roads. ** 972 Nolan Hill Blvd NW ** (id:51913)
 Row / Townhouse
 3 Bedrooms
 3 Bathrooms
 1421 sqft
Maintenance, Insurance, Property Management, Reserve Fund Contributions
$319.37 Monthly| BathroomTotal | 3 | BedroomsAboveGround | 3 |
| BedroomsTotal | 3 | Appliances | Washer, Refrigerator, Dishwasher, Stove, Dryer, Hood Fan, Window Coverings, Garage Door Opener |
| BasementDevelopment | Finished | BasementType | Partial (finished) |
| ConstructedDate | 2016 | ConstructionMaterial | Wood Frame |
| ConstructionStyleAttachment | Attached | CoolingType | None |
| FlooringType | Carpeted, Laminate, Tile | FoundationType | Poured Concrete |
| HalfBathTotal | 1 | HeatingType | Forced Air |
| StoriesTotal | 2 | SizeInterior | 1421 Sqft |
| TotalFinishedArea | 1421.1 Sqft | Type | Row / Townhouse |
| Attached Garage | 2 |
| Acreage | No | FenceType | Not Fenced |
| LandAmenities | Shopping | LandscapeFeatures | Landscaped |
| SizeDepth | 13.26 M | SizeFrontage | 7.37 M |
| SizeIrregular | 97.73 | SizeTotal | 97.73 M2|0-4,050 Sqft |
| SizeTotalText | 97.73 M2|0-4,050 Sqft | ZoningDescription | M-1 D100 |
| Level | Type | Dimensions |
|---|---|---|
| Basement | Family Room | 15.83 Ft x 7.25 Ft |
| Main Level | Other | 8.75 Ft x 5.83 Ft |
| Main Level | Other | 8.92 Ft x 5.75 Ft |
| Main Level | Dining Room | 9.58 Ft x 10.25 Ft |
| Main Level | Living Room | 10.75 Ft x 19.25 Ft |
| Main Level | Kitchen | 10.58 Ft x 14.00 Ft |
| Main Level | 2pc Bathroom | 5.42 Ft x 4.92 Ft |
| Upper Level | Bedroom | 10.33 Ft x 7.75 Ft |
| Upper Level | Bedroom | 9.50 Ft x 10.42 Ft |
| Upper Level | 4pc Bathroom | 9.50 Ft x 4.92 Ft |
| Upper Level | Laundry Room | 3.75 Ft x 3.17 Ft |
| Upper Level | Primary Bedroom | 11.67 Ft x 11.83 Ft |
| Upper Level | 4pc Bathroom | 8.17 Ft x 8.50 Ft |
| Upper Level | Other | 8.17 Ft x 5.50 Ft |