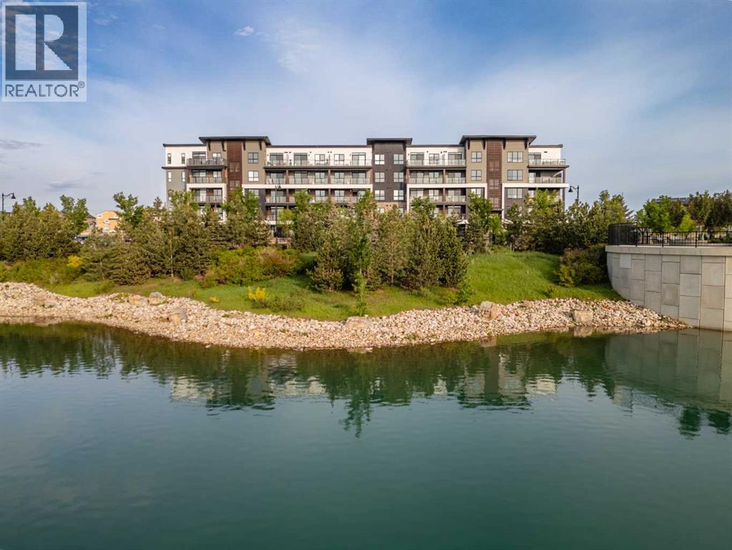
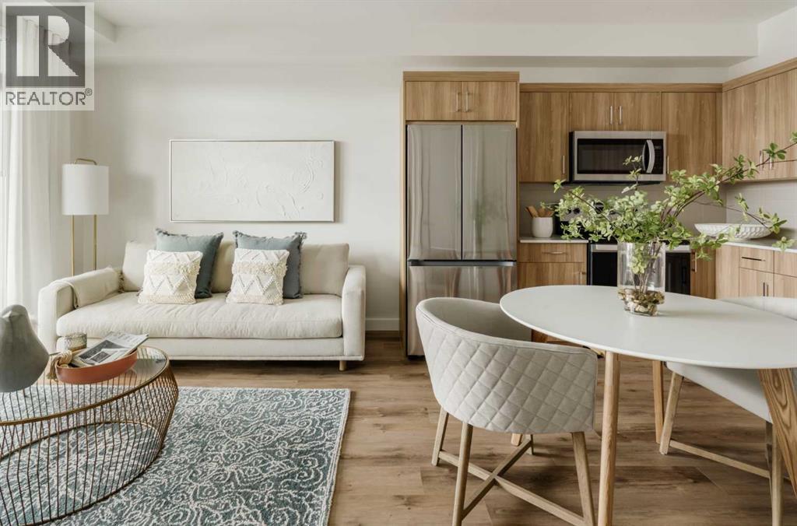
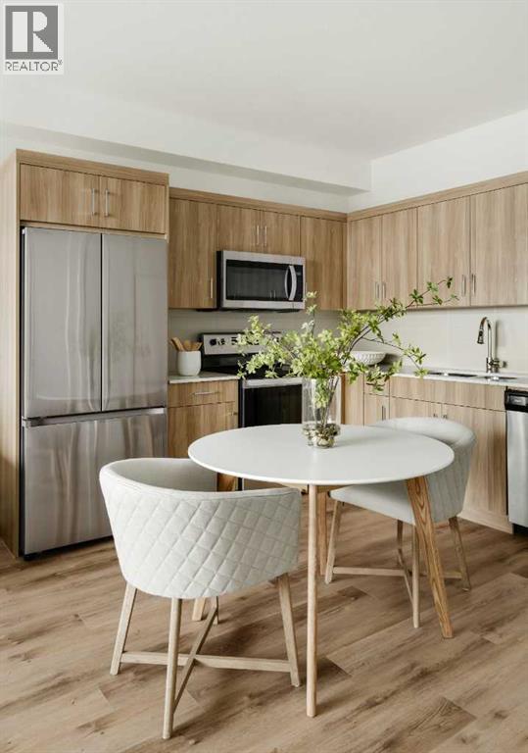
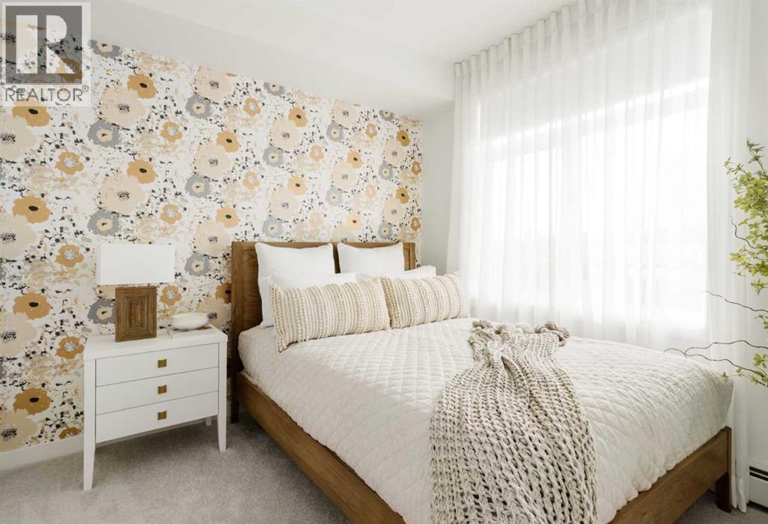
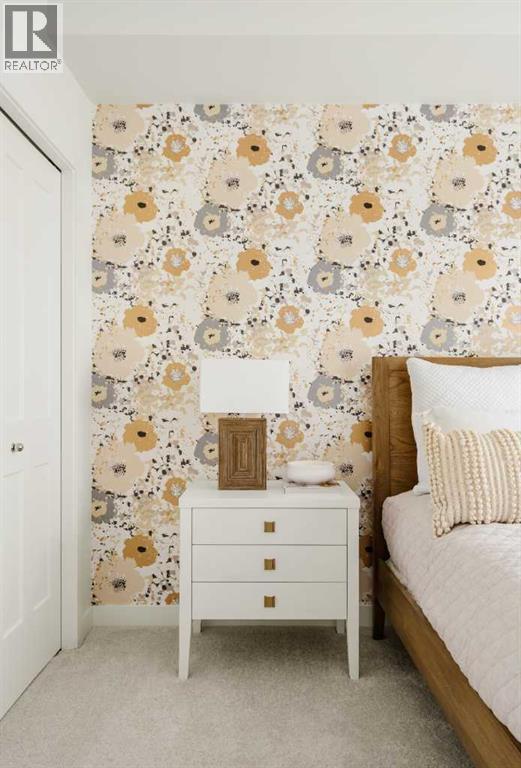
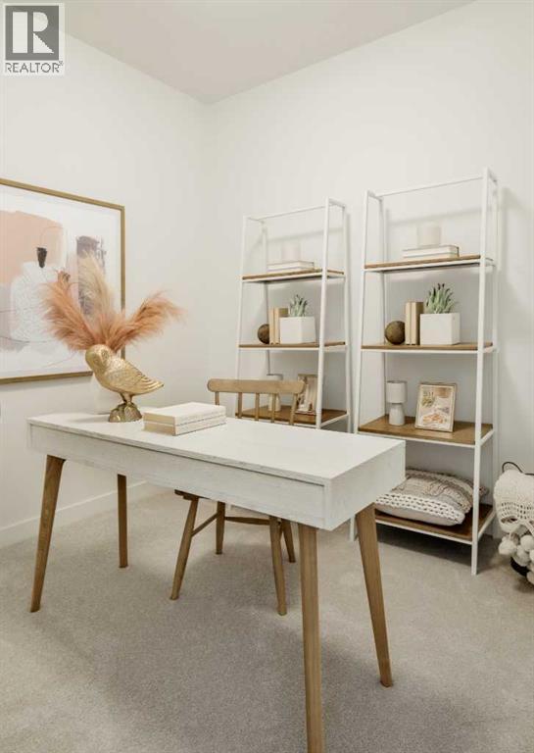
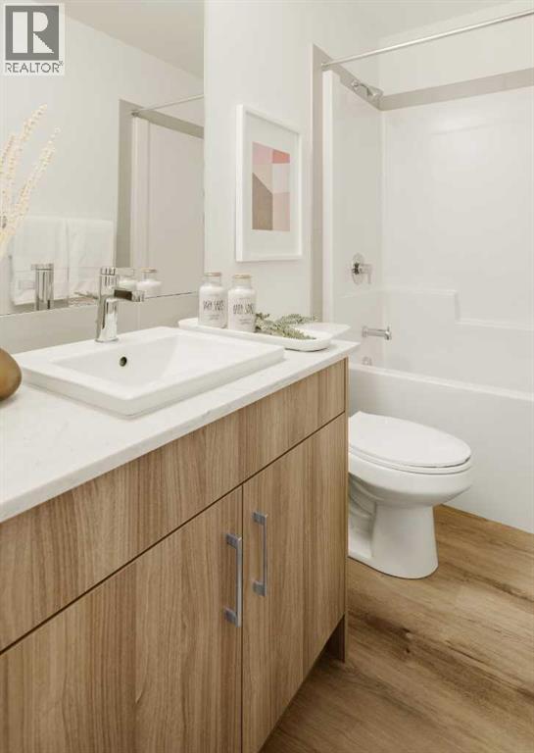
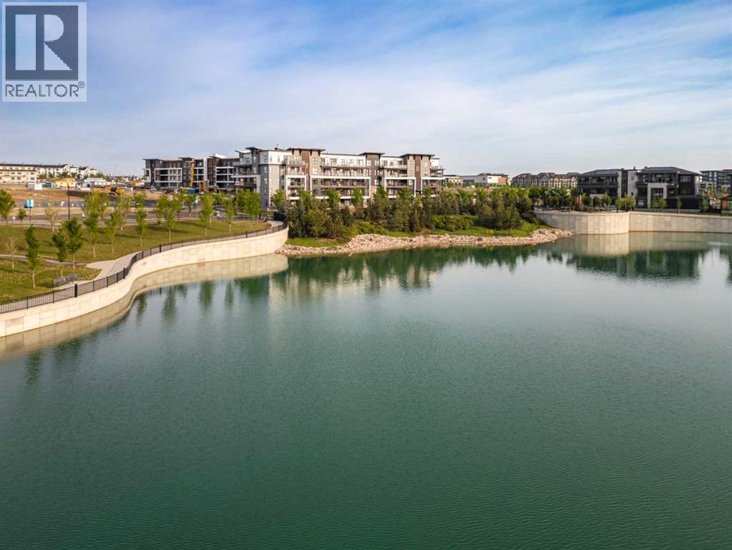
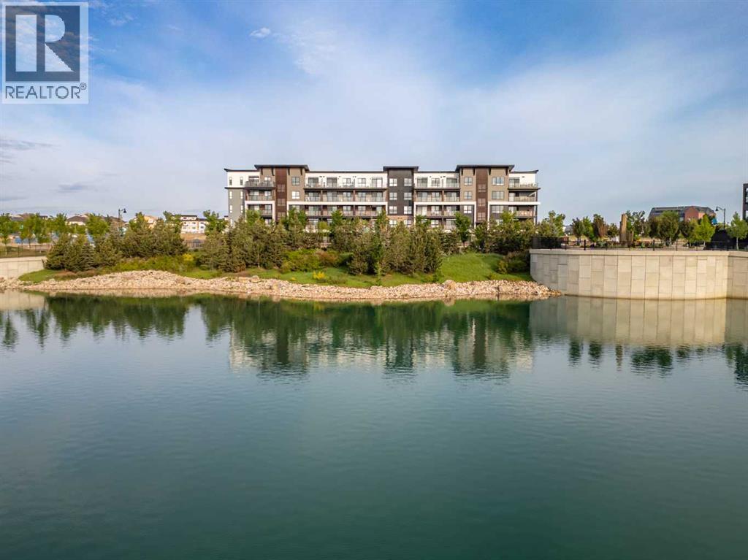
Welcome to "The Curnoe 2"—an exceptional 2-bedroom, 1-bathroom residence masterfully designed by the multi-award-winning Logel Homes, beautifully situated in Calgary’s premier, award-winning lake community of Mahogany. Intelligently maximizing every single inch, this home perfectly balances modern elegance with high functionality, offering an incredible low-maintenance lifestyle spanning just under 600 square feet. Step inside to a bright and airy open-concept sanctuary where soaring 9-foot ceilings and extra-large windows work together to flood the home with natural light and create a beautifully open living space. Premium luxury vinyl plank flooring flows seamlessly through the main living areas, guiding you into a beautifully laid-out kitchen. This open kitchen design creates a seamless flow into the living area, making it perfect for both daily routines and entertaining friends. The culinary space is heavily upgraded with stunning quartz countertops, modern cabinetry, a premium full-tile upgraded backsplash, and a stylized upgraded sink and faucet. Completing the kitchen are upgraded stainless-steel appliances that elevate the entire cooking experience. The highly efficient floor plan features two comfortable bedrooms, offering fantastic versatility for a primary retreat alongside a second bedroom that is ideal for guests, roommates, or a dedicated home office. Just steps away, the beautiful 4-piece bathroom serves as a private oasis, beautifully finished with elegant tile flooring and contemporary fixtures.Everyday convenience and year-round comfort are a top priority here. The unit comes fully equipped with an in-suite washer and dryer and large patio. Adding tremendous value and peace of mind to this property, you will also enjoy the convenience of a secure assigned storage locker for your seasonal gear and a titled underground heated parking stall. Beyond the walls of this stunning condo, you are stepping into a vibrant lifestyle that only Mahogany can pro vide. As Calgary's most celebrated lake community, Mahogany offers private beach access, miles of scenic walking and cycling pathways, and a bustling urban village filled with local coffee shops, trendy dining, and convenient grocery options right at your doorstep. Whether you are a first-time buyer looking to step into the market or a savvy investor seeking a high-demand property from a trusted builder, "The Curnoe 2" checks every single box. (id:51913)
 Apartment
 2 Bedrooms
 1 Bathrooms
 535 sqft
Maintenance, Common Area Maintenance, Heat, Insurance, Property Management, Reserve Fund Contributions, Sewer, Waste Removal, Water
$345 Monthly| BathroomTotal | 1 | BedroomsAboveGround | 2 |
| BedroomsTotal | 2 | Appliances | Washer, Refrigerator, Dishwasher, Stove, Dryer, Microwave Range Hood Combo |
| ConstructedDate | 2025 | ConstructionMaterial | Wood Frame |
| ConstructionStyleAttachment | Attached | CoolingType | None |
| FlooringType | Tile, Vinyl Plank | HeatingType | Baseboard Heaters, Hot Water |
| StoriesTotal | 5 | SizeInterior | 535 Sqft |
| TotalFinishedArea | 535 Sqft | Type | Apartment |
| Underground |
| Acreage | No | LandAmenities | Park, Playground, Recreation Nearby, Schools, Shopping, Water Nearby |
| SizeTotalText | Unknown | ZoningDescription | M-c2 |
| Level | Type | Dimensions |
|---|---|---|
| Main Level | Living Room | 11.92 Ft x 9.75 Ft |
| Main Level | Kitchen | 8.75 Ft x 10.00 Ft |
| Main Level | Bedroom | 8.83 Ft x 9.08 Ft |
| Main Level | Primary Bedroom | 8.83 Ft x 10.17 Ft |
| Main Level | 4pc Bathroom | .00 Ft x .00 Ft |
| Main Level | Laundry Room | .00 Ft x .00 Ft |