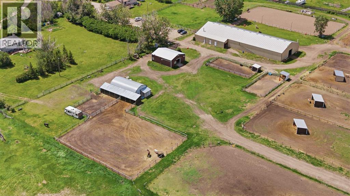
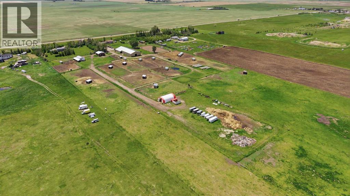
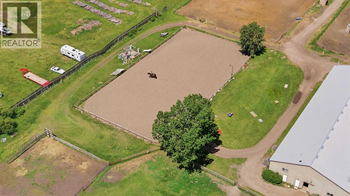
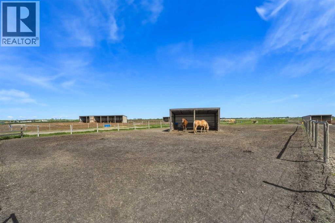
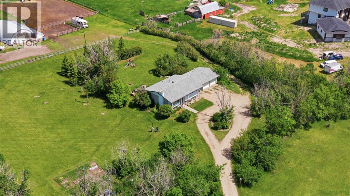
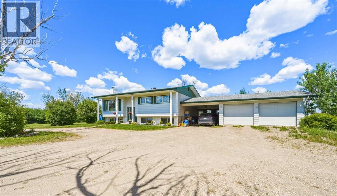
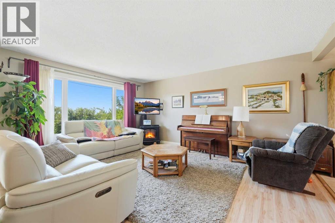
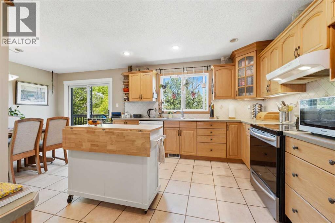
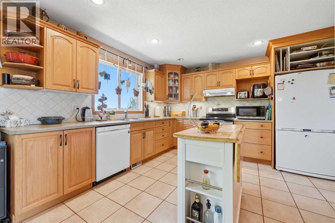
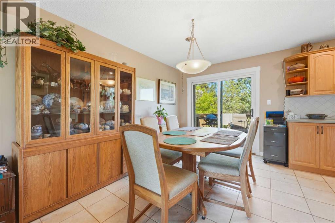
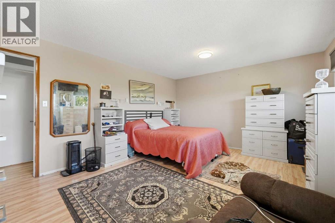
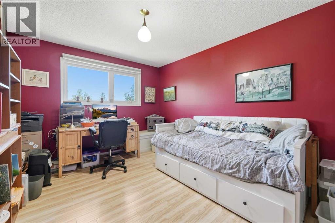
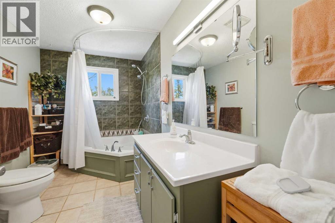
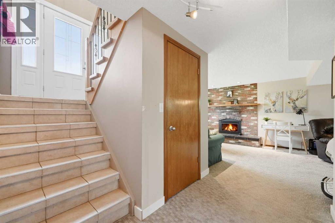
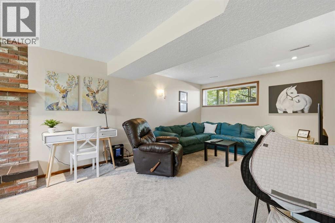
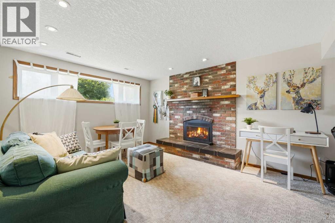
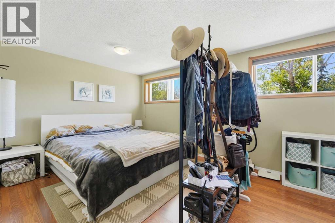
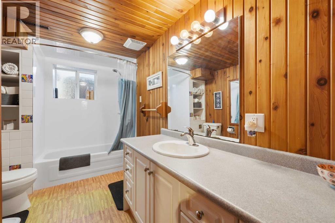
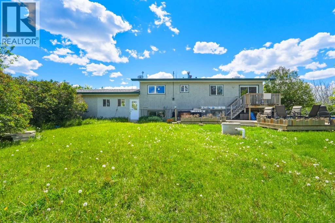
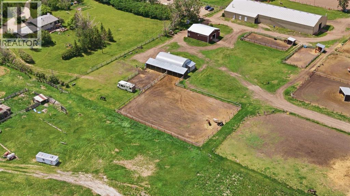
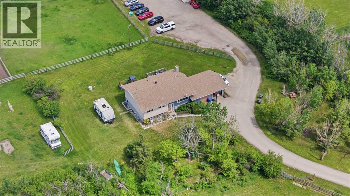
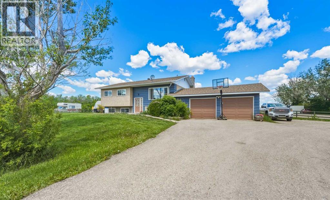
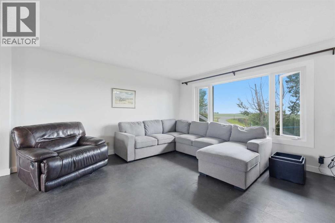
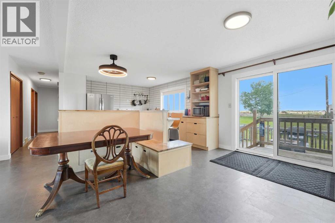
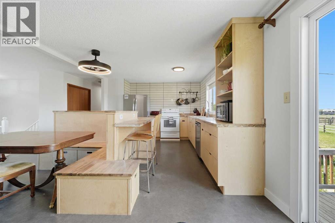
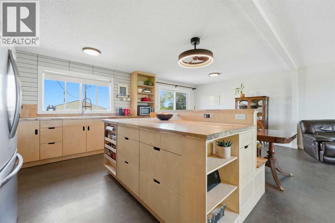
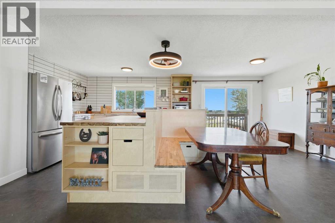
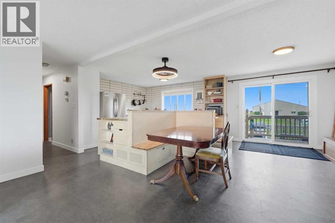
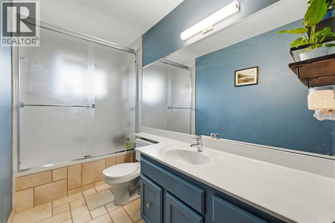
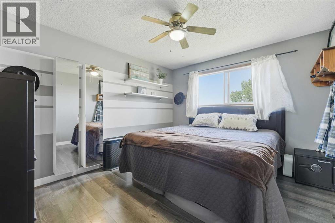
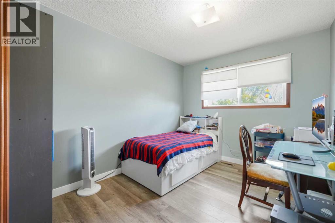
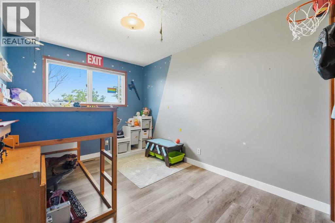
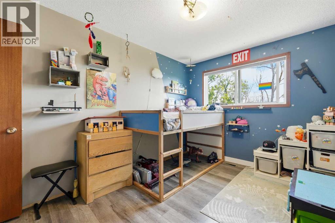
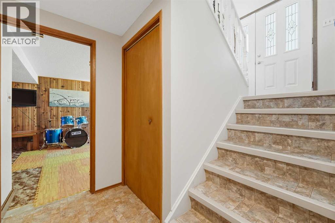
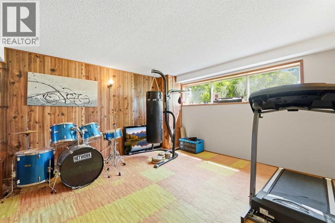
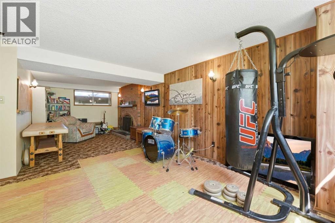
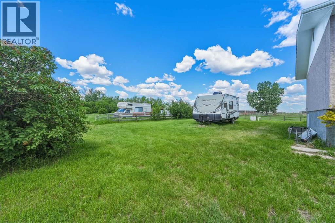
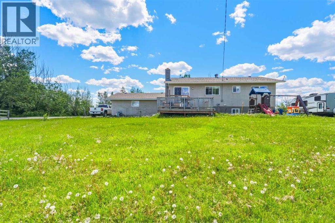
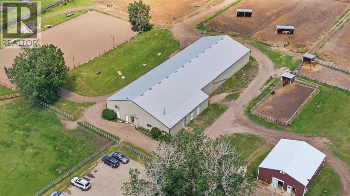
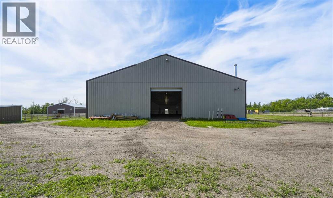
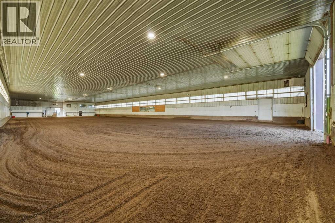
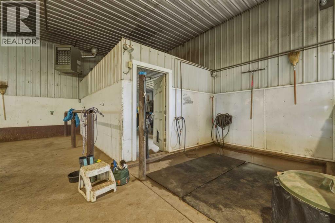
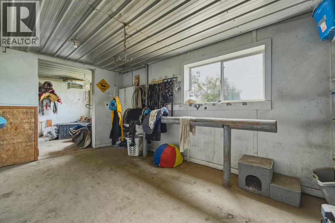
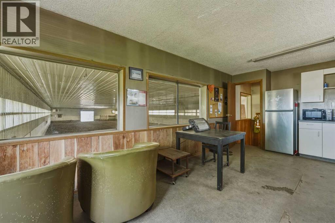
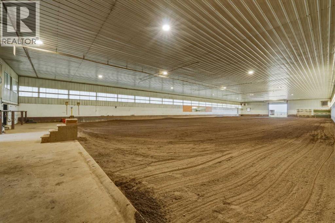
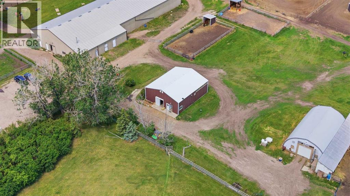
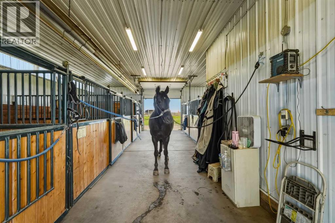
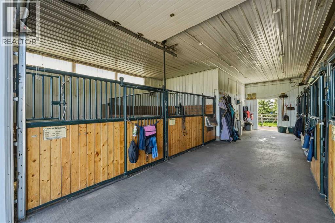
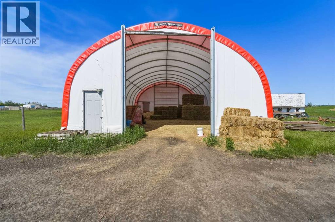
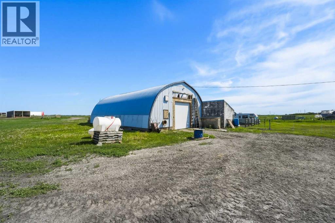
Fully operational equestrian facility on 40 acres with 2 titles, less than 5 km from Calgary city limits. A rare combination of city-edge convenience & serious horse infrastructure. Whether you're running a training program, lesson operation, or breeding facility.The 6-stall barn is clean, heated, and in excellent condition. Stalls are fitted with rubber mats & automatic waterers. The aisle is wide enough for a tractor & spreader with room to cross-tie. A large feed room & bathroom are located within the barn. The indoor riding arena with recently replaced footing & a built-in sprinkler system for dust control. A wash rack, dedicated blanket storage space, & large lounge with a viewing area & opening windows. Attached to the area is a covered carport/garage to park your tractor or use it for additional equipment storage.The outdoor arena has newer footing. 18 paddocks in total; 13 with automatic waterers. An additional 4 large grass turnouts, several with their own shelters or they are directly connected to paddocks with shelters.A quonset could be used as a shop or can be converted into additional stalls. Covered hay & bedding storage is located at the back of the property. A perimeter fence separates the barn area from the residential zone, providing a safety barrier between the horses & the road.This property carries strong investment & holding value, it offers flexibility for the future while operating as a fully functional equine centre today. Year-round paved road access makes it practical for clients and hauling trailers.The first residence is a bi-level. The living room has a large windows. The dining room connects the living spaces & the kitchen. There are patio doors leading to the 2 tier deck. The kitchen features quality oak cabinetry, lots of counter space, storage & with a window above the sink overlooking the yard. The primary bedroom is generous in size with 2 closets & 2 windows facing the private front yard with mature trees & landscaping. A second bedroom is currently being used as an office. The main 4-piece bathroom includes a soaker tub with shower. The developed basement has a large living space with egress windows & a fireplace, a large bedroom, a 4-piece bathroom, & laundry room with its own walkup entrance & separate exterior door. A carport & double attached garage.The second residence features an open-concept kitchen & dining area with built-in bench seating, custom cabinetry, butcher block countertops, white subway tile backsplash, & an abundance of drawer storage. A large living room with mountain views. Three bedrooms up & a 4-piece bath. A two-tiered deck off the back where you can watch the sunset while the horses and kids play. The walkup basement with a separate entrance includes a large rec room, a 2-piece bath with room to add a shower, laundry, home office space, and substantial storage. A double garage & mature trees. PARCELS AVAILABLE SEPARATELY A2334376 & A2324335 (id:51913)
 House
House 3 Bedrooms
 1 Bathrooms
 1153 sqft
| BathroomTotal | 1 | BedroomsAboveGround | 3 |
| BedroomsTotal | 3 | Appliances | Washer, Refrigerator, Range - Electric, Dishwasher, Dryer, Hood Fan, Window Coverings |
| ArchitecturalStyle | Bi-level | BasementDevelopment | Finished |
| BasementFeatures | Separate Entrance, Walk-up | BasementType | Full (finished) |
| ConstructedDate | 1973 | ConstructionMaterial | Wood Frame |
| ConstructionStyleAttachment | Detached | CoolingType | None |
| ExteriorFinish | Stucco, Vinyl Siding | FireplacePresent | Yes |
| FireplaceTotal | 1 | FlooringType | Carpeted, Laminate, Tile |
| FoundationType | Poured Concrete | HeatingFuel | Natural Gas |
| HeatingType | Forced Air | StoriesTotal | 1 |
| SizeInterior | 1153 Sqft | TotalFinishedArea | 1153.06 Sqft |
| Type | House | UtilityWater | Cistern |
| Carport | |
| Detached Garage | 2 |
| Acreage | Yes | FenceType | Cross Fenced, Fence |
| LandscapeFeatures | Garden Area, Lawn | Sewer | Septic Field, Septic Tank |
| SizeIrregular | 39.77 | SizeTotal | 39.77 Ac|10 - 49 Acres |
| SizeTotalText | 39.77 Ac|10 - 49 Acres | ZoningDescription | A-sml |
| Level | Type | Dimensions |
|---|---|---|
| Basement | Recreational, Games Room | 25.83 Ft x 12.58 Ft |
| Main Level | Kitchen | 12.50 Ft x 13.50 Ft |
| Main Level | Living Room | 14.67 Ft x 13.92 Ft |
| Main Level | Dining Room | 12.58 Ft x 12.58 Ft |
| Main Level | Primary Bedroom | 12.33 Ft x 10.75 Ft |
| Main Level | Bedroom | 13.08 Ft x 9.08 Ft |
| Main Level | Bedroom | 13.08 Ft x 8.92 Ft |
| Main Level | 4pc Bathroom | Measurements not available |