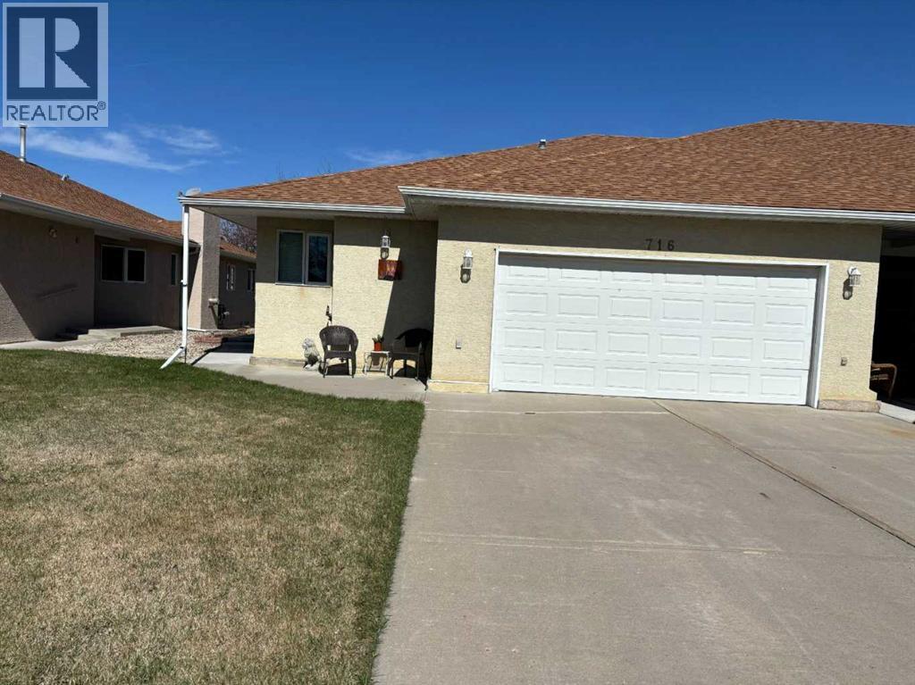
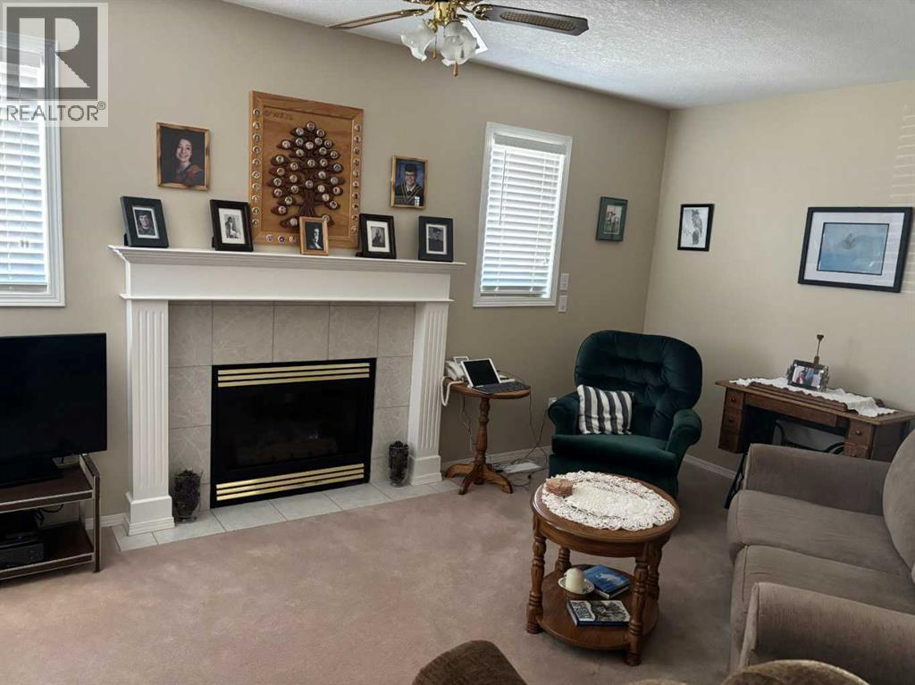
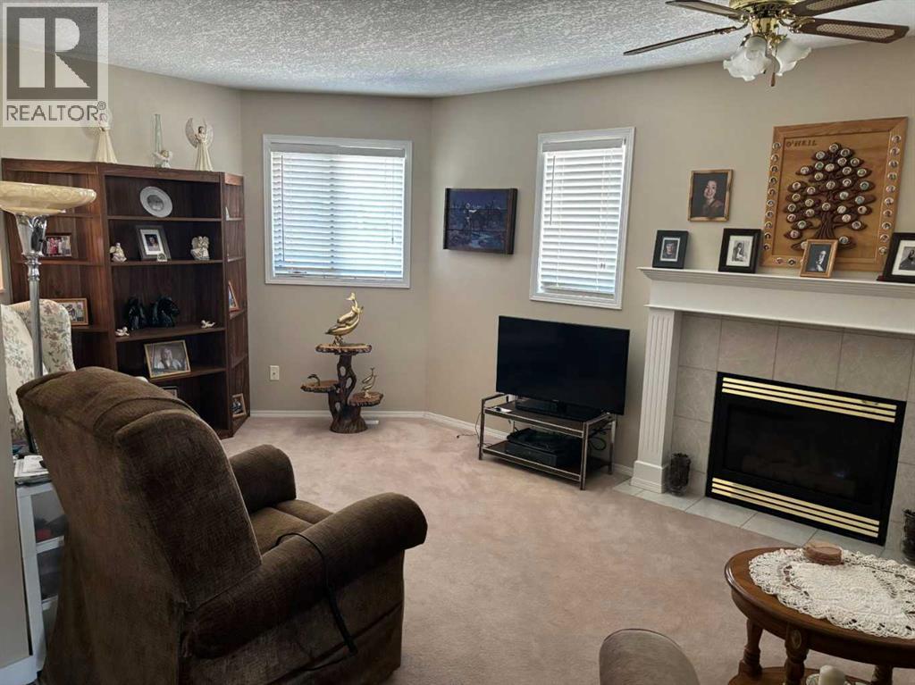
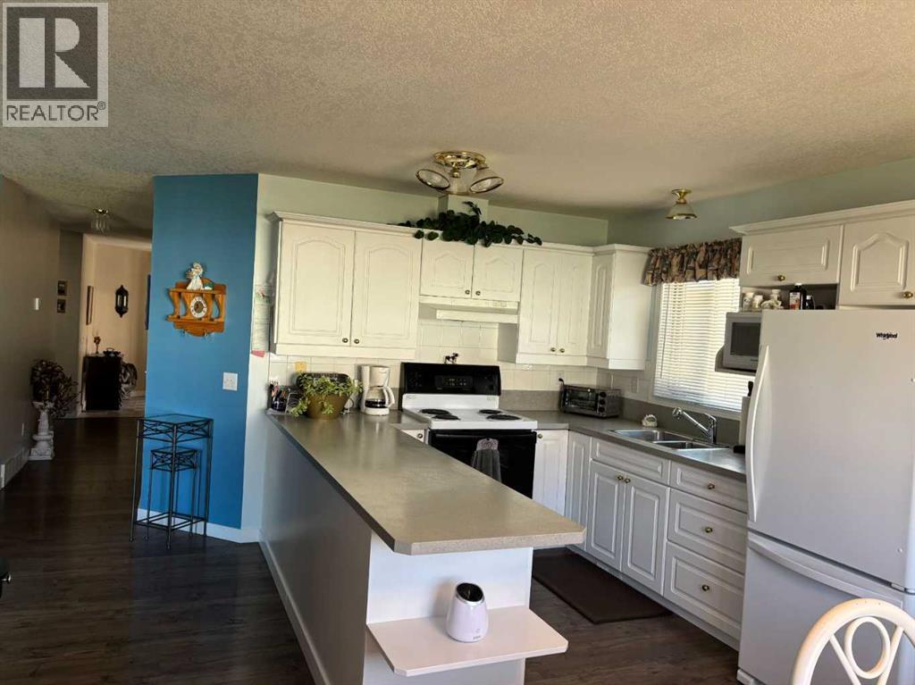
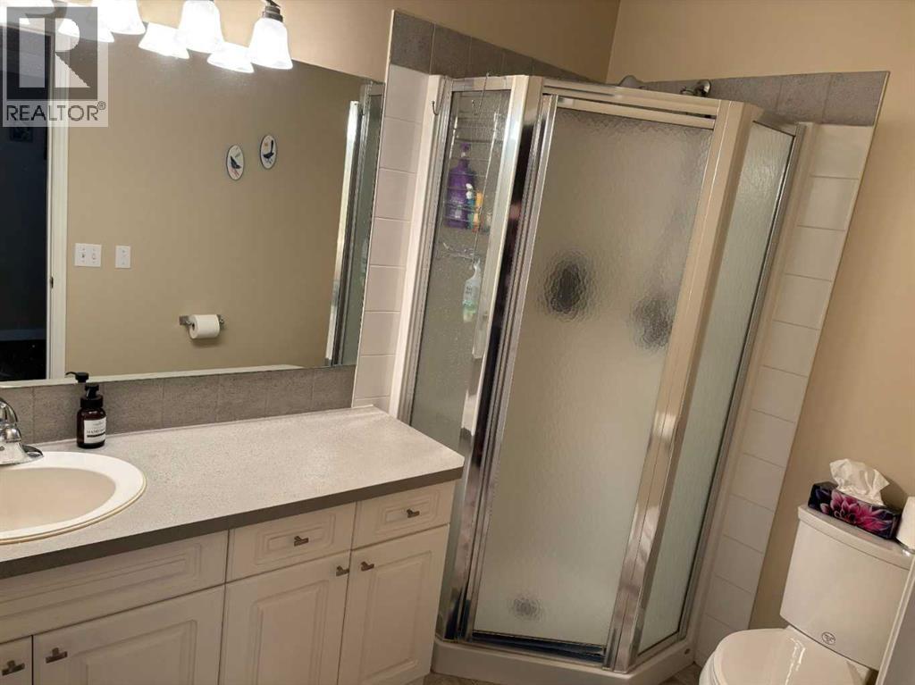
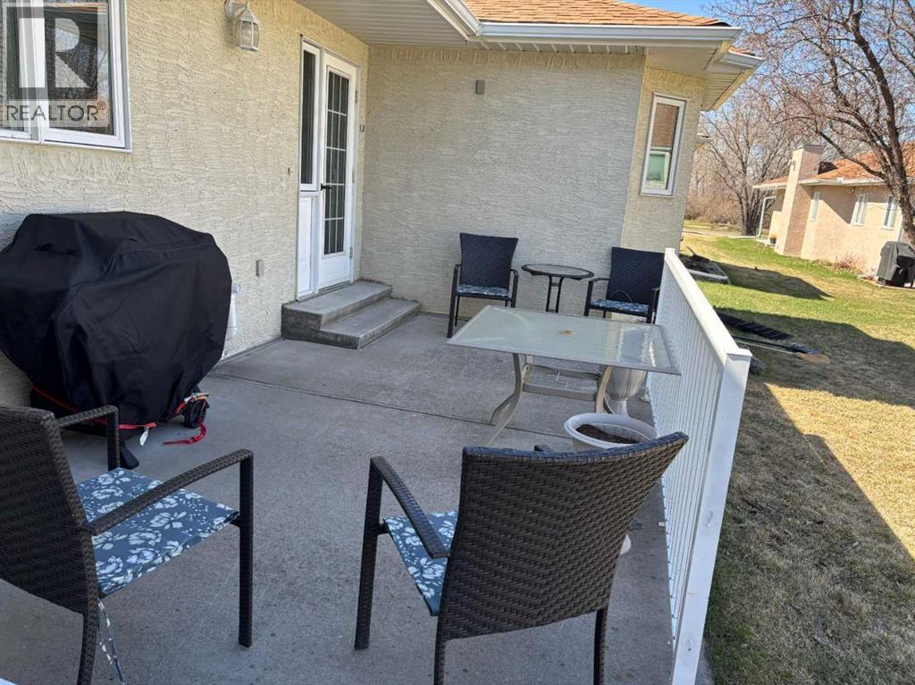
Click brochure link for more details. Residential Attached Bungalow. 55 Plus adult living. 2 Bedroom, 2 Bath, full unfinished basement, double heated garage, gas fireplace, laundry on main floor, nice size patio (id:51913)
 Row / Townhouse
 2 Bedrooms
 2 Bathrooms
 1436 sqft
Maintenance, Condominium Amenities, Ground Maintenance
$250 Monthly| BathroomTotal | 2 | BedroomsAboveGround | 2 |
| BedroomsTotal | 2 | Amenities | Laundry Facility |
| Appliances | Washer, Refrigerator, Stove, Dryer, Window Coverings | ArchitecturalStyle | Bungalow |
| BasementDevelopment | Unfinished | BasementType | Full (unfinished) |
| ConstructedDate | 1995 | ConstructionMaterial | Wood Frame |
| ConstructionStyleAttachment | Attached | CoolingType | None |
| ExteriorFinish | Stucco | FireplacePresent | Yes |
| FireplaceTotal | 1 | FlooringType | Carpeted, Ceramic Tile, Laminate |
| FoundationType | Poured Concrete | HeatingFuel | Natural Gas |
| HeatingType | Forced Air | StoriesTotal | 1 |
| SizeInterior | 1436 Sqft | TotalFinishedArea | 1435.7 Sqft |
| Type | Row / Townhouse |
| Attached Garage | 2 |
| Acreage | No | FenceType | Partially Fenced |
| LandAmenities | Golf Course, Playground | LandscapeFeatures | Landscaped |
| SizeFrontage | 10.46 M | SizeIrregular | 357.71 |
| SizeTotal | 357.71 M2|0-4,050 Sqft | SizeTotalText | 357.71 M2|0-4,050 Sqft |
| ZoningDescription | R-4 |
| Level | Type | Dimensions |
|---|---|---|
| Main Level | Living Room | 10.92 Ft x 21.00 Ft |
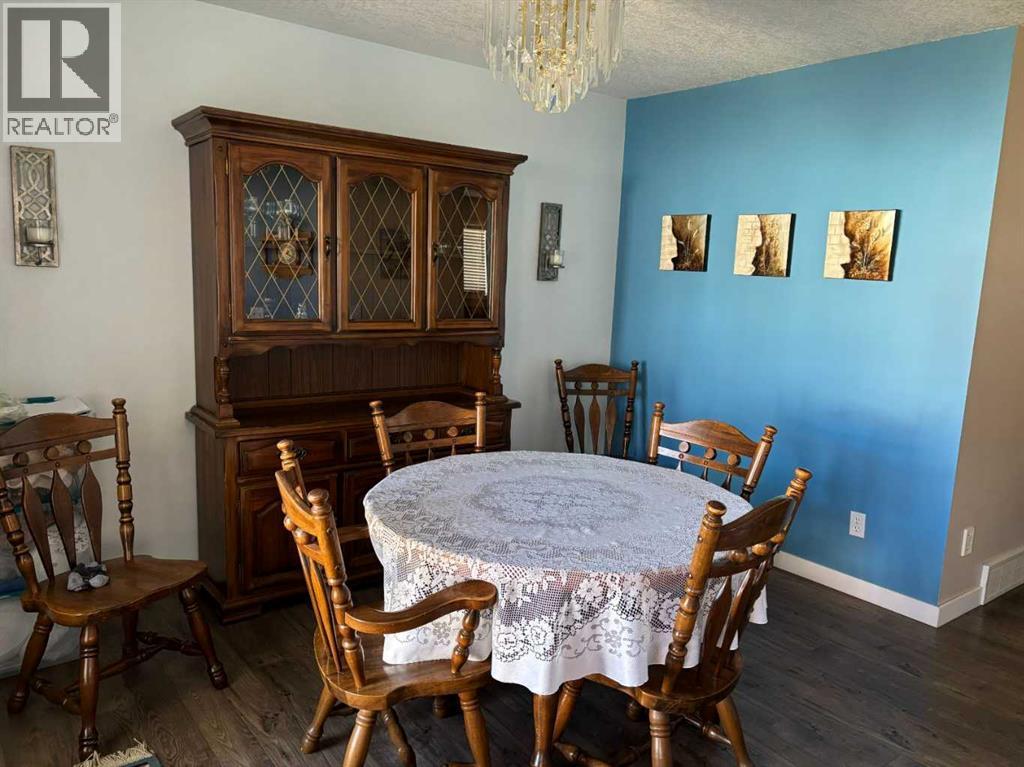
| Main Level | Dining Room | 12.58 Ft x 11.75 Ft |
| Main Level | Kitchen | 8.50 Ft x 9.08 Ft |
| Main Level | Foyer | 8.75 Ft x 6.92 Ft |
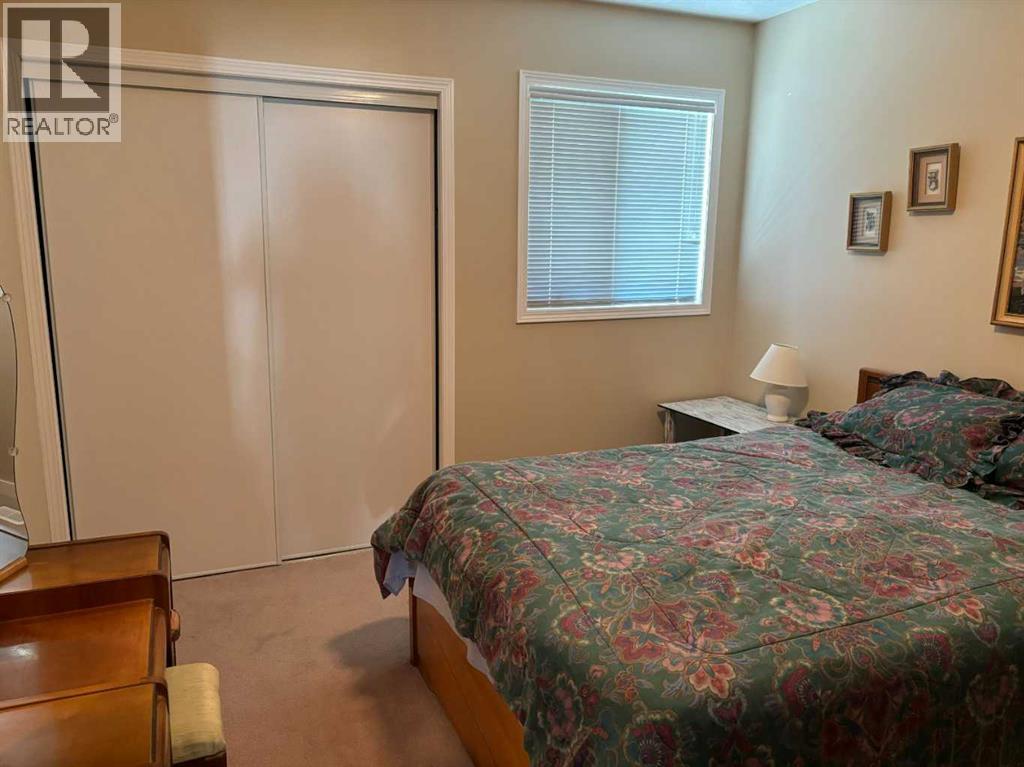
| Main Level | Bedroom | 10.33 Ft x 11.00 Ft |
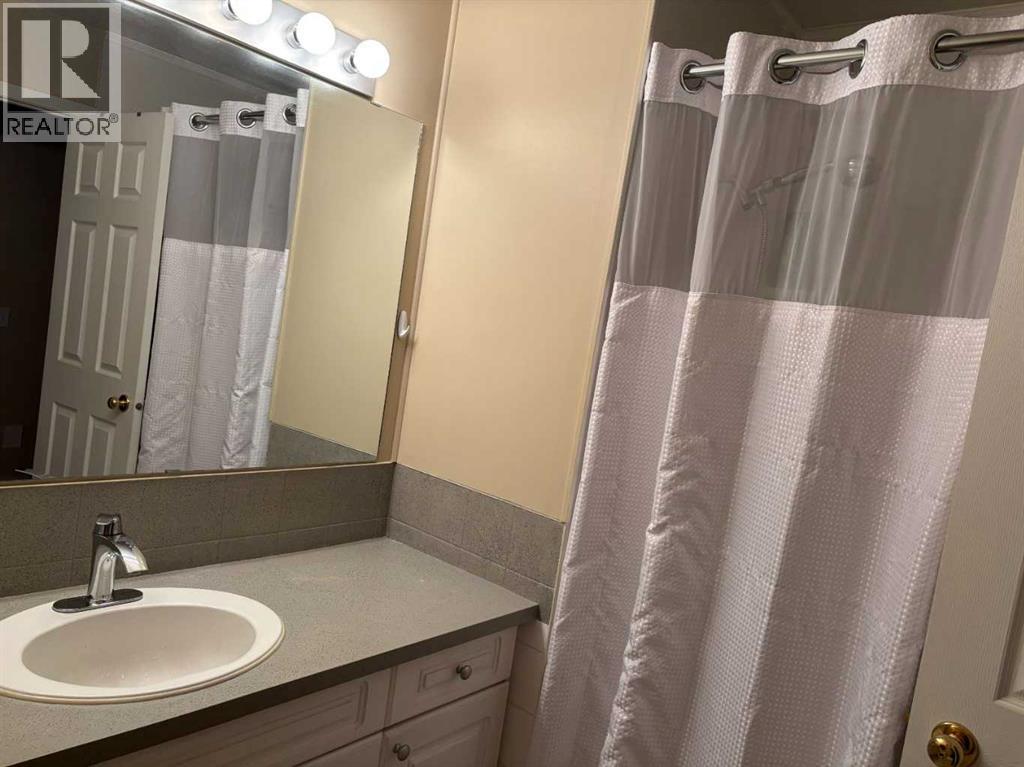
| Main Level | 4pc Bathroom | 5.83 Ft x 8.17 Ft |
| Main Level | Laundry Room | 9.50 Ft x 9.33 Ft |
| Main Level | 4pc Bathroom | 8.08 Ft x 6.92 Ft |
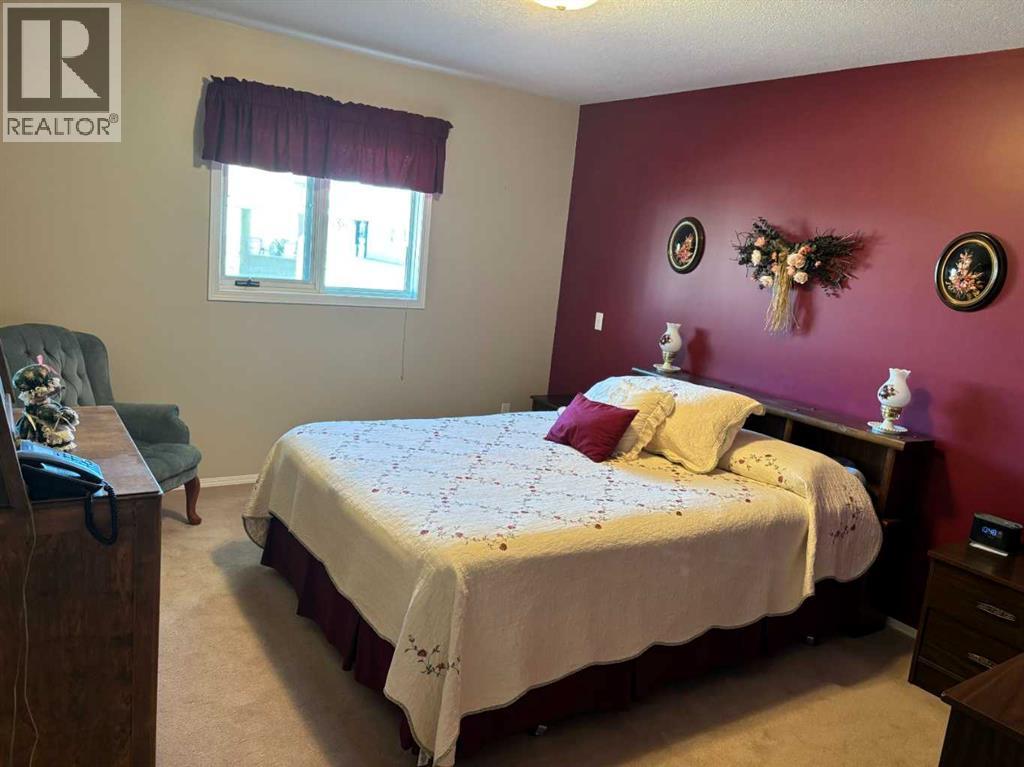
| Main Level | Primary Bedroom | 11.17 Ft x 21.33 Ft |