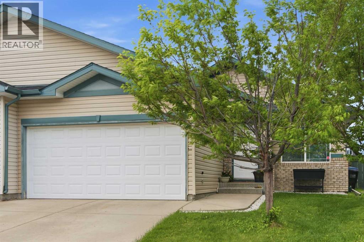
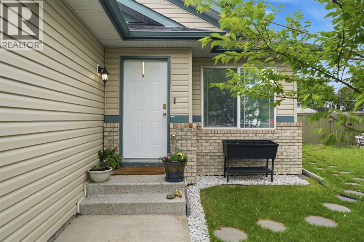
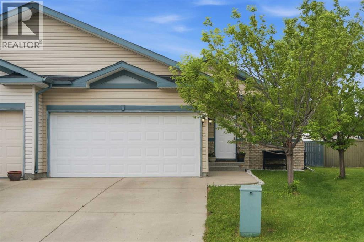
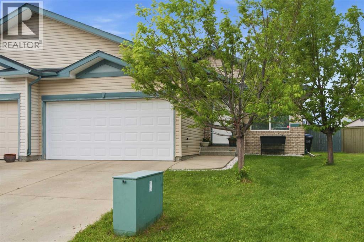
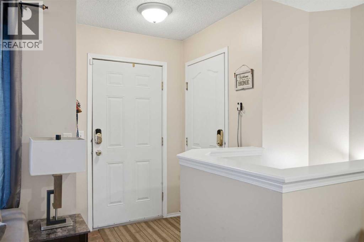
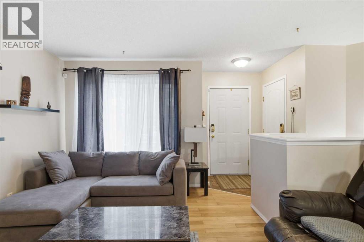
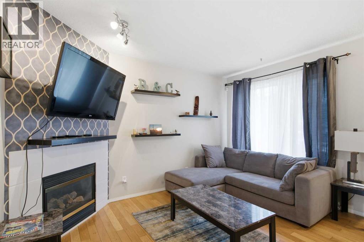
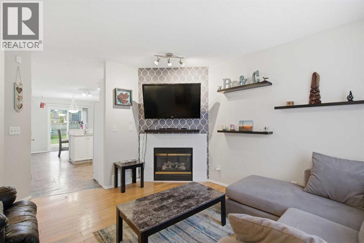
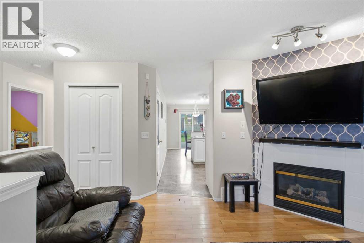
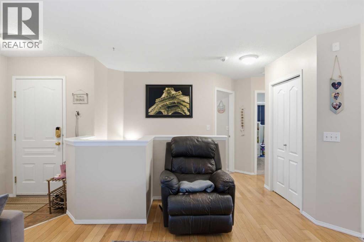
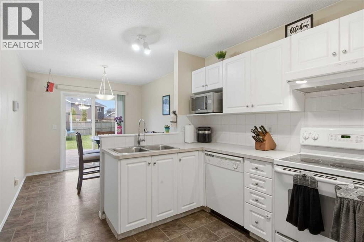
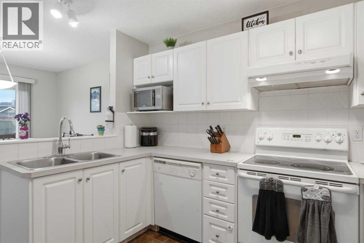
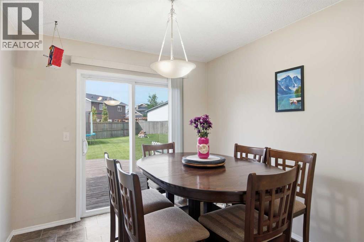
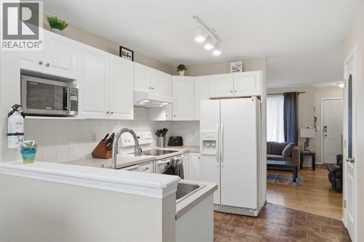
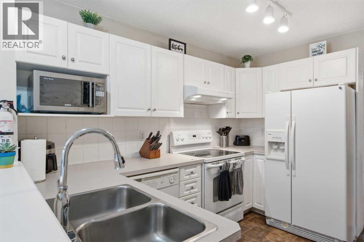
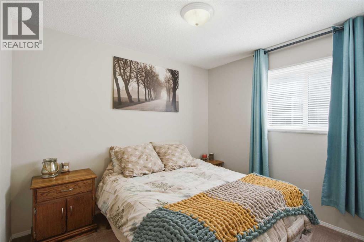
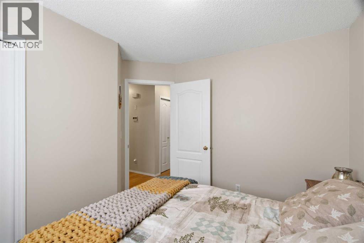
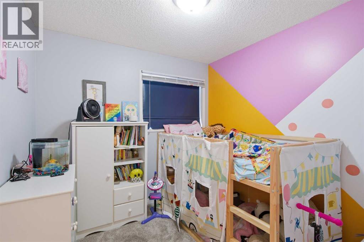
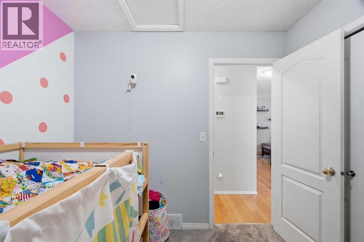
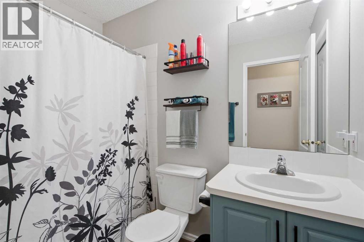
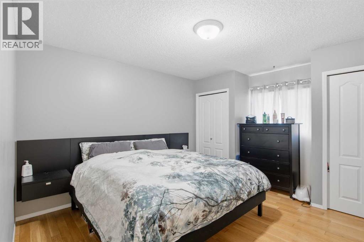
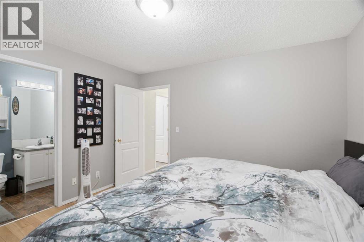
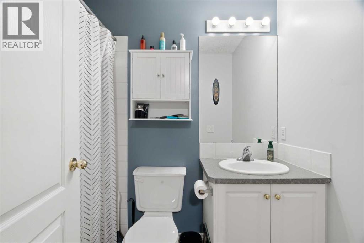
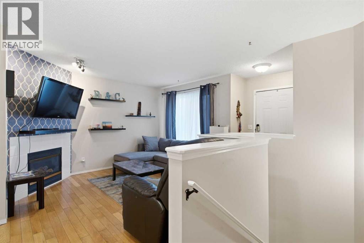
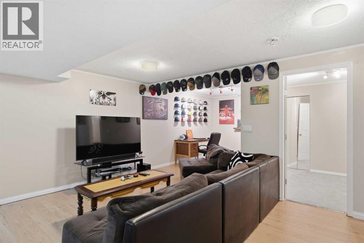
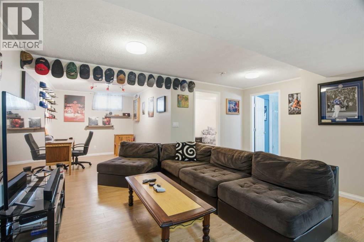
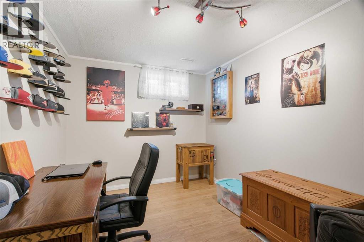
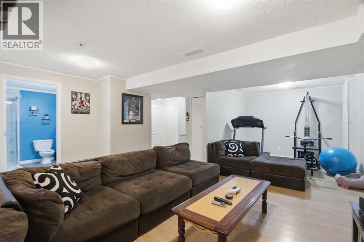
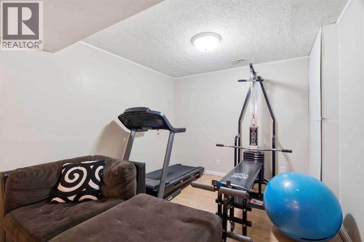
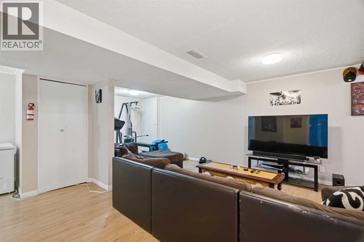
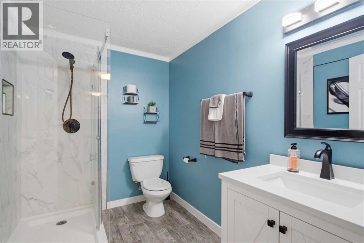
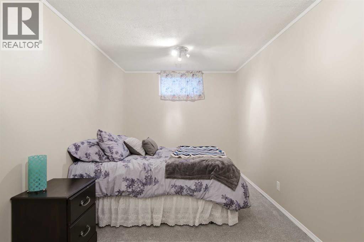
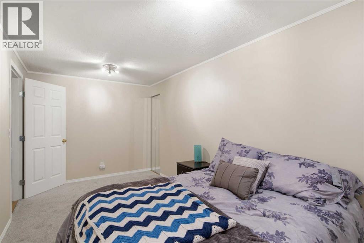
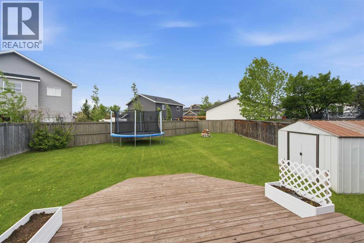
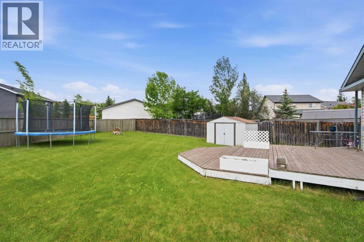
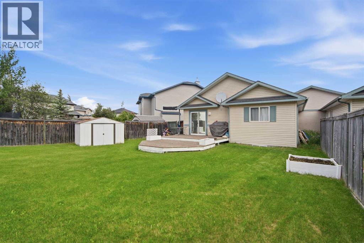
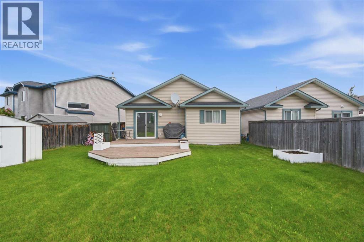
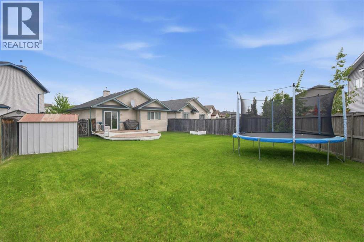
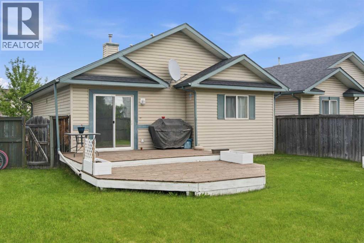
Welcome to 109 Canoe Square in the sought after community of the Canals! This wonderful bungalow is only attached at the garage and has NO condo fees! Tucked away in a quiet cul-de-sac this home has so much to offer. On the main floor you will find a spacious living room which features a cozy fireplace for those cold winter nights, a 4 pc bathroom, 3 good sized bedrooms including the Primary bedroom which is large enough for a king bed and has a 4pc en-suite. The kitchen features plenty of white cabinets and lots of counterspace which flows into the dining area. From here you can enter out from patio doors onto the large deck where you can relax in the sun or entertain a lot of guests out in the pie shaped back yard! You will also find a storage shed for all those items you need to put away. Downstairs is fully developed with a utility/laundry area, massive rec/games room, a newly renovated 3pc bathroom and a guest room/den. This wonderful property is located close to schools, shopping, walking paths and restaurants. (id:51913)
 Duplex
 3 Bedrooms
 3 Bathrooms
 989 sqft
| BathroomTotal | 3 | BedroomsAboveGround | 3 |
| BedroomsTotal | 3 | Appliances | Washer, Refrigerator, Dishwasher, Stove, Dryer, Microwave, Hood Fan, Window Coverings, Garage Door Opener |
| ArchitecturalStyle | Bungalow | BasementDevelopment | Finished |
| BasementType | Full (finished) | ConstructedDate | 2002 |
| ConstructionMaterial | Wood Frame | ConstructionStyleAttachment | Semi-detached |
| CoolingType | None | ExteriorFinish | Vinyl Siding |
| FireplacePresent | Yes | FireplaceTotal | 1 |
| FlooringType | Carpeted, Hardwood, Laminate, Vinyl | FoundationType | Poured Concrete |
| HeatingType | Forced Air | StoriesTotal | 1 |
| SizeInterior | 989 Sqft | TotalFinishedArea | 989.11 Sqft |
| Type | Duplex |
| Attached Garage | 2 |
| Acreage | No | FenceType | Fence |
| LandAmenities | Shopping | LandscapeFeatures | Landscaped |
| SizeFrontage | 7.67 M | SizeIrregular | 333.00 |
| SizeTotal | 333 M2|0-4,050 Sqft | SizeTotalText | 333 M2|0-4,050 Sqft |
| ZoningDescription | R2 |
| Level | Type | Dimensions |
|---|---|---|
| Basement | 3pc Bathroom | 8.58 Ft x 6.17 Ft |
| Basement | Den | 16.83 Ft x 8.42 Ft |
| Basement | Recreational, Games Room | 16.92 Ft x 32.83 Ft |
| Basement | Furnace | 12.42 Ft x 19.58 Ft |
| Main Level | 4pc Bathroom | 4.92 Ft x 7.92 Ft |
| Main Level | 4pc Bathroom | 4.92 Ft x 7.67 Ft |
| Main Level | Bedroom | 8.83 Ft x 8.58 Ft |
| Main Level | Bedroom | 10.08 Ft x 10.00 Ft |
| Main Level | Primary Bedroom | 12.00 Ft x 13.58 Ft |
| Main Level | Dining Room | 9.17 Ft x 9.58 Ft |
| Main Level | Kitchen | 9.17 Ft x 11.08 Ft |
| Main Level | Living Room | 12.83 Ft x 14.08 Ft |