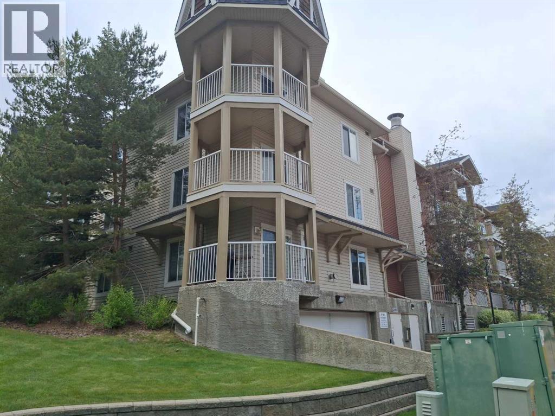
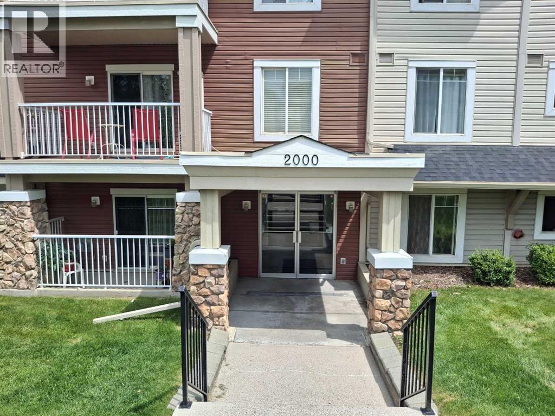
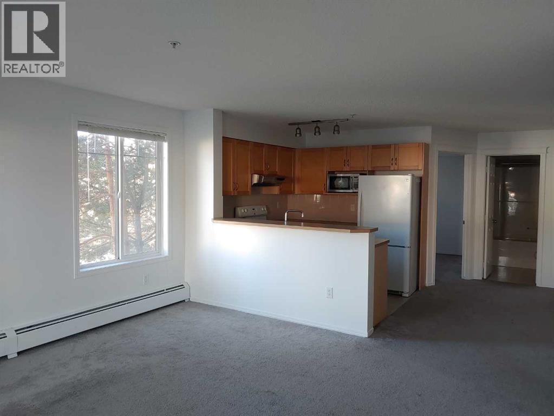
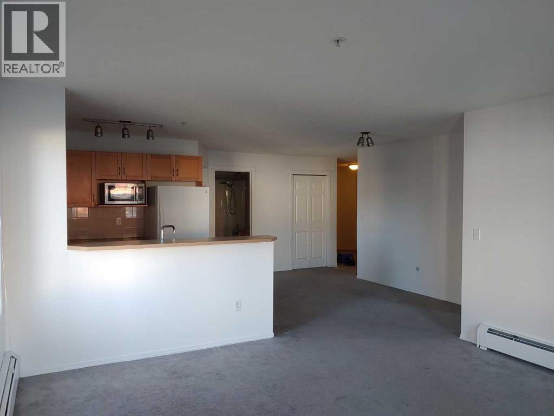
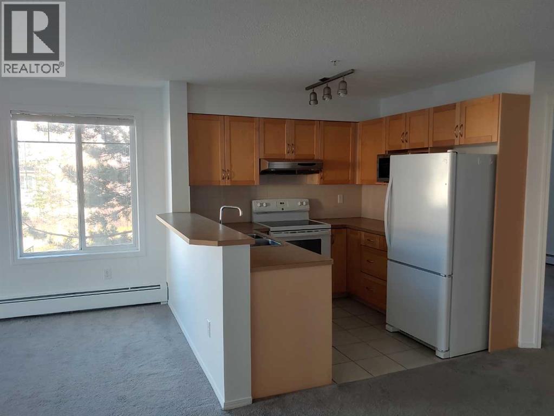
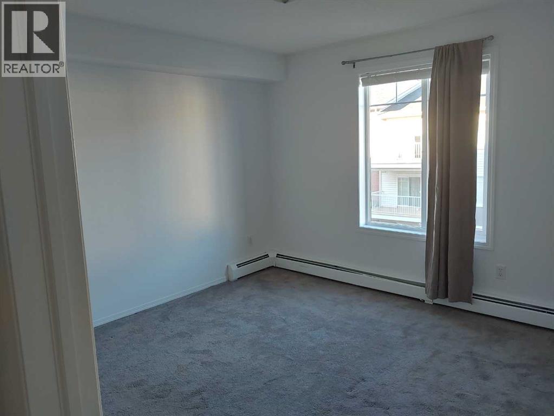
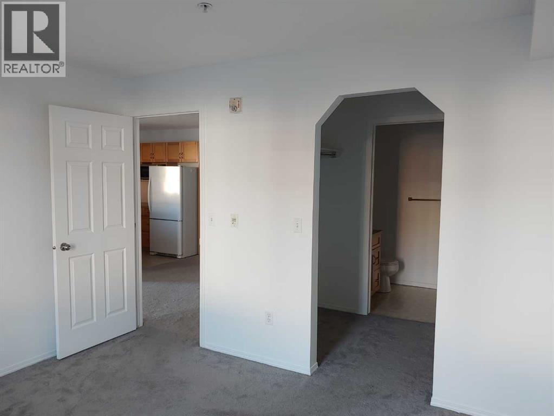
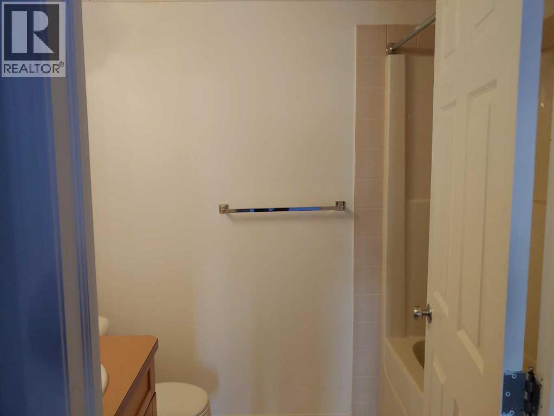
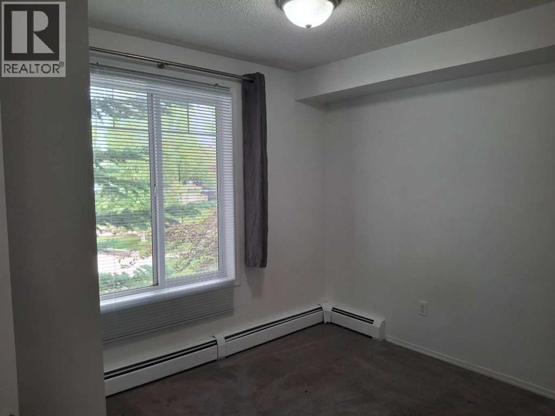
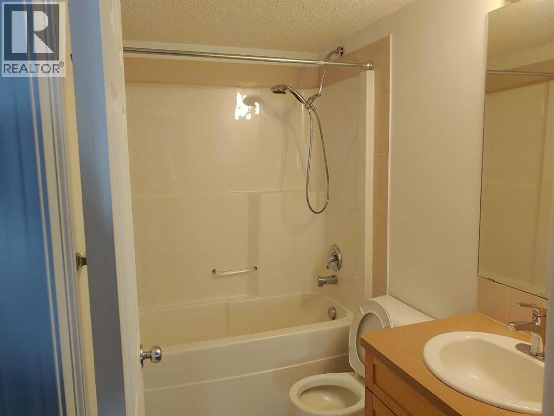
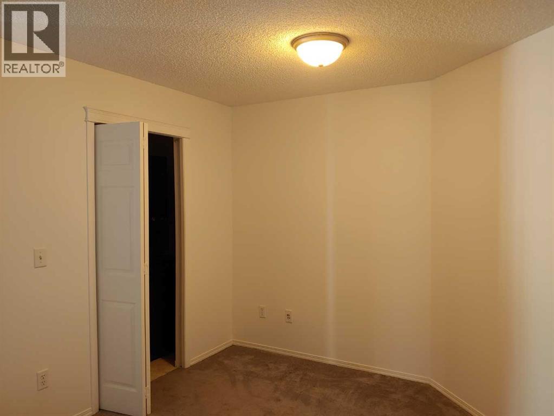
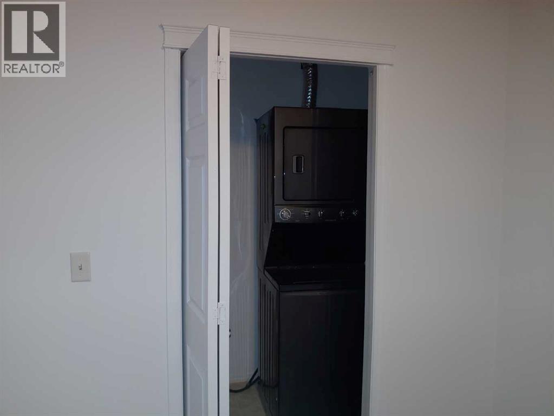
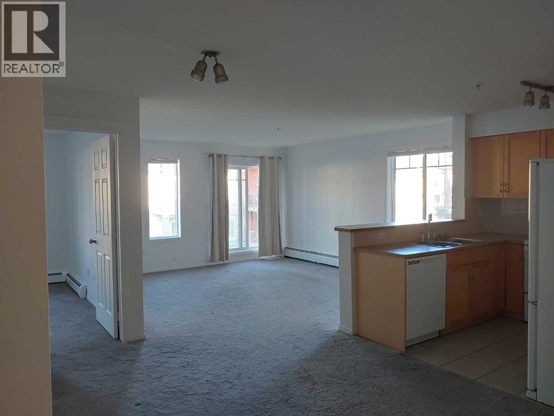
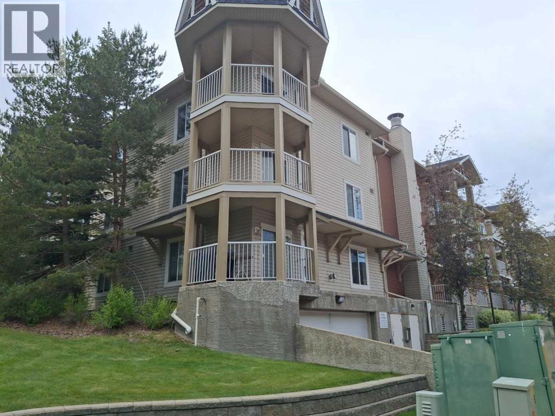
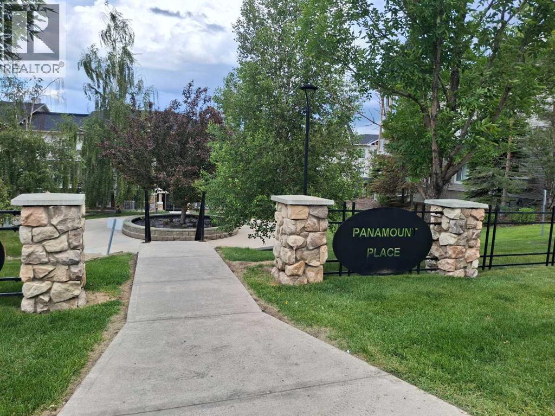
Corner Unit, LOTS of SUNLIGHT in this condo located in the HIGHLY SOUGHT AFTER Complex of Panamount Place. Open Concept, Kitchen to Dining to Living. Great-sized bedrooms that are apart from each other, a master bed with a cheater door to the bathroom. Large Den with Computer Work Station, In-Suite Laundry, BIG Balcony with GAS BBQ Hookup, No need to lug around a Propane Tank!!Underground Parking with Additional Storage Locker! The building is 2000, so it's on top of the lot! Not facing the streets, so you get a SUPER Quiet environment!!Close to TONS of AMENITIES!! Superstore, CARDEL Leisure Centre and Library, Tim Hortons, Sobeys, COBBS Bread, the list goes on and on....Also CLOSE to Major Access Routes like Deerfoot and Stony!!And all the utilities (electric, gas, water/sewer) are also included in the stratha fee. (id:51913)
 Apartment
 2 Bedrooms
 2 Bathrooms
 940 sqft
Maintenance, Condominium Amenities, Common Area Maintenance, Electricity, Heat, Insurance, Parking, Property Management, Reserve Fund Contributions, Sewer, Waste Removal, Water
$722.90 Monthly| BathroomTotal | 2 | BedroomsAboveGround | 2 |
| BedroomsTotal | 2 | Appliances | Refrigerator, Oven - Electric, Dishwasher, Stove, Microwave, Hood Fan, Window Coverings, Garage Door Opener, Washer & Dryer |
| ConstructedDate | 2004 | ConstructionMaterial | Poured Concrete, Wood Frame |
| ConstructionStyleAttachment | Attached | CoolingType | None |
| ExteriorFinish | Concrete, Vinyl Siding | FlooringType | Carpeted, Linoleum |
| HeatingType | Baseboard Heaters | StoriesTotal | 3 |
| SizeInterior | 940 Sqft | TotalFinishedArea | 940 Sqft |
| Type | Apartment |
| Underground |
| Acreage | No | LandAmenities | Park, Playground, Shopping |
| SizeTotalText | Unknown | ZoningDescription | M-c1 D125 |
| Level | Type | Dimensions |
|---|---|---|
| Main Level | Kitchen | 8.08 Ft x 8.08 Ft |
| Main Level | Dining Room | 10.58 Ft x 9.75 Ft |
| Main Level | Living Room | 13.83 Ft x 13.83 Ft |
| Main Level | Primary Bedroom | 11.00 Ft x 11.92 Ft |
| Main Level | Bedroom | 8.92 Ft x 9.42 Ft |
| Main Level | Den | 7.83 Ft x 9.50 Ft |
| Main Level | 4pc Bathroom | 7.92 Ft x 4.92 Ft |
| Main Level | 4pc Bathroom | 4.92 Ft x 7.67 Ft |