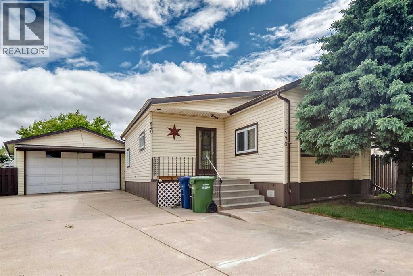
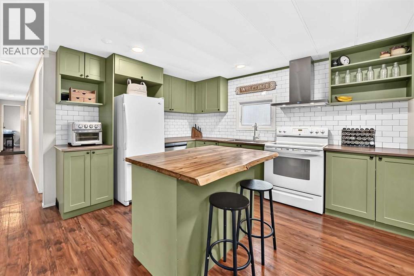
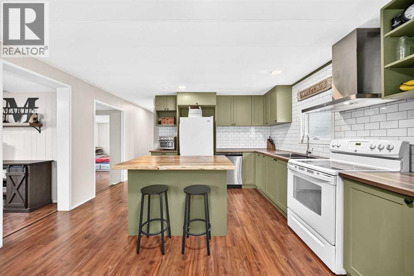
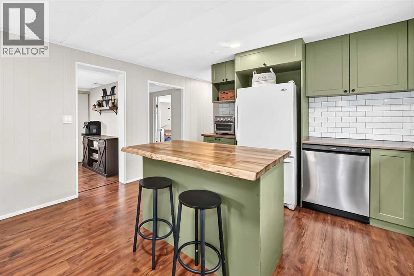
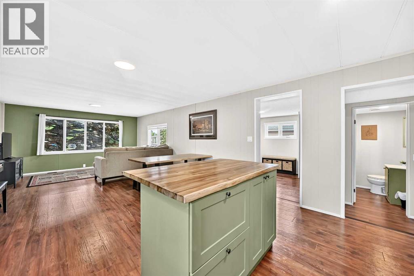
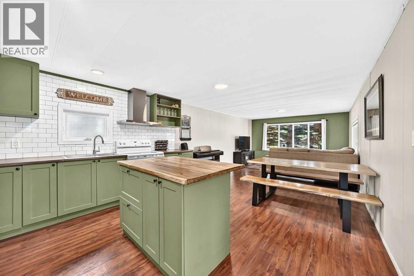
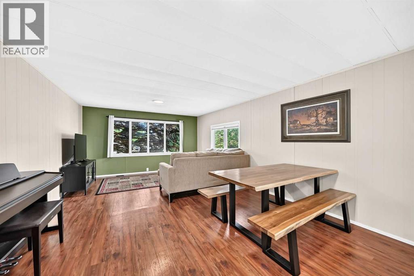
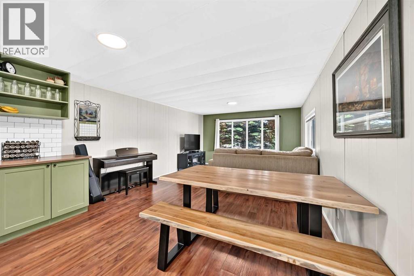
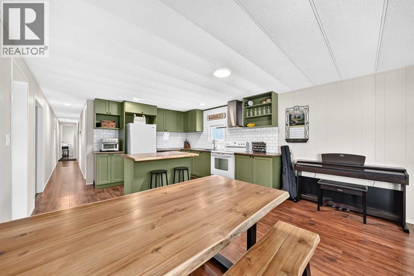
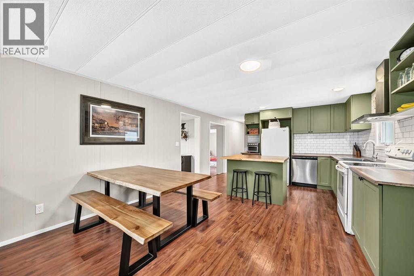
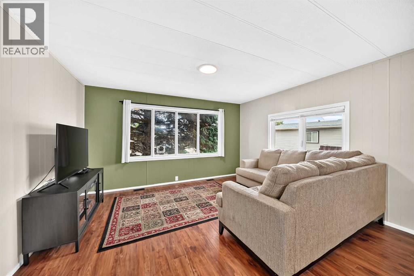
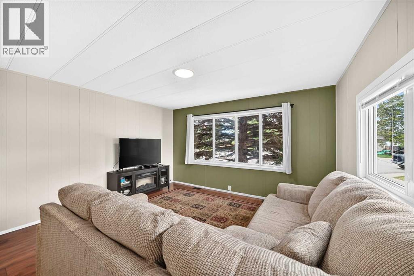
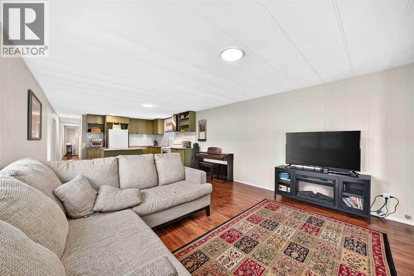
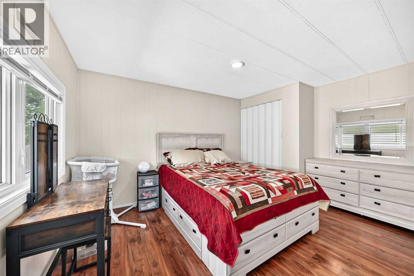
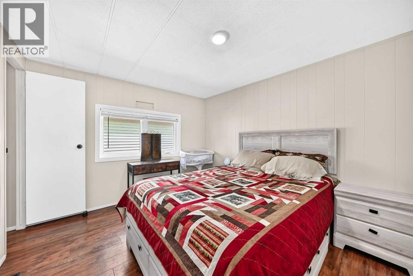
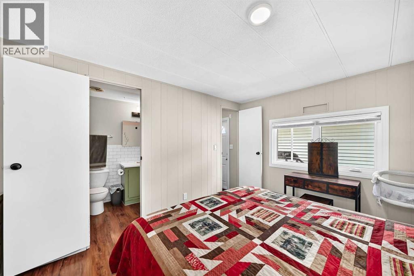
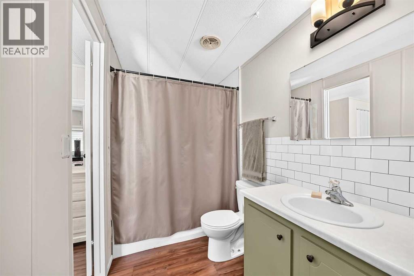
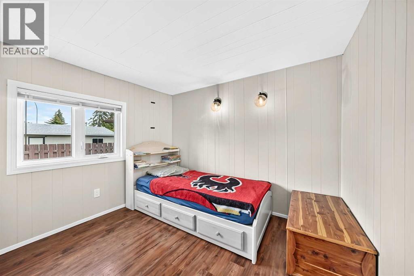
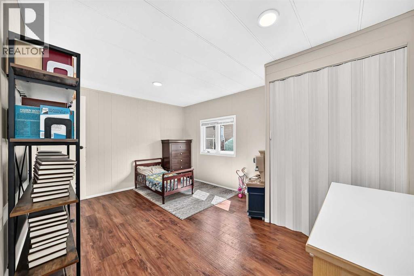
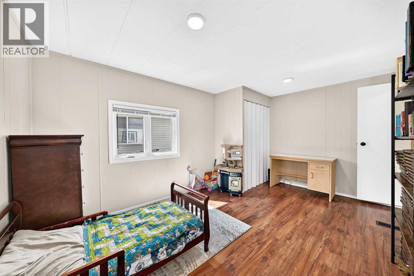
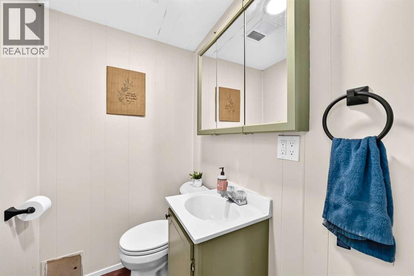
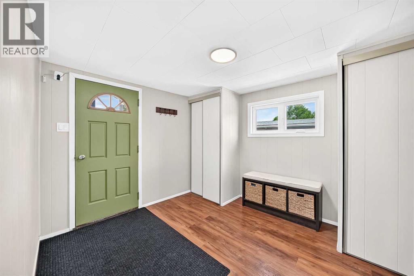
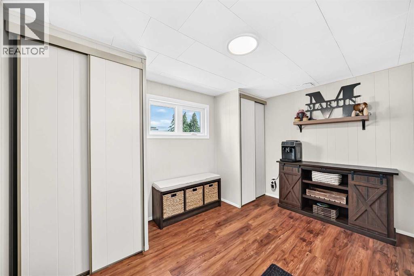
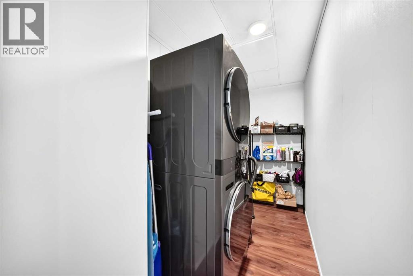
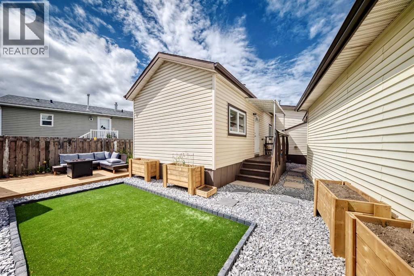
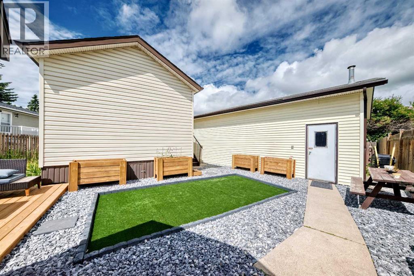
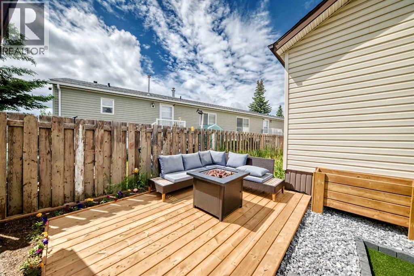
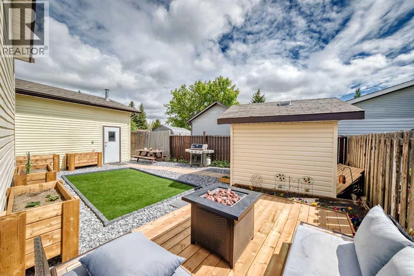
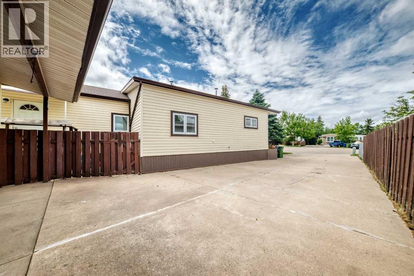
This extensively renovated 3 bedroom, 2 bath home offers a bright open concept layout with updated flooring, fresh paint, and a renovated kitchen. The spacious kitchen features ample cabinetry/cupboard space and a large centre island overlooking the dining area and living room, creating an ideal space for everyday living and entertaining. The primary bedroom includes a large closet and convenient access to a 4 piece Jack & Jill bathroom. Two additional bedrooms, a 2 piece bathroom, generous laundry room plus a spacious front mudroom complete the interior. Additional features include newer windows and roof, along with an oversized double detached garage measuring 28'4" x 22'6". The extra long driveway provides ample parking for multiple vehicles and can accommodate an RV or boat. The large, private yard has been recently landscaped and offers plenty of space to enjoy the outdoors. With NO monthly Lot fees and the added benefit of land ownership, this property presents an excellent opportunity for buyers seeking value and convenience. Located close to schools, parks, playgrounds, major shopping, restaurants and backs onto an off leash dog park plus easy access to main roadways. (id:51913)
 Manufactured Home
 3 Bedrooms
 2 Bathrooms
 1234 sqft
| BathroomTotal | 2 | BedroomsAboveGround | 3 |
| BedroomsTotal | 3 | Appliances | Washer, Refrigerator, Dishwasher, Stove, Dryer, Hood Fan, Window Coverings, Garage Door Opener |
| ArchitecturalStyle | Bungalow | BasementType | None |
| ConstructedDate | 1980 | ConstructionStyleAttachment | Detached |
| CoolingType | None | ExteriorFinish | Vinyl Siding |
| FlooringType | Laminate | FoundationType | Piled |
| HalfBathTotal | 1 | HeatingFuel | Natural Gas |
| HeatingType | Forced Air | StoriesTotal | 1 |
| SizeInterior | 1234 Sqft | TotalFinishedArea | 1234 Sqft |
| Type | Manufactured Home |
| Detached Garage | 2 |
| Oversize | |
| RV |
| Acreage | No | FenceType | Fence |
| LandAmenities | Park, Playground, Schools, Shopping | LandscapeFeatures | Landscaped |
| SizeDepth | 34.89 M | SizeFrontage | 14.05 M |
| SizeIrregular | 523.00 | SizeTotal | 523 M2|4,051 - 7,250 Sqft |
| SizeTotalText | 523 M2|4,051 - 7,250 Sqft | ZoningDescription | Dc-16-c |
| Level | Type | Dimensions |
|---|---|---|
| Main Level | Kitchen | 13.17 Ft x 11.75 Ft |
| Main Level | Dining Room | 6.50 Ft x 5.17 Ft |
| Main Level | Living Room | 17.00 Ft x 13.17 Ft |
| Main Level | Primary Bedroom | 13.25 Ft x 10.25 Ft |
| Main Level | Bedroom | 14.25 Ft x 10.00 Ft |
| Main Level | Bedroom | 10.00 Ft x 9.67 Ft |
| Main Level | Other | 11.33 Ft x 9.25 Ft |
| Main Level | Laundry Room | 10.25 Ft x 4.83 Ft |
| Main Level | 2pc Bathroom | 5.25 Ft x 4.00 Ft |
| Main Level | 4pc Bathroom | 10.25 Ft x 5.08 Ft |