Description
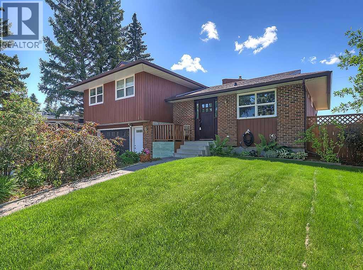
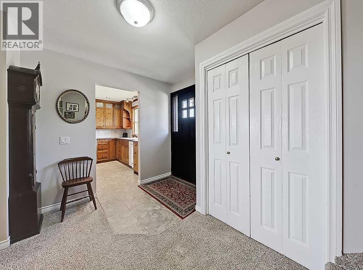
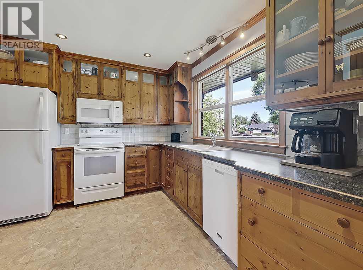
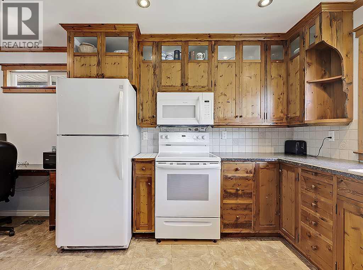
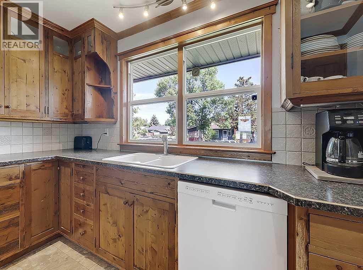
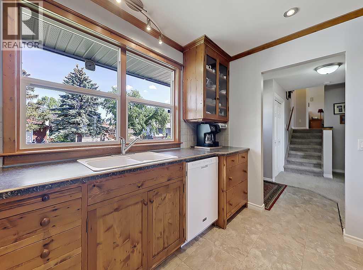
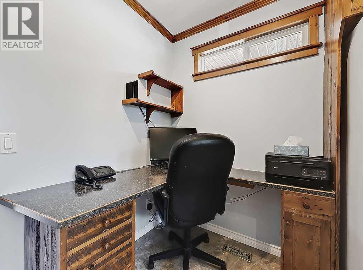
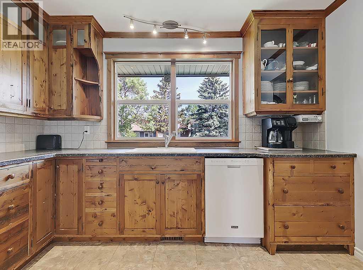
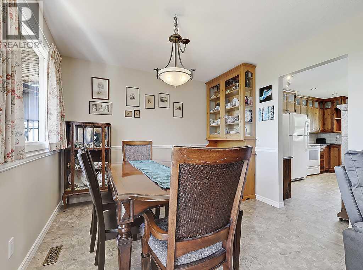
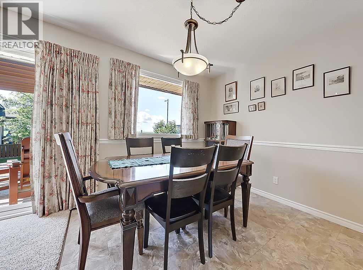
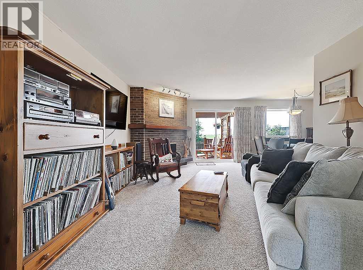
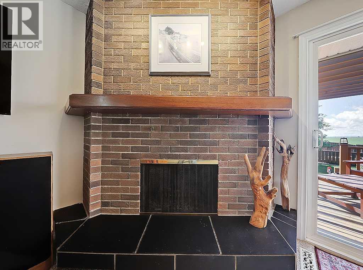
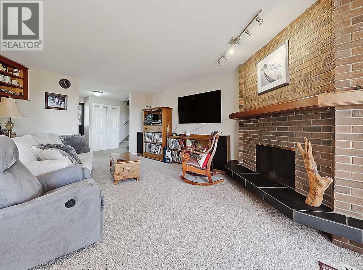
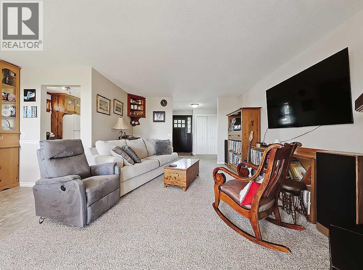
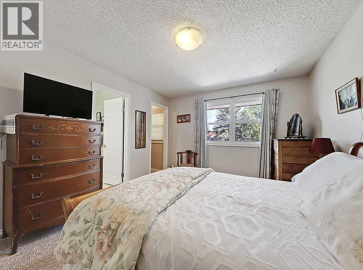
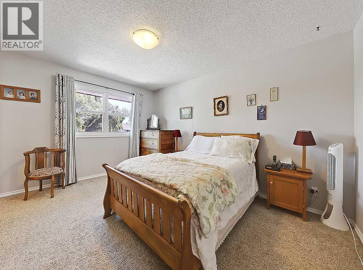
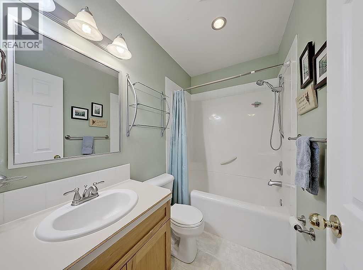
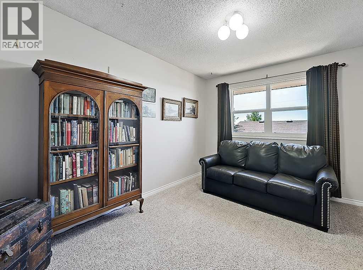
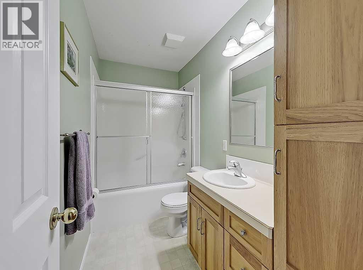
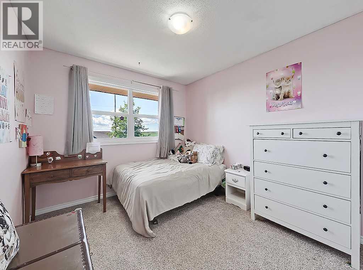
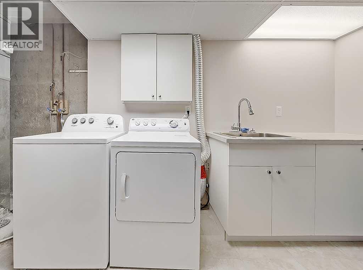
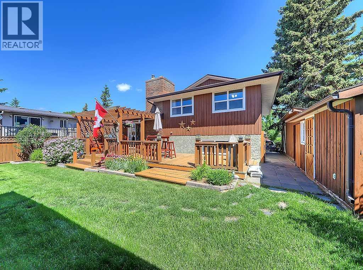
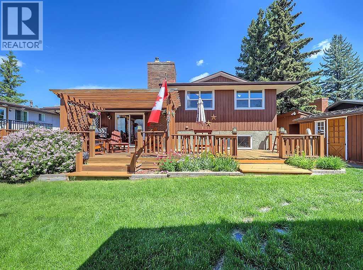
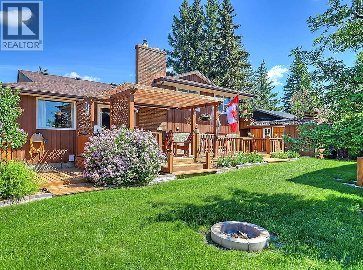
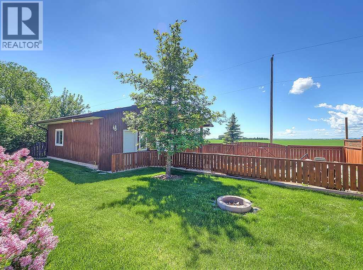
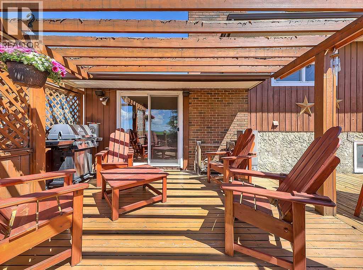
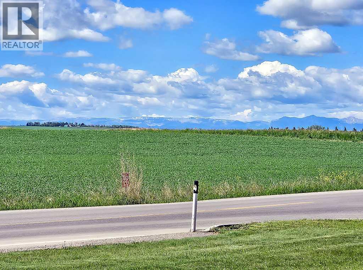
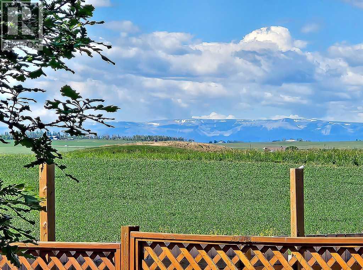
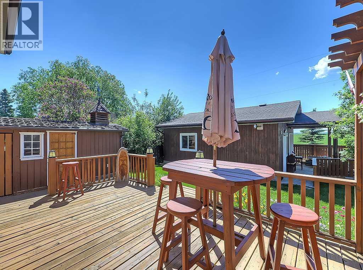
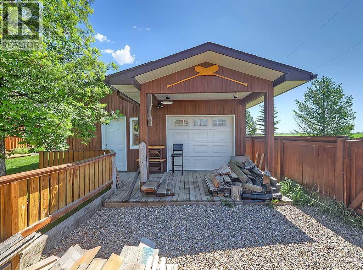
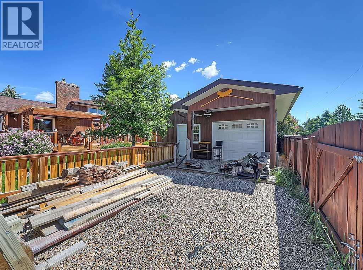
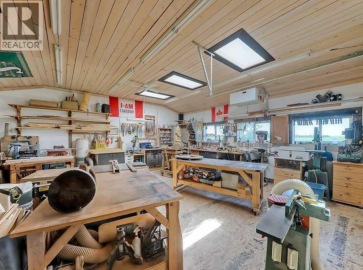
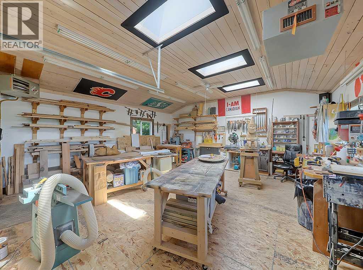
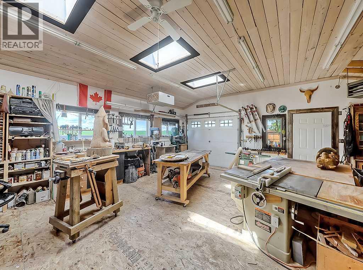
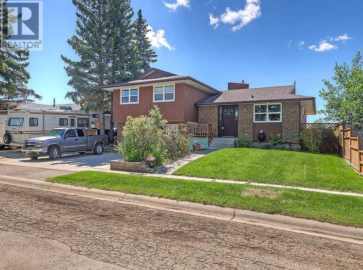
Welcome home to this exceptional family residence located in desirable West High River, offering breathtaking views of the Rocky Mountains and surrounding countryside. Meticulously maintained and move-in ready, this spacious 3-bedroom home features a remarkable 23' x 23' heated detached shop, ideal for woodworking, hobbies, a home-based business, or the ultimate personal retreat.As you enter, you are welcomed by a bright front kitchen showcasing custom barnwood cabinetry, ample counter space, abundant storage, and a convenient computer workstation. The adjoining dining area is perfectly positioned to capture the spectacular mountain and countryside views, creating a wonderful setting for family meals and entertaining.The inviting living room features a beautiful brick wood-burning fireplace and newer carpeting, providing a warm and comfortable space to relax. Upstairs, you'll find three generous bedrooms, including a spacious primary suite complete with a 4-piece ensuite and large walk-in closet.The third level offers direct access to the impressive 32' x 18' attached garage and includes a convenient 2-piece bathroom. The fully developed fourth level boasts a massive family room, perfect for a growing family, games area, home theatre, or recreation space, along with a functional laundry room featuring a utility sink.Step outside to discover the incredible south-facing backyard, highlighted by mature trees, stunning views, and a large deck designed for outdoor entertaining and relaxation. The detached heated shop is a standout feature, offering 200-amp service, skylights, and endless possibilities for hobbyists, craftsmen, or additional workspace.Properties with views, privacy, and exceptional shop space are rare. Don't miss this opportunity to own a truly special home on one of West High River's most desirable lots. Call today to book your private viewing. (id:51913)



 House
House 3 Bedrooms
 2 Bathrooms
 1435 sqft