For sale

249 22 Avenue Ne, Calgary, Alberta T2E 1T6

MLS® # A2317215

Price:

$1,099,900

Description

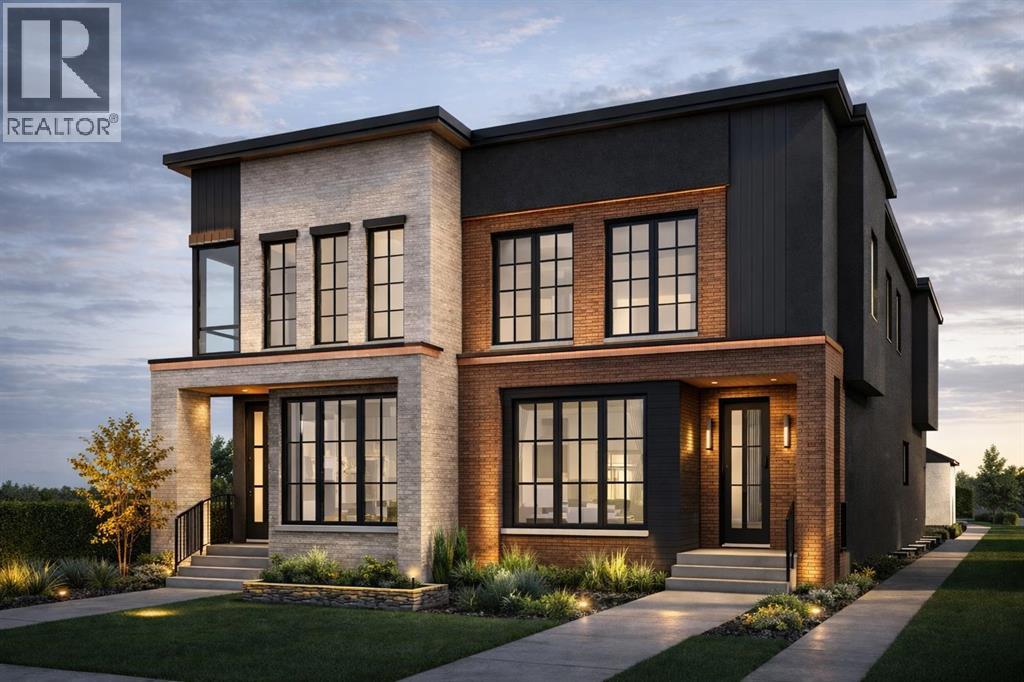
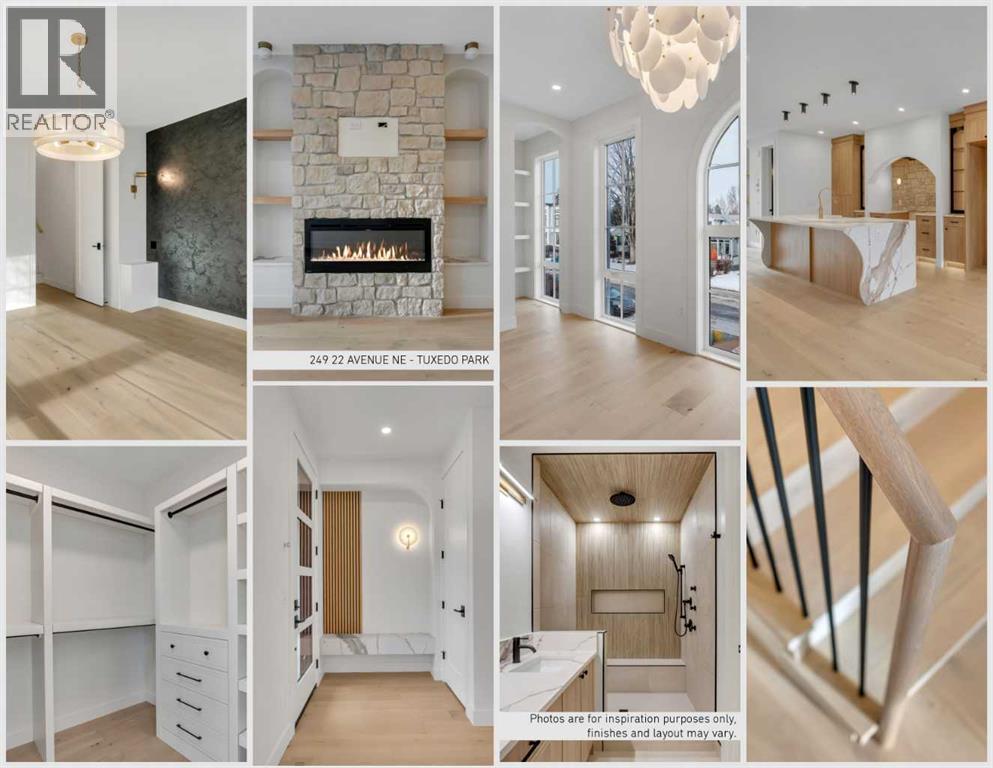
1 UNIT REMAINING, MOVE-IN OCTOBER 2026. Experience refined inner city living in this luxurious New York inspired semi-detached two-storey residence, perfectly positioned just minutes from downtown on a premium south-facing backyard lot that offers exceptional sun exposure throughout the day. Showcasing a warm and sophisticated presence, this stunning home seamlessly blends modern luxury with timeless architectural design. Offering over 2,700 sq. ft. of developed living space, this thoughtfully designed home is tailored for both comfortable family living and elegant entertaining. Meticulously crafted with premium finishes and exceptional attention to detail, the property features 4 bedrooms, 3.5 bathrooms, and a detached double-car garage.The main level welcomes you with an impressive foyer, soaring 10 foot ceilings, and an open-concept layout that creates a seamless flow between the living spaces. The spacious living room, elegant dining area, and chef-inspired kitchen come together to create the perfect setting for hosting guests or enjoying everyday life with family. The upper level is equally impressive, offering two generously sized secondary bedrooms, each complete with walk-in closets, a well-appointed 4-piece bathroom, and a conveniently located laundry room. The primary retreat serves as a private sanctuary, featuring a spacious walk-in closet and a luxurious spa-inspired 5-piece ensuite designed for relaxation and comfort. The fully finished basement expands the home's versatility and entertainment potential, featuring an oversized open-concept recreation area ideal for movie nights, games, or family gatherings. Completing the lower level is an additional bedroom and a full 4-piece bathroom, providing excellent accommodation for guests, teenagers, or extended family. Combining timeless elegance, modern functionality, and an unbeatable inner-city location, this exceptional home presents a rare opportunity to enjoy upscale living in one of the city's most de sirable settings. (id:51913)


Property Details

  Duplex
 4 Bedrooms
 4 Bathrooms
 1892 sqft

Key Details

STATUS
For sale
TYPE
Duplex
BUILT IN
2026
BEDROOM COUNT
4
BATHROOM COUNT
4
PARKING SPACES
2

Amenities

Park, Playground, Recreation Nearby, Schools, Shopping

Property Features

  • MLS® Number A2317215
  • Price $1,099,900
  • Bedrooms: 4
  • Bathrooms: 4
  • Square Footage: 1892 sqft
  • Property Type: Duplex
  • Community Name: Tuxedo Park
  • AmenitiesNearBy Park, Playground, Recreation Nearby, Schools, Shopping
  • Features Wet Bar, Pvc Window, No Animal Home, No Smoking Home, Level
  • ParkingSpaceTotal 2
  • Plan 3242fq

Buildings

BathroomTotal 4 BedroomsAboveGround 3
BedroomsBelowGround 1 BedroomsTotal 4
Appliances None BasementDevelopment Finished
BasementType Full (finished) ConstructedDate 2026
ConstructionMaterial Wood Frame ConstructionStyleAttachment Semi-detached
CoolingType None ExteriorFinish Brick, Stucco
FireplacePresent Yes FireplaceTotal 1
FlooringType Ceramic Tile, Hardwood FoundationType Poured Concrete
HalfBathTotal 1 HeatingFuel Natural Gas
HeatingType Forced Air StoriesTotal 2
SizeInterior 1892 Sqft TotalFinishedArea 1892.5 Sqft
Type Duplex

Parking

Detached Garage 2

Land

Acreage No FenceType Fence
LandAmenities Park, Playground, Recreation Nearby, Schools, Shopping LandscapeFeatures Landscaped
SizeDepth 38.1 M SizeFrontage 7.62 M
SizeIrregular 3125.00 SizeTotal 3125 Sqft|0-4,050 Sqft
SizeTotalText 3125 Sqft|0-4,050 Sqft ZoningDescription R-cg

Rooms

LevelTypeDimensions
Basement Bedroom 17.83 Ft x 10.17 Ft
Basement 4pc Bathroom 9.67 Ft x 5.00 Ft
Basement Recreational, Games Room 17.83 Ft x 17.33 Ft
Main Level Dining Room 11.17 Ft x 10.50 Ft
Main Level Kitchen 14.33 Ft x 14.00 Ft
Main Level 2pc Bathroom 5.83 Ft x 6.50 Ft
Main Level Great Room 12.42 Ft x 14.08 Ft
Main Level Other 6.00 Ft x 10.67 Ft
Upper Level Laundry Room 5.75 Ft x 8.50 Ft
Upper Level Primary Bedroom 14.50 Ft x 11.00 Ft
Upper Level Other 6.00 Ft x 11.00 Ft
Upper Level 5pc Bathroom 10.75 Ft x 11.00 Ft
Upper Level 4pc Bathroom 5.00 Ft x 10.00 Ft
Upper Level Bedroom 10.00 Ft x 10.67 Ft
Upper Level Bedroom 10.50 Ft x 13.00 Ft

Agents and Offices

  • Amir Halilovic
  • Office: Real Broker
Address
?>