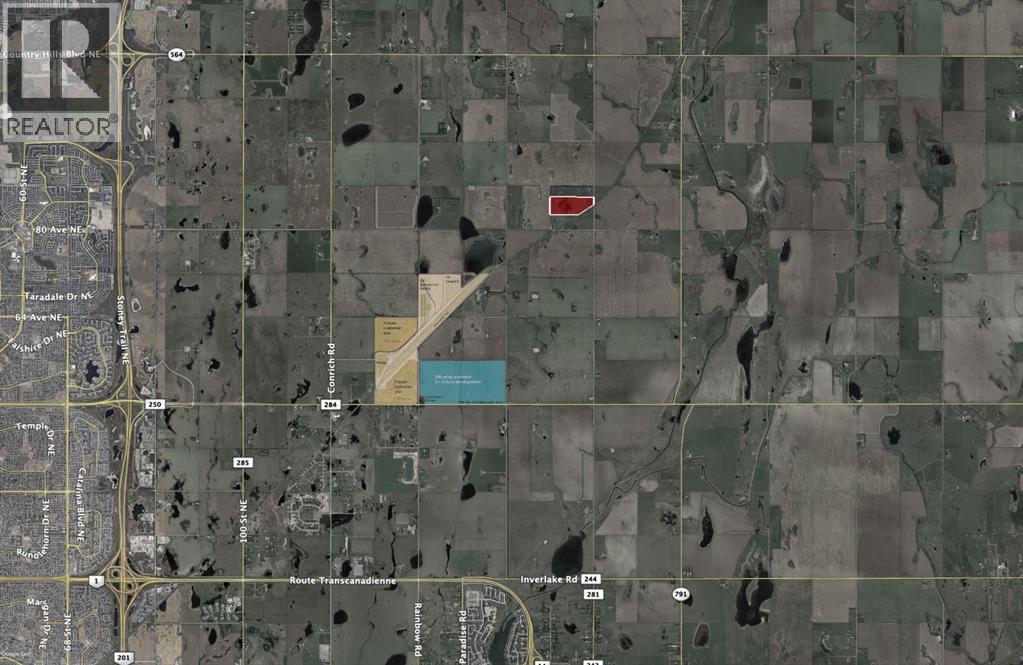
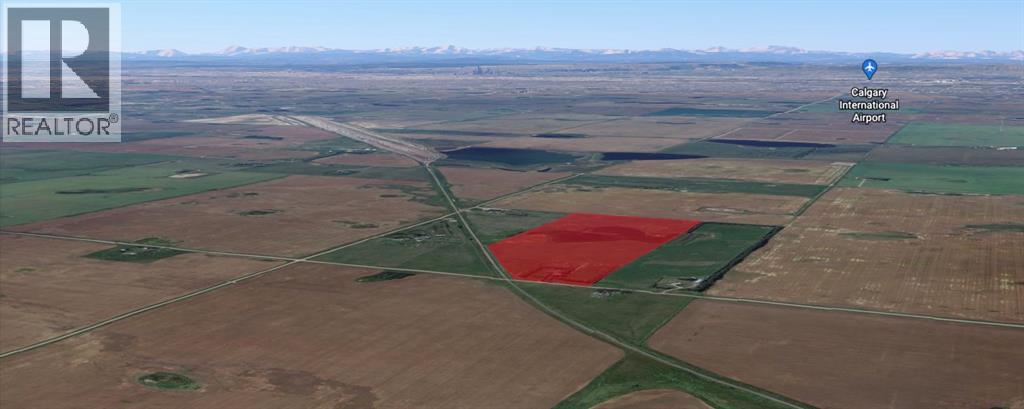
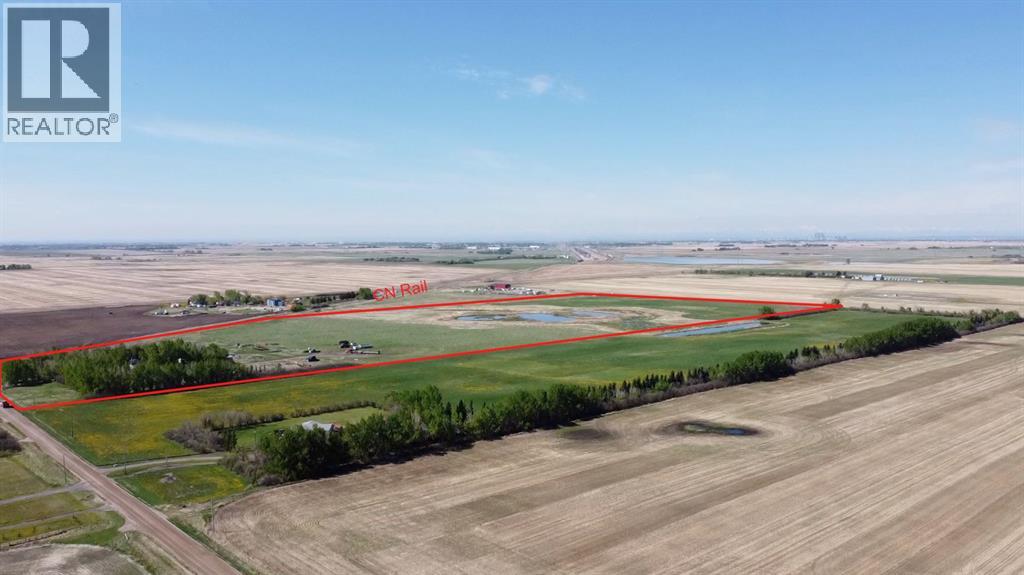
Rare opportunity to acquire a strategically located 60-acre development parcel within the Conrich ASP. This property is immediately adjacent to CN Rail with strong potential for direct rail access, making it ideal for those seeking intermodal connectivity, and large-scale distribution or industrial operations. Positioned just northeast of the Calgary Logistics Park, the site benefits from close proximity to major transportation corridors and a well established logistics network. Can be combined with an adjacent 40-acre parcel for a total of 100 acres, enabling the development of a rail-serviced industrial park. (id:51913)
 House
House 3 Bedrooms
 1 Bathrooms
 1133 sqft
| BathroomTotal | 1 | BedroomsAboveGround | 3 |
| BedroomsTotal | 3 | Appliances | Refrigerator |
| ArchitecturalStyle | Bungalow | BasementDevelopment | Partially Finished |
| BasementType | Full (partially Finished) | ConstructedDate | 1950 |
| ConstructionStyleAttachment | Detached | CoolingType | None |
| FlooringType | Laminate | FoundationType | Poured Concrete |
| HeatingType | Forced Air | StoriesTotal | 1 |
| SizeInterior | 1133 Sqft | TotalFinishedArea | 1133.36 Sqft |
| Type | House | UtilityWater | Well |
| Detached Garage | 2 |
| Other |
| Acreage | Yes | FenceType | Partially Fenced |
| Sewer | Septic System | SizeIrregular | 60.60 |
| SizeTotal | 60.6 Ac|50 - 79 Acres | SizeTotalText | 60.6 Ac|50 - 79 Acres |
| ZoningDescription | A-gen |
| Level | Type | Dimensions |
|---|---|---|
| Main Level | 4pc Bathroom | 5.00 Ft x 6.50 Ft |
| Main Level | Bedroom | 9.83 Ft x 9.67 Ft |
| Main Level | Bedroom | 9.83 Ft x 9.67 Ft |
| Main Level | Dining Room | 15.08 Ft x 9.92 Ft |
| Main Level | Kitchen | 12.83 Ft x 11.25 Ft |
| Main Level | Living Room | 15.08 Ft x 13.33 Ft |
| Main Level | Primary Bedroom | 13.08 Ft x 9.42 Ft |