Description
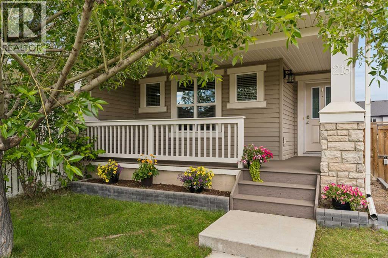
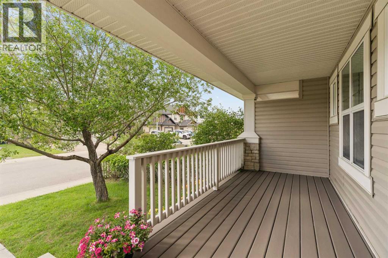
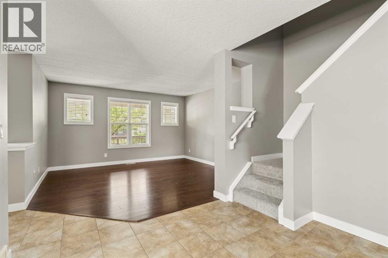
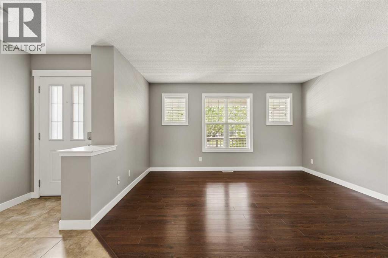
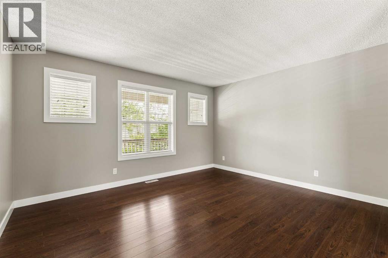
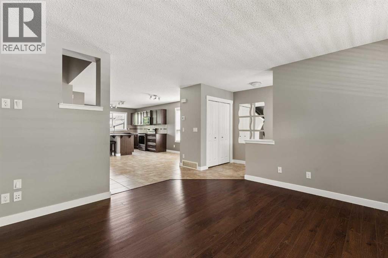
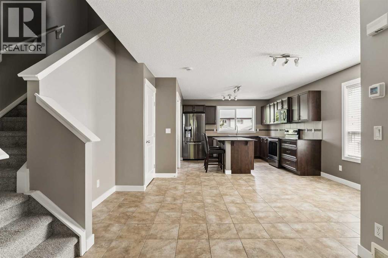
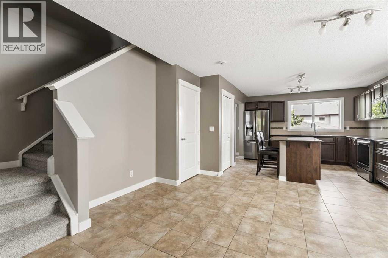
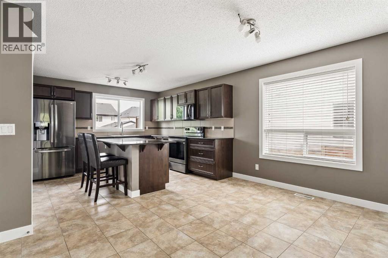
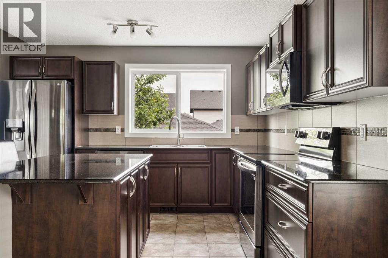
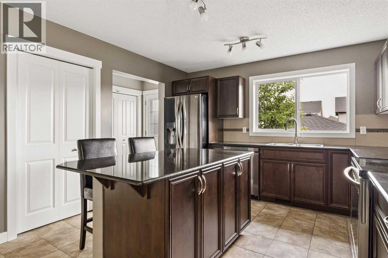
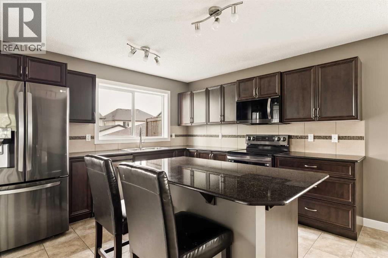
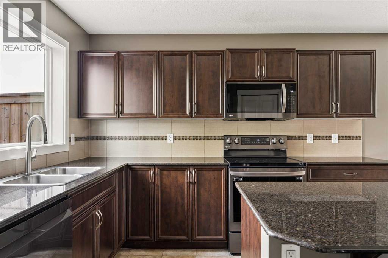
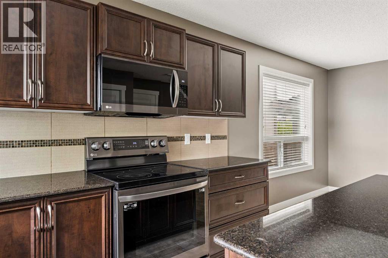
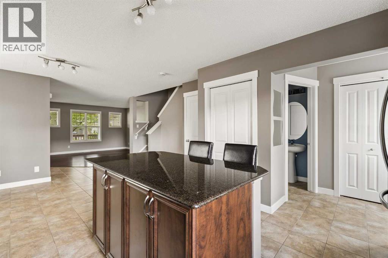
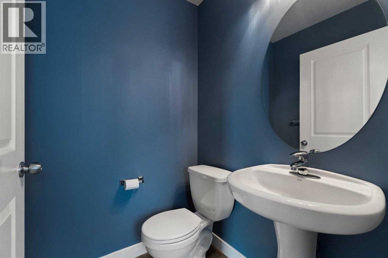
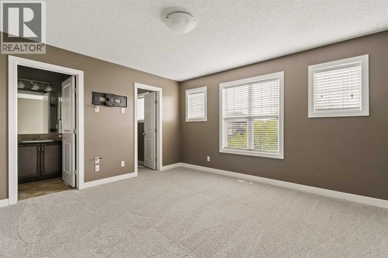
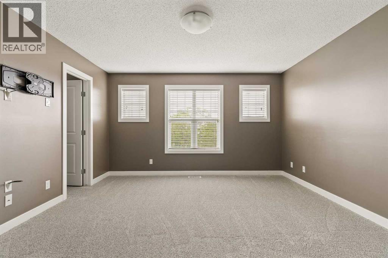
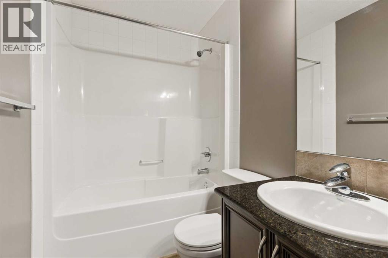
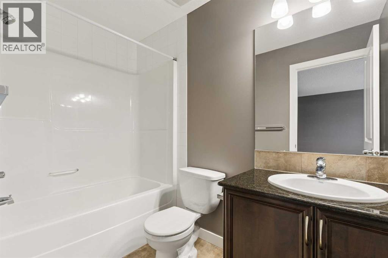
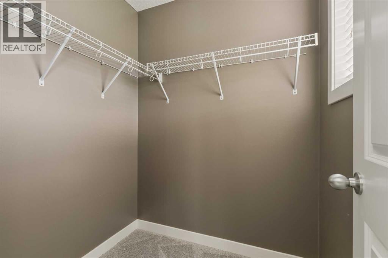
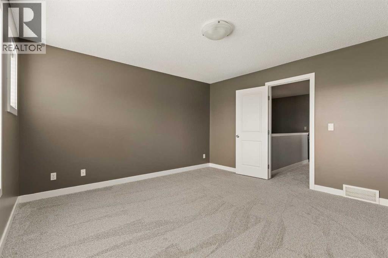
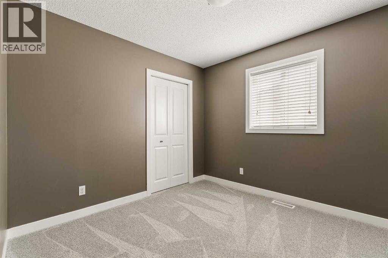
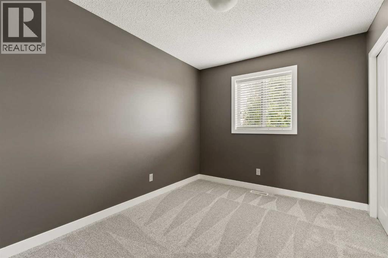
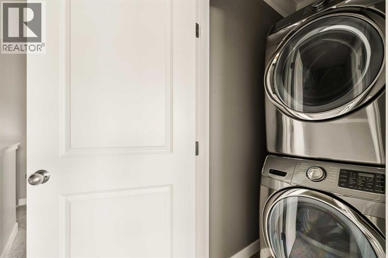
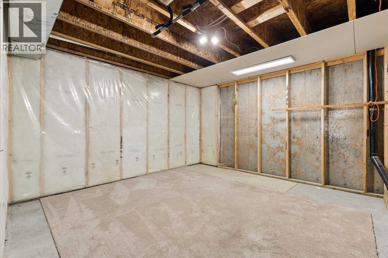
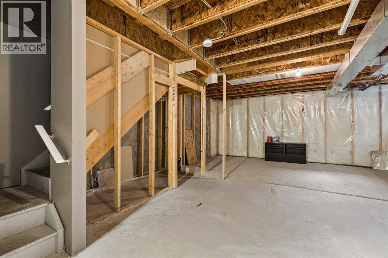
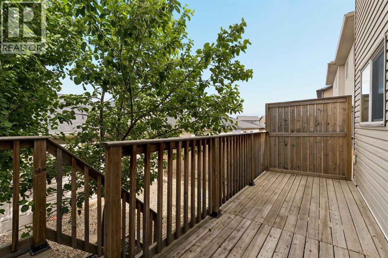
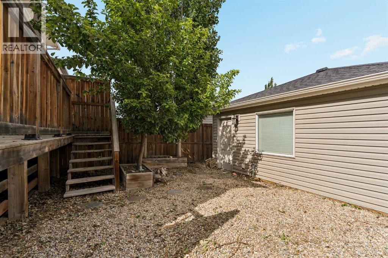
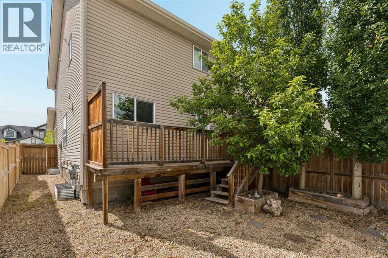
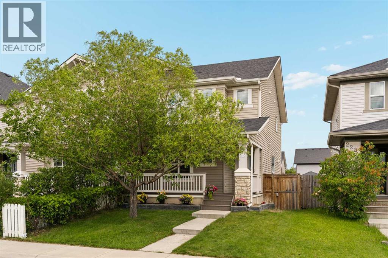
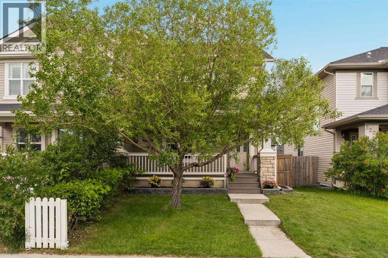
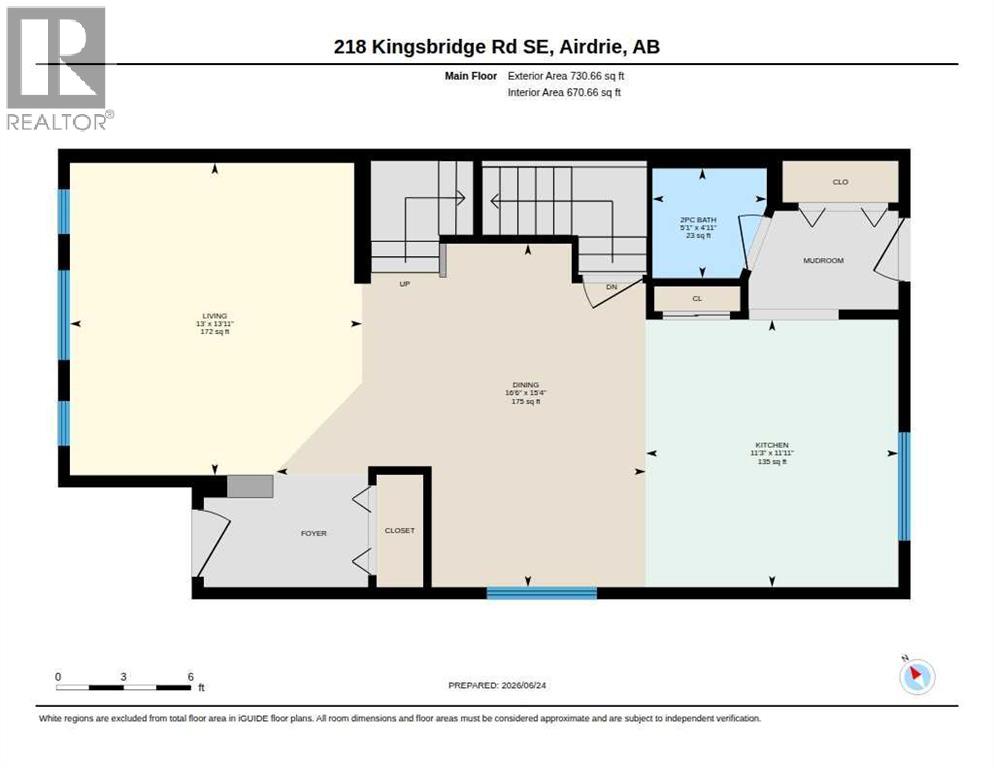
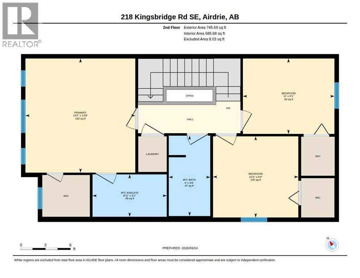
Welcome to 218 Kingsbridge Road SE, an exceptional turn-key semi-detached home located in the highly sought-after community of Kings Heights in Airdrie — offering an incredible blend of style, functionality, and everyday comfort in one of the city’s most family-friendly neighbourhoods. Immediate possession available! From the moment you arrive, this charming home immediately stands out with its inviting covered front veranda, creating the perfect first impression while adding timeless curb appeal. Meticulously maintained and thoughtfully updated, this property is truly move-in ready, highlighted by brand new carpet throughout, giving the home a fresh, modern feel for its next owners. Stepping inside, you are welcomed by an incredibly bright and spacious open-concept main floor, designed for both comfortable living and effortless entertaining. The large front living room offers an abundance of natural light and seamlessly connects to the central dining area, creating an ideal layout for families or hosting guests. The kitchen is beautifully appointed with granite countertops, a large center island, extensive cabinetry, and generous prep space — perfectly designed for everyday living while functioning as the true heart of the home. The rear mudroom entrance adds practical functionality and is complemented by a convenient main floor powder room, with direct access to the fully fenced and landscaped backyard. Completing the outdoor space is the impressive 23-foot deep double detached garage, offering excellent storage and plenty of room for larger vehicles, trucks, or additional workspace. The upper level continues to impress with a thoughtfully designed layout featuring three spacious bedrooms, including a generous primary retreat complete with a walk-in closet and private 4-piece ensuite bathroom. Two additional well-sized bedrooms share another full bathroom, while the upper floor laundry room adds everyday convenience exactly where you need it. The undeveloped basem ent presents incredible future potential, offering a wide-open layout ready for your custom development ideas, complete with rough-in plumbing for a future bathroom. Situated on a quiet street in one of Airdrie’s most desirable communities, residents enjoy immediate access to excellent schools, parks, walking paths, shopping, restaurants, transit, and all nearby amenities. A beautifully maintained, fully move-in ready home offering exceptional value, thoughtful upgrades, and the lifestyle today’s buyers are looking for — this is Kings Heights living at its best! (id:51913)



 Duplex
 3 Bedrooms
 3 Bathrooms
 1476 sqft