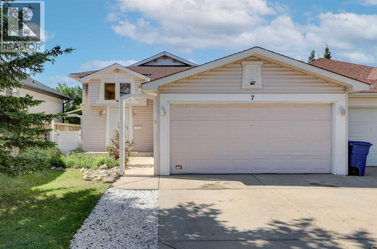
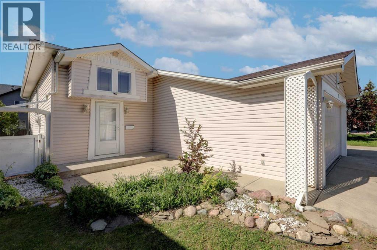
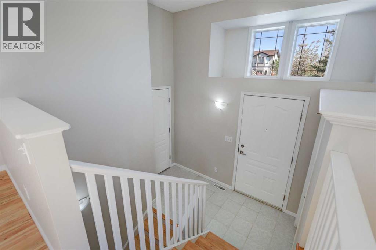
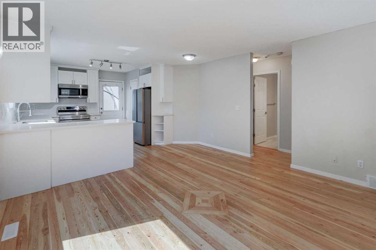
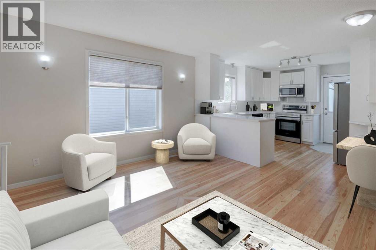
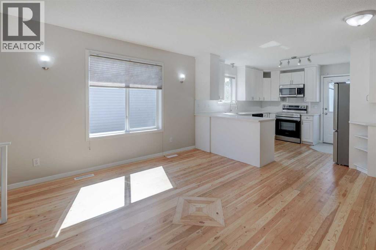
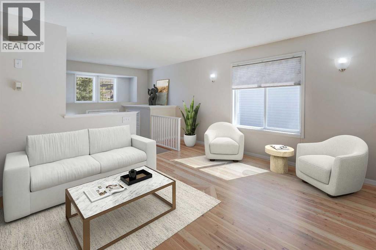
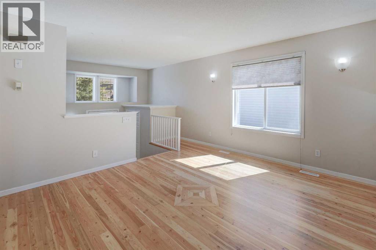
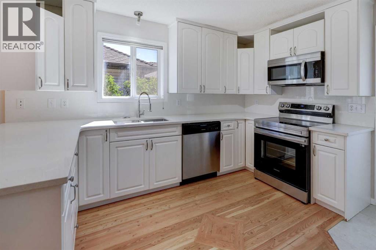
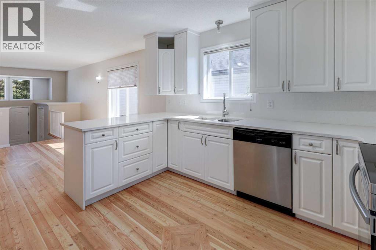
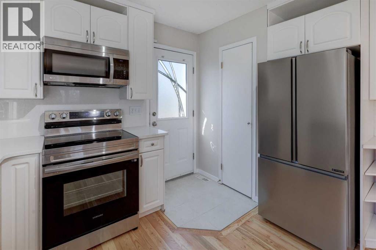
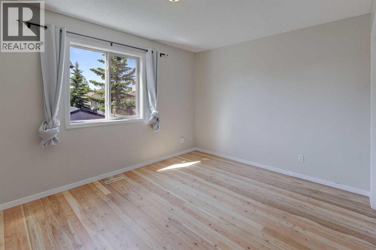
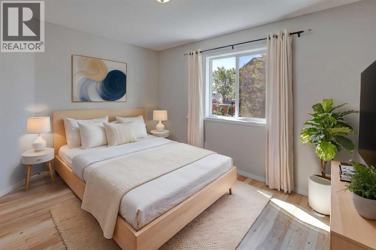
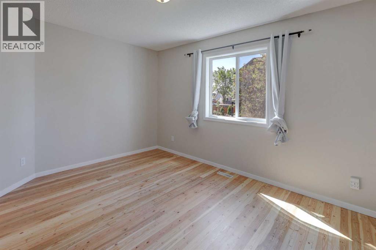
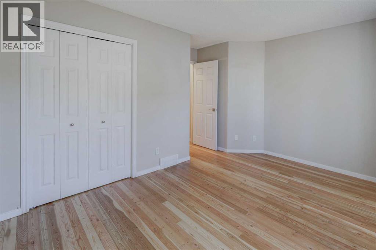
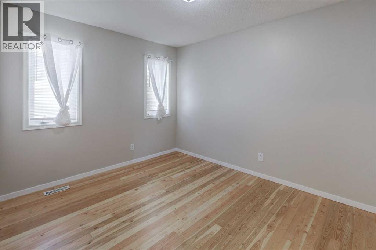
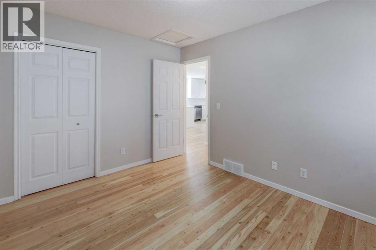
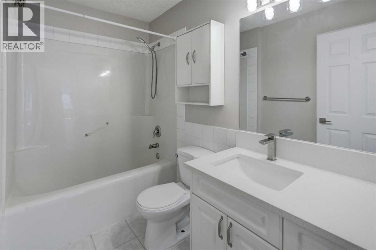
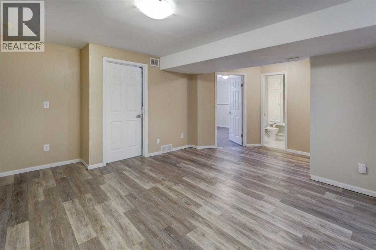
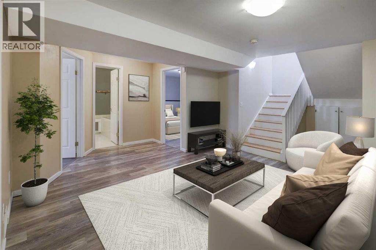
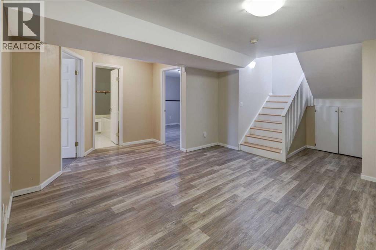
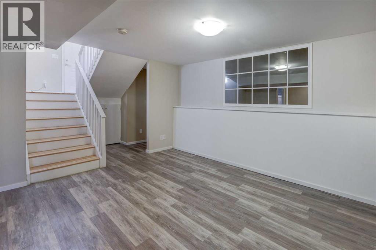
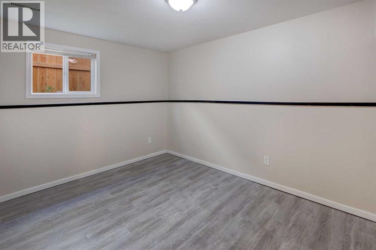
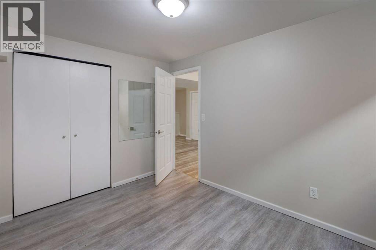
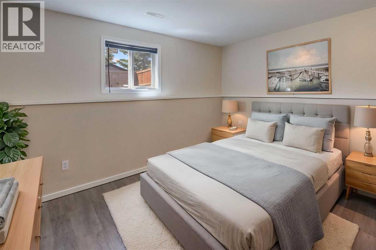
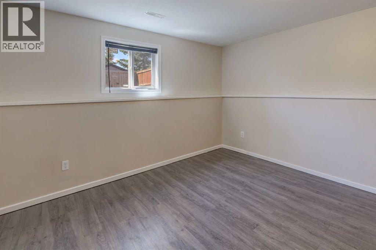
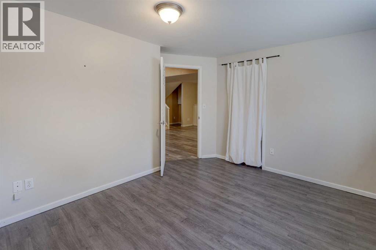
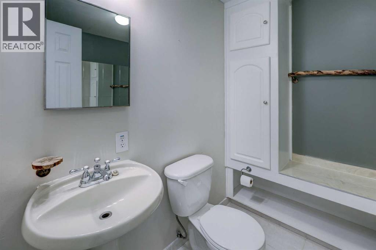
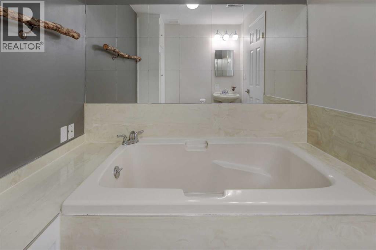
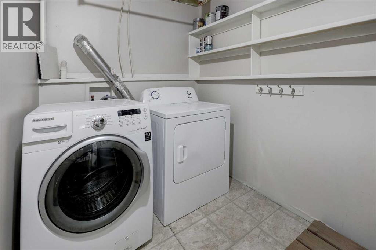
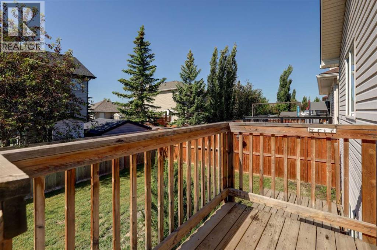
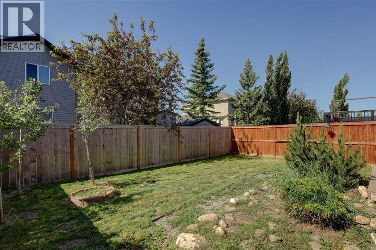
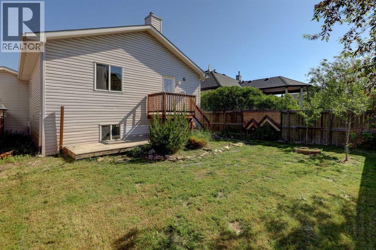
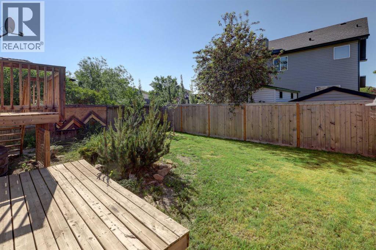
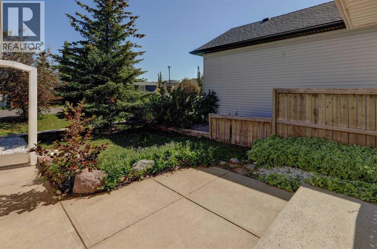
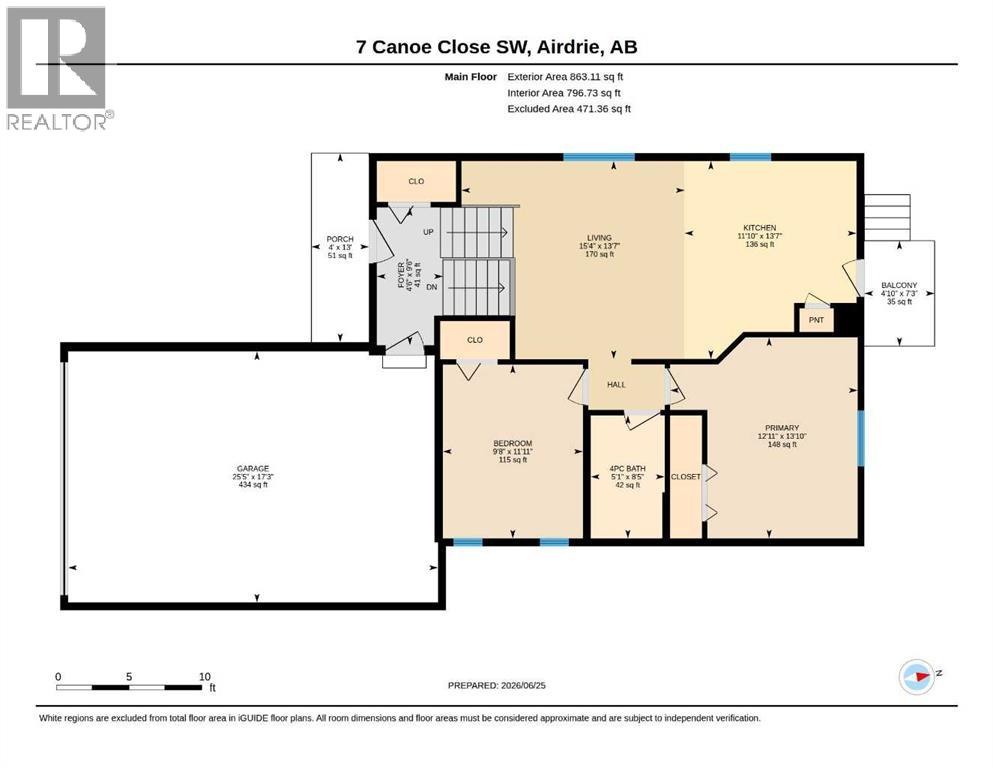
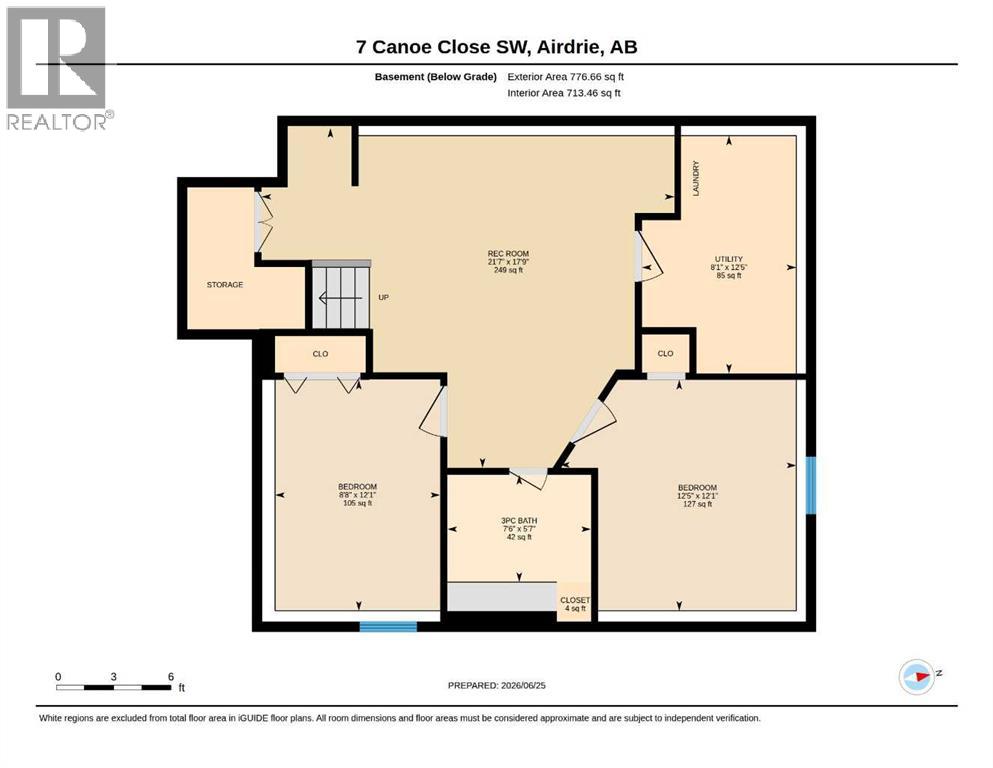
Welcome to The Canals! This beautifully updated detached bi-level with an attached garage offers the perfect blend of comfort, style, and convenience. Step inside and be greeted by newly refinished hardwood flooring that flows throughout the bright and inviting main level. The spacious living room opens to a refreshed kitchen featuring quartz countertops, white cabinetry, stainless steel appliances, and a convenient pantry. Down the hall, you'll find two bedrooms, including a generous primary bedroom, along with a well-appointed 4-piece bathroom. The fully developed basement boasts newer flooring throughout and offers an expansive recreation/games room—ideal for entertaining, movie nights, or family gatherings. A charming under-stair nook provides the perfect spot for a children's play area, fort, or additional storage. Two additional bedrooms, a 3-piece bathroom with a relaxing soaker tub, laundry area, and utility room with ample storage complete the lower level. Outside, the fully fenced and landscaped backyard is designed for enjoyment, featuring a spacious deck for summer BBQs and plenty of room for kids and pets to play. Ideally located in the highly sought-after Canals community, this home is within walking distance of multiple schools, shopping, restaurants, and everyday amenities. Enjoy scenic evening strolls along the miles of paved canal-side pathways that make this neighbourhood one of Airdrie's most desirable places to call home. (id:51913)
 Duplex
 4 Bedrooms
 2 Bathrooms
 863 sqft
| BathroomTotal | 2 | BedroomsAboveGround | 2 |
| BedroomsBelowGround | 2 | BedroomsTotal | 4 |
| Appliances | Refrigerator, Oven - Electric, Dishwasher, Microwave, Window Coverings, Garage Door Opener, Washer & Dryer | ArchitecturalStyle | Bi-level |
| BasementDevelopment | Finished | BasementType | Full (finished) |
| ConstructedDate | 2001 | ConstructionMaterial | Wood Frame |
| ConstructionStyleAttachment | Semi-detached | CoolingType | None |
| ExteriorFinish | Vinyl Siding | FlooringType | Hardwood, Vinyl |
| FoundationType | Poured Concrete | HeatingType | Forced Air |
| SizeInterior | 863 Sqft | TotalFinishedArea | 863 Sqft |
| Type | Duplex |
| Attached Garage | 2 |
| Acreage | No | FenceType | Fence |
| LandAmenities | Park, Playground, Schools, Shopping | LandscapeFeatures | Landscaped |
| SizeDepth | 30.56 M | SizeFrontage | 11.43 M |
| SizeIrregular | 3692.00 | SizeTotal | 3692 Sqft|0-4,050 Sqft |
| SizeTotalText | 3692 Sqft|0-4,050 Sqft | ZoningDescription | R2 |
| Level | Type | Dimensions |
|---|---|---|
| Basement | 3pc Bathroom | 5.58 Ft x 7.50 Ft |
| Basement | Bedroom | 12.08 Ft x 12.42 Ft |
| Basement | Bedroom | 12.08 Ft x 8.67 Ft |
| Basement | Recreational, Games Room | 17.75 Ft x 21.58 Ft |
| Basement | Furnace | 12.42 Ft x 8.08 Ft |
| Main Level | 4pc Bathroom | 8.42 Ft x 5.08 Ft |
| Main Level | Bedroom | 11.92 Ft x 9.67 Ft |
| Main Level | Kitchen | 13.58 Ft x 11.83 Ft |
| Main Level | Living Room | 13.58 Ft x 15.33 Ft |
| Main Level | Primary Bedroom | 13.83 Ft x 12.92 Ft |