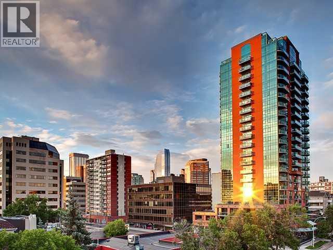
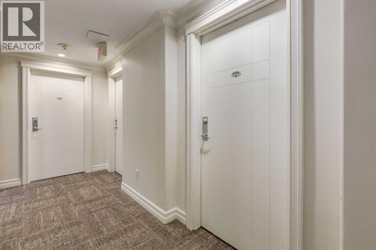
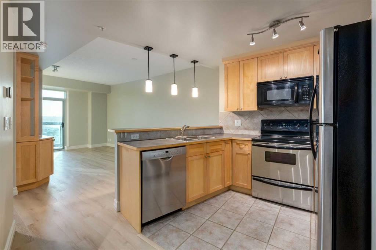
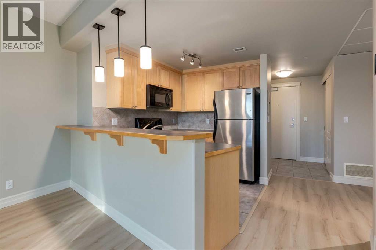
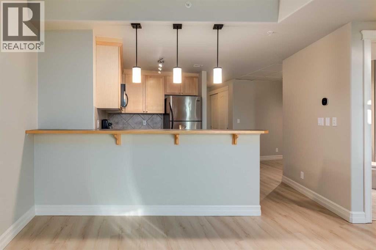
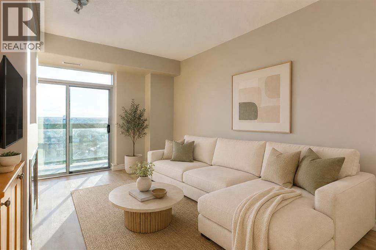
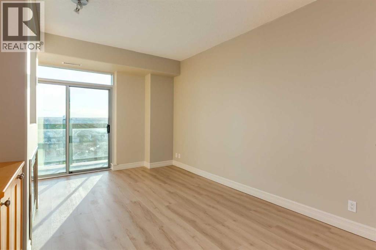
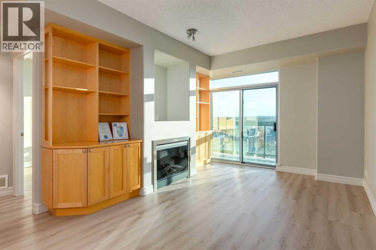
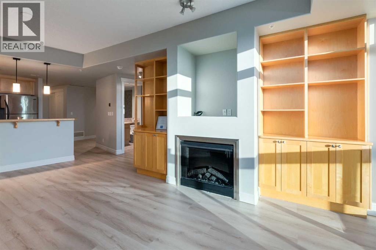
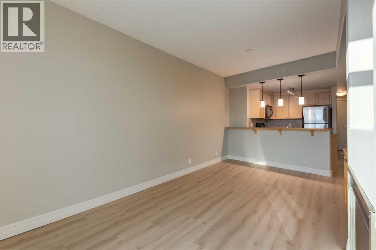
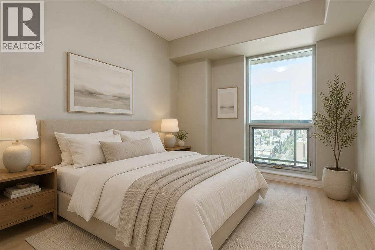
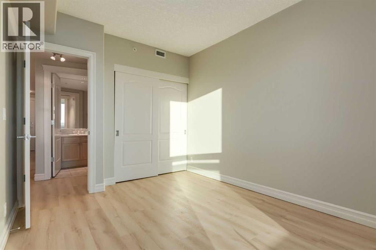
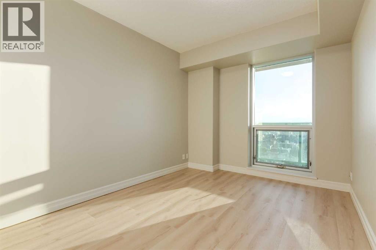
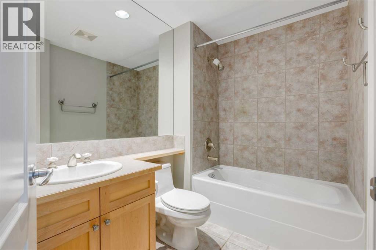
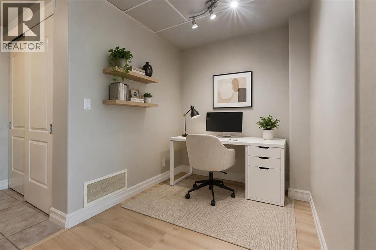
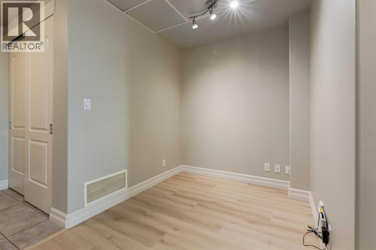
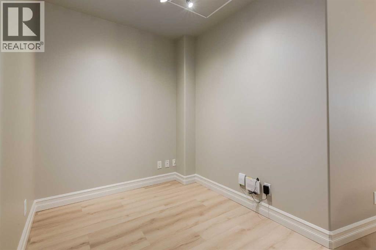
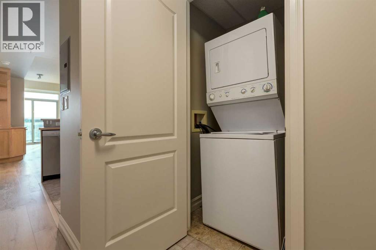
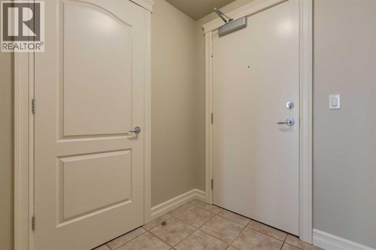
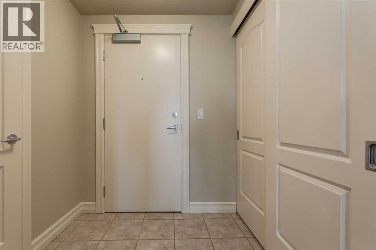
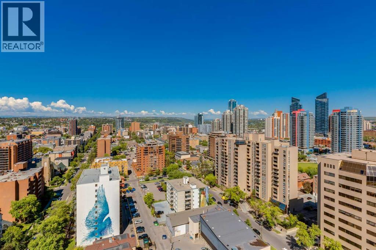
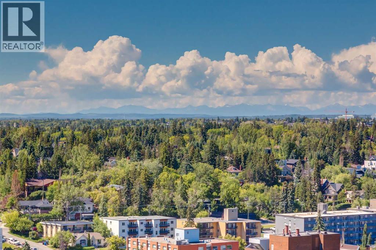
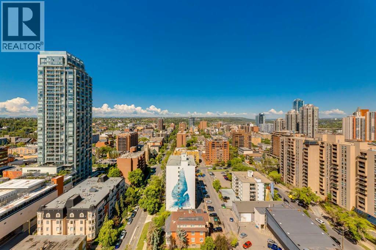
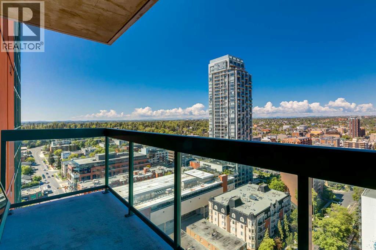
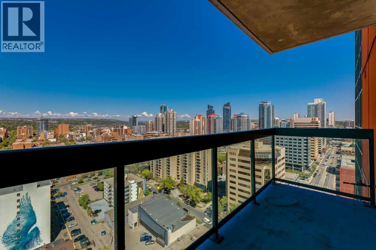
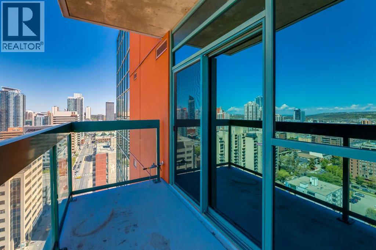
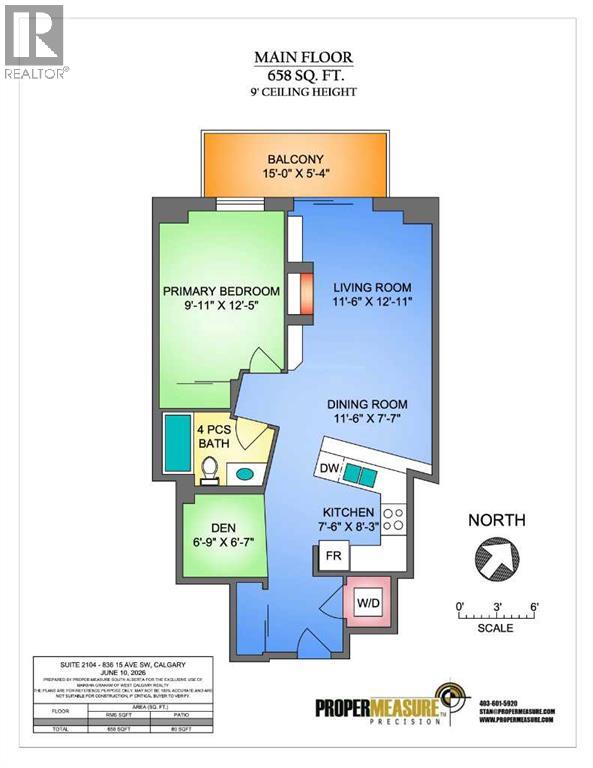
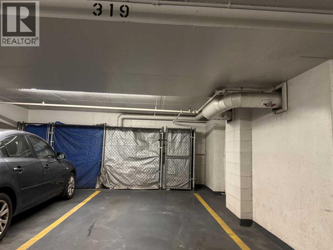
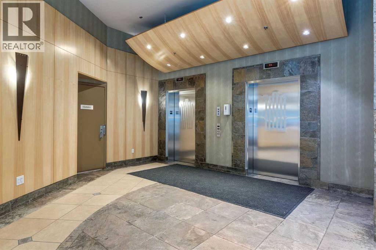
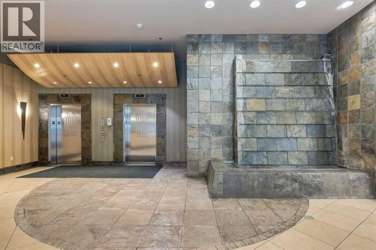
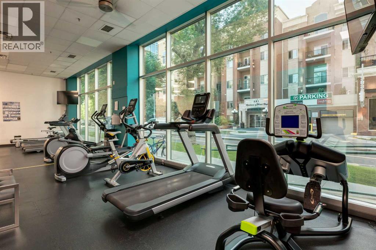
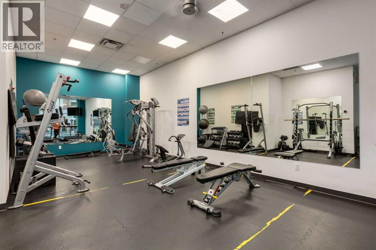
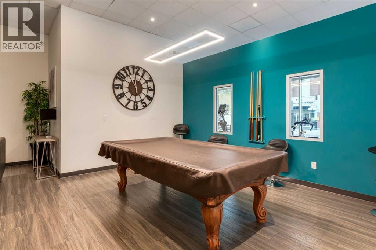
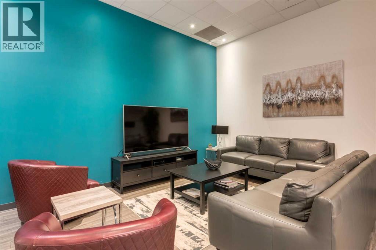
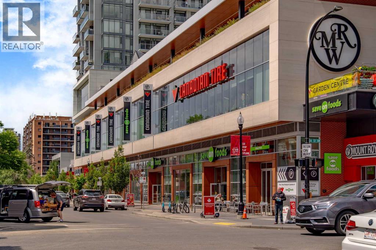
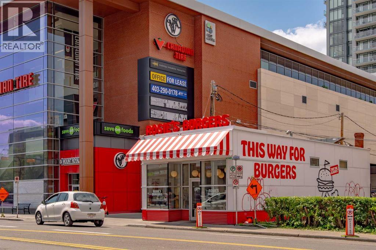
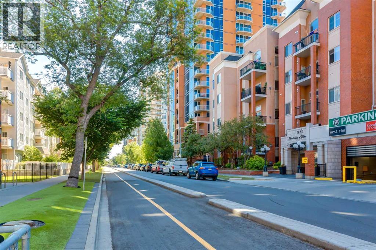
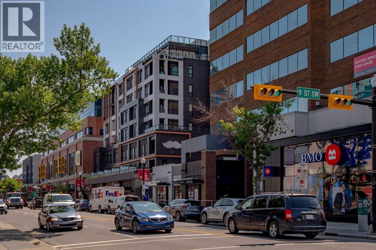
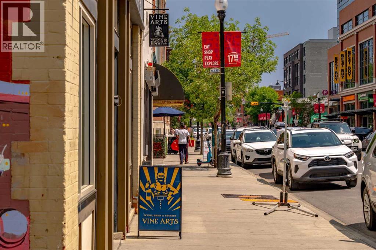
EXPANSIVE MOUNTAIN and CITY VIEWS from 21st FLOOR! This clean, bright and west facing one bedroom plus den suite at EMERALD STONE has been FRESHLY PAINTED with NEW VINYL PLANK FLOORING. Located in the heart of Calgary's vibrant BELTLINE, the efficient layout offers living space for a single person or couple. With a contemporary decor, stainless appliances, ensuite laundry, built-ins in living room, and a titled underground parking stall with storage cage (319), the suite offers a super inner city lifestyle and move-in opportunity. Residents have access to an owner lounge with pool table and a well equipped, light filled fitness studio. There is an onsite, full time building manager, professional management by Simco and utilities (except electric) included in monthly condo fees of $545.73 . The large west, sunny balcony has gas BBQ hookup. Embrace inner city living steps away from the restaurants and shopping along 17 Avenue - the is ready for September occupancy! (id:51913)
 Apartment
 1 Bedrooms
 1 Bathrooms
 658 sqft
Maintenance, Condominium Amenities, Common Area Maintenance, Heat, Insurance, Property Management, Reserve Fund Contributions, Waste Removal
$545.73 Monthly| BathroomTotal | 1 | BedroomsAboveGround | 1 |
| BedroomsTotal | 1 | Appliances | Refrigerator, Dishwasher, Stove, Microwave, Washer/dryer Stack-up |
| ConstructedDate | 2004 | ConstructionMaterial | Poured Concrete |
| ConstructionStyleAttachment | Attached | CoolingType | Central Air Conditioning |
| ExteriorFinish | Brick, Concrete | FireplacePresent | Yes |
| FireplaceTotal | 1 | FlooringType | Ceramic Tile, Vinyl Plank |
| FoundationType | Poured Concrete | HeatingFuel | Natural Gas |
| StoriesTotal | 23 | SizeInterior | 658 Sqft |
| TotalFinishedArea | 658 Sqft | Type | Apartment |
| Garage | |
| Heated Garage | |
| Underground |
| Acreage | No | LandAmenities | Shopping |
| SizeTotalText | Unknown | ZoningDescription | Cc-cor |
| Level | Type | Dimensions |
|---|---|---|
| Main Level | 4pc Bathroom | Measurements not available |
| Main Level | Primary Bedroom | 9.92 Ft x 12.42 Ft |
| Main Level | Living Room | 11.50 Ft x 12.92 Ft |
| Main Level | Dining Room | 11.50 Ft x 7.58 Ft |
| Main Level | Kitchen | 7.50 Ft x 8.25 Ft |
| Main Level | Den | 6.75 Ft x 6.58 Ft |
| Main Level | Laundry Room | Measurements not available |