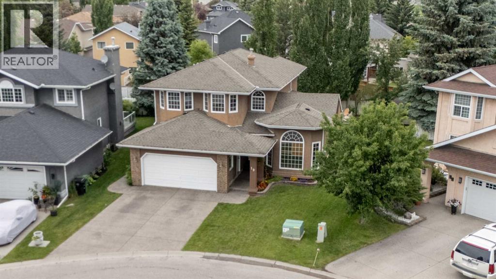
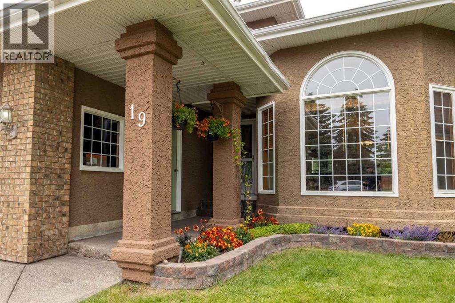
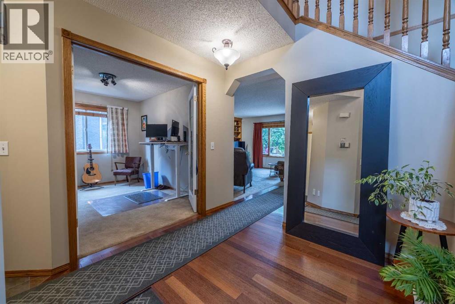
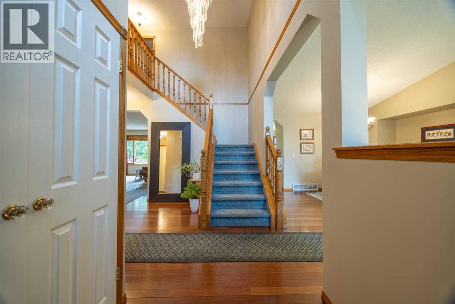
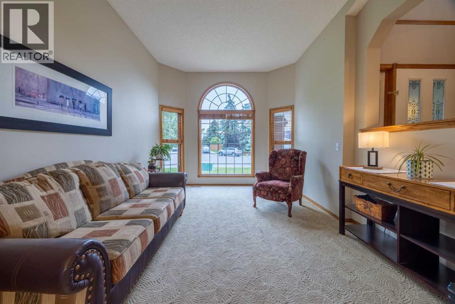
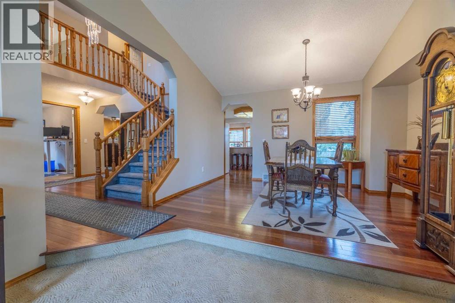
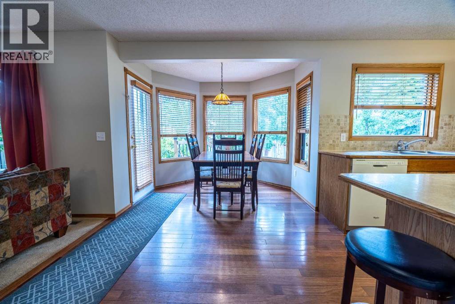
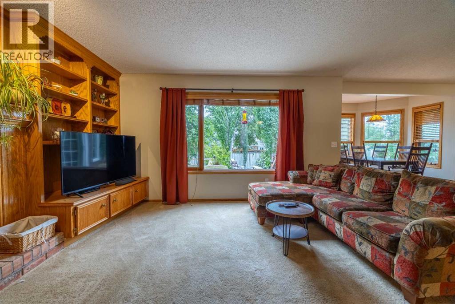
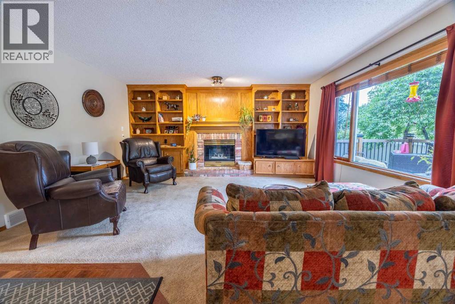
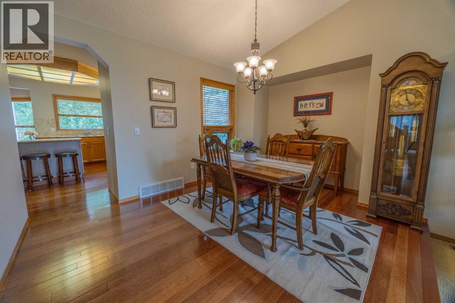
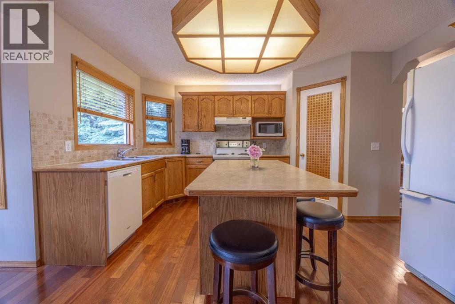
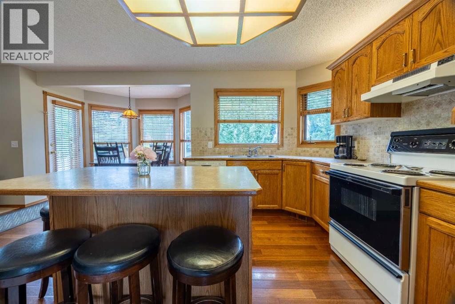
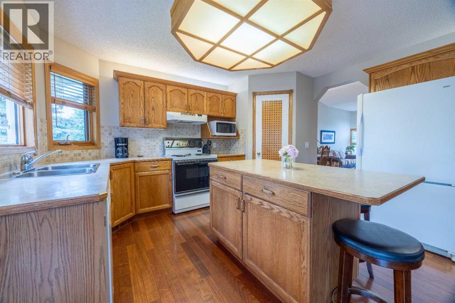
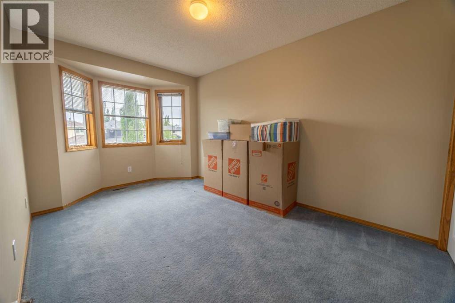
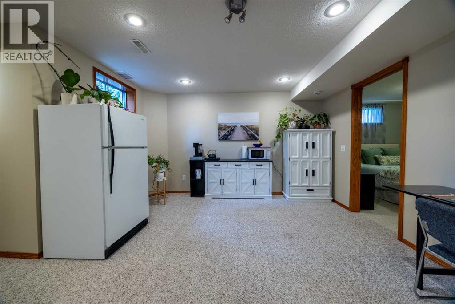
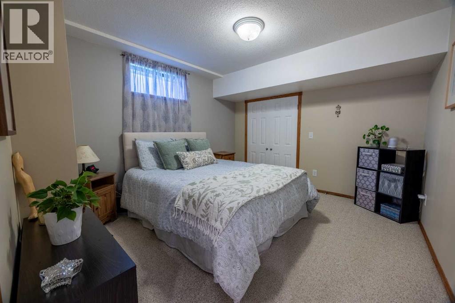
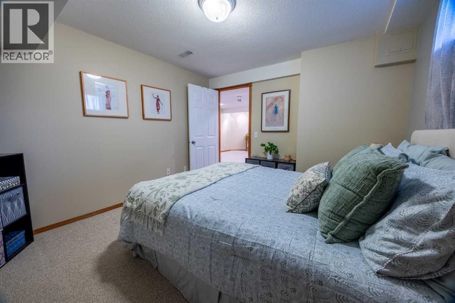
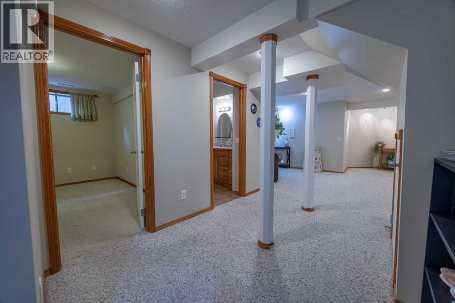
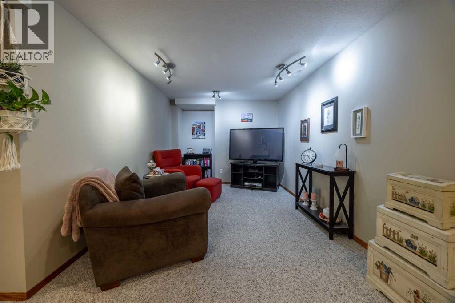
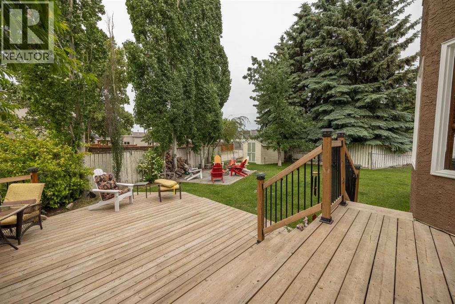
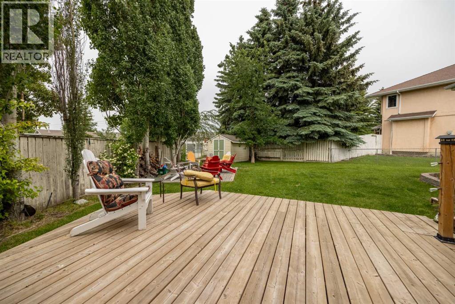
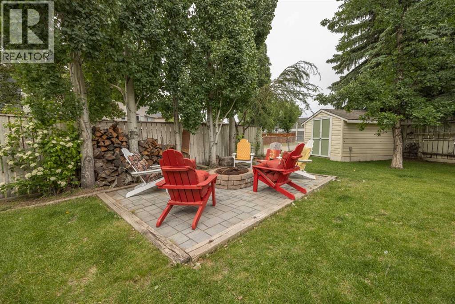
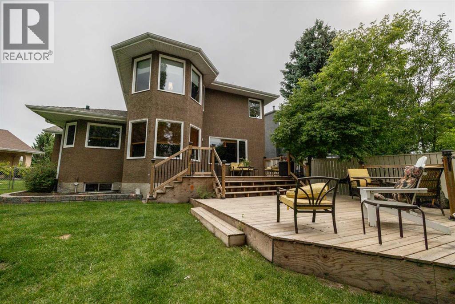
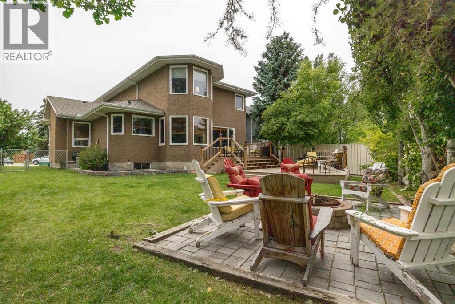
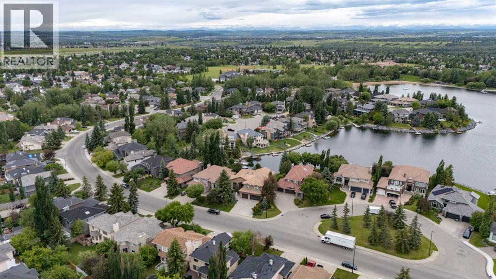
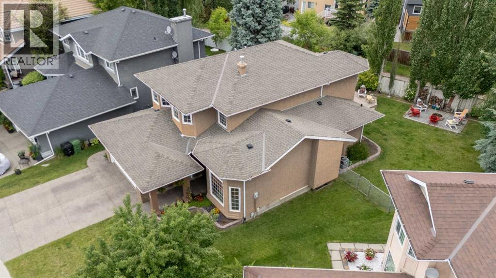
Price Adjustment. Come see this one. Welcome home to the lake lifestyle. Tucked into a quiet cul-de-sac just a short walk from the lake house, this lovely home offers the perfect blend of comfort, space, and family living.Designed with gathering in mind, the bright open-concept kitchen, breakfast nook, and family room create an easy, casual space for everyday life and holiday weekends alike. When it is time for larger celebrations, the expansive living room and formal dining area provide room for everyone to come together.With a fully finished layout and an abundance of bedrooms both upstairs and down, this home is ideally suited for an active growing family. The thoughtfully developed basement offers flexible space for teenagers, guests, movie nights, or hobbies.Pride of ownership is evident throughout. Lovingly maintained over the years, this is a home where memories have been made and where new ones are ready to begin. (id:51913)
 House
House 5 Bedrooms
 4 Bathrooms
 2386 sqft
| BathroomTotal | 4 | BedroomsAboveGround | 3 |
| BedroomsBelowGround | 2 | BedroomsTotal | 5 |
| Appliances | Refrigerator, Oven - Electric, Water Softener, Dishwasher, Microwave, Freezer, Window Coverings, Washer & Dryer | BasementDevelopment | Finished |
| BasementType | Full (finished) | ConstructedDate | 1992 |
| ConstructionMaterial | Wood Frame | ConstructionStyleAttachment | Detached |
| CoolingType | Central Air Conditioning | ExteriorFinish | Stucco |
| FireplacePresent | Yes | FireplaceTotal | 1 |
| FlooringType | Carpeted, Hardwood, Vinyl | FoundationType | Poured Concrete |
| HalfBathTotal | 1 | HeatingFuel | Natural Gas |
| HeatingType | Forced Air | StoriesTotal | 2 |
| SizeInterior | 2386 Sqft | TotalFinishedArea | 2385.99 Sqft |
| Type | House |
| Attached Garage | 2 |
| Garage | |
| Heated Garage |
| Acreage | No | FenceType | Fence |
| LandAmenities | Water Nearby | SizeDepth | 40.08 M |
| SizeFrontage | 13.98 M | SizeIrregular | 621.00 |
| SizeTotal | 621 M2|4,051 - 7,250 Sqft | SizeTotalText | 621 M2|4,051 - 7,250 Sqft |
| ZoningDescription | R-cg |
| Level | Type | Dimensions |
|---|---|---|
| Lower Level | Recreational, Games Room | 25.50 Ft x 18.92 Ft |
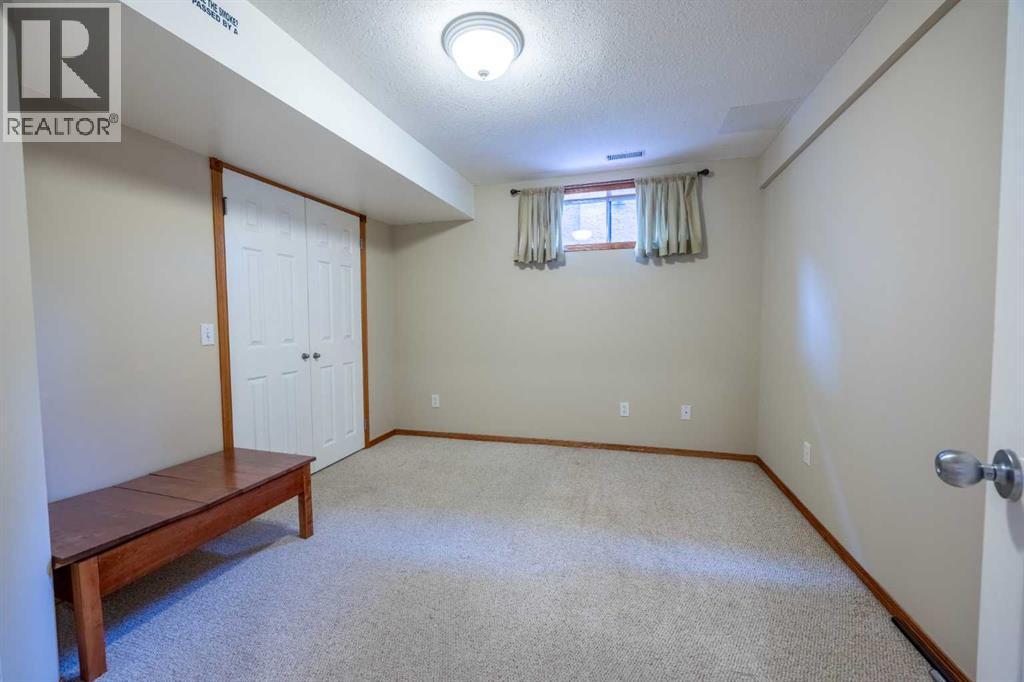
| Lower Level | Bedroom | 10.83 Ft x 11.92 Ft |
| Lower Level | Bedroom | 11.58 Ft x 10.58 Ft |
| Lower Level | Other | 13.00 Ft x 7.92 Ft |
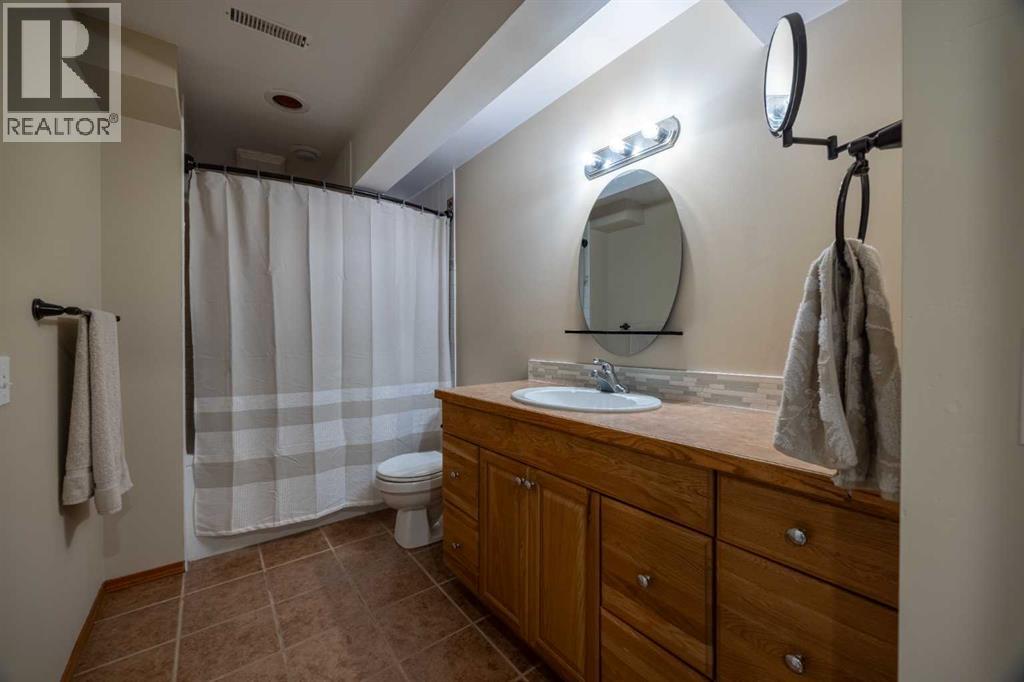
| Lower Level | 4pc Bathroom | 11.67 Ft x 5.92 Ft |
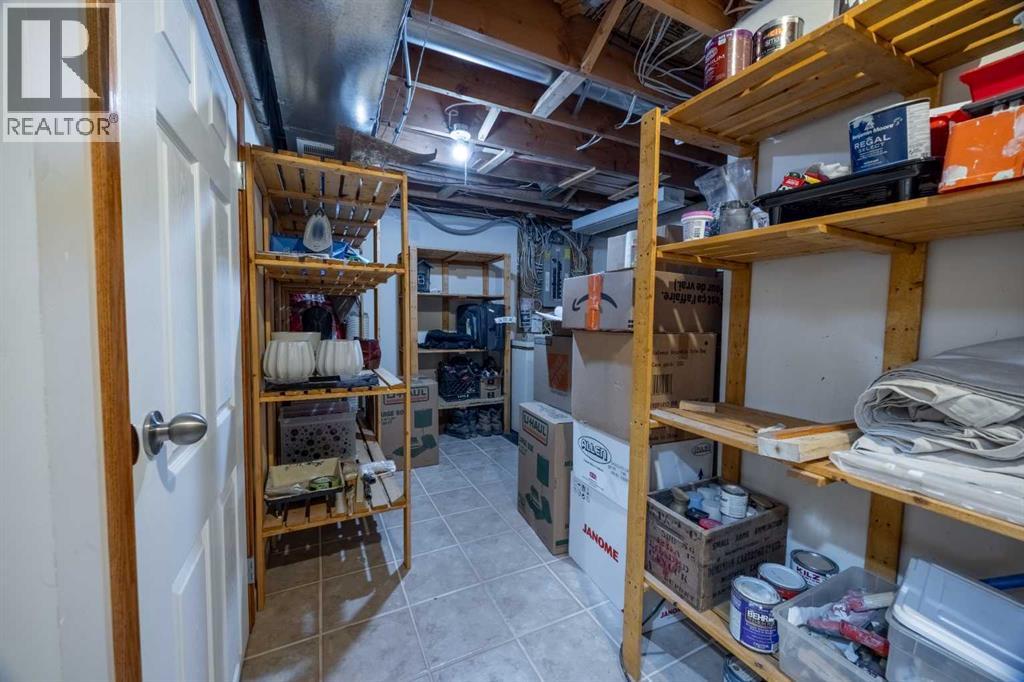
| Lower Level | Storage | 26.08 Ft x 11.08 Ft |
| Main Level | Kitchen | 20.33 Ft x 14.00 Ft |
| Main Level | Breakfast | 9.42 Ft x 7.00 Ft |
| Main Level | Family Room | 16.08 Ft x 15.25 Ft |
| Main Level | Living Room | 17.67 Ft x 11.50 Ft |
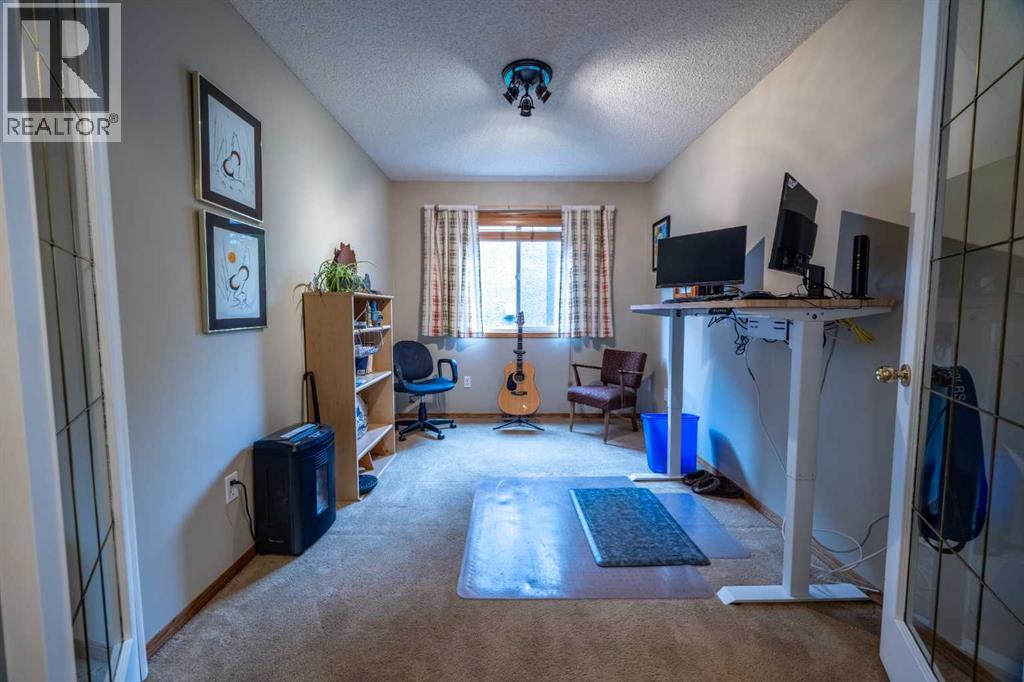
| Main Level | Office | 11.92 Ft x 8.67 Ft |
| Main Level | Dining Room | 13.33 Ft x 12.58 Ft |
| Main Level | 2pc Bathroom | 5.50 Ft x 5.33 Ft |
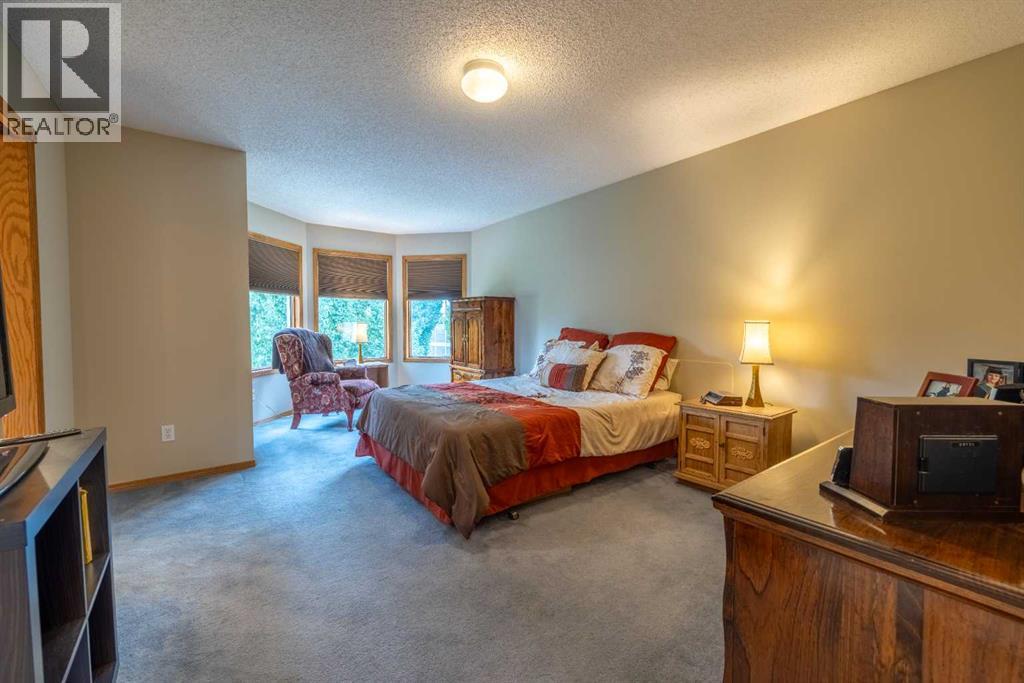
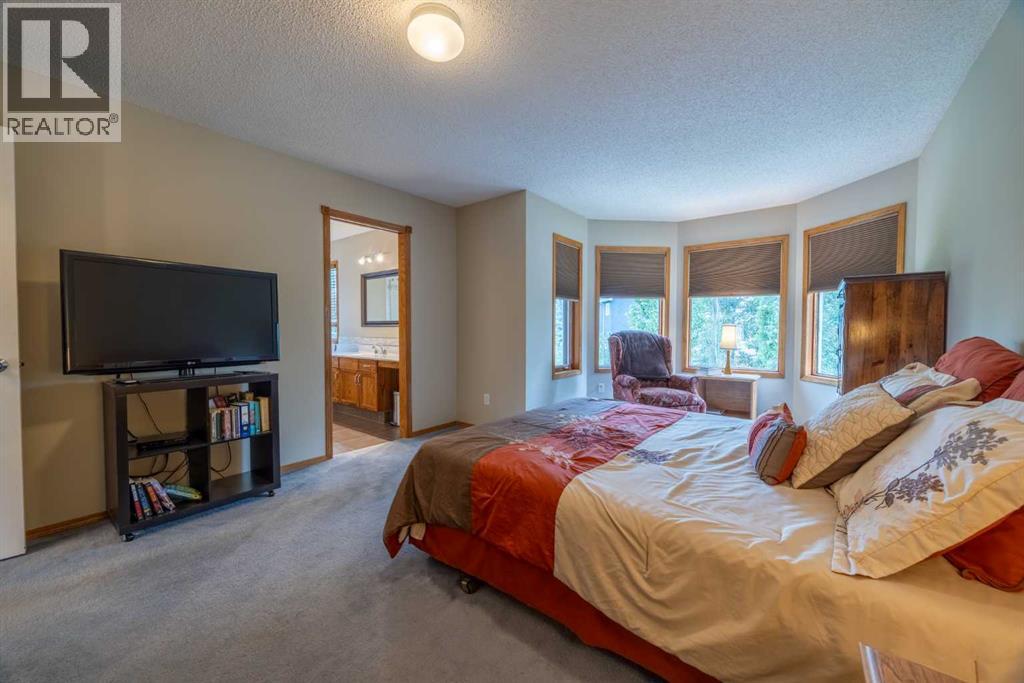
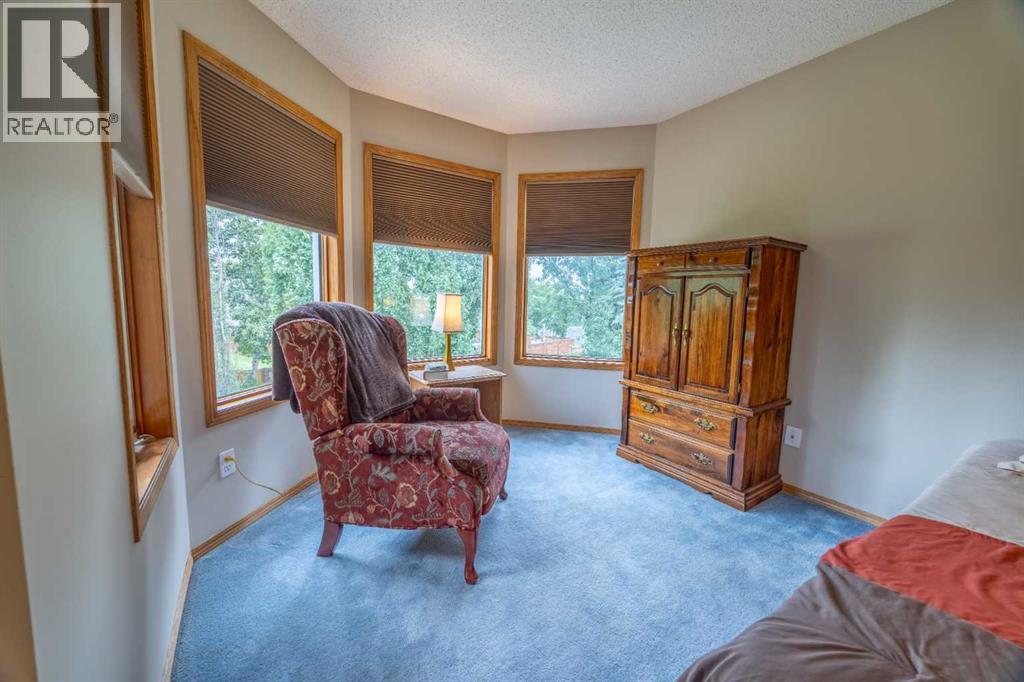
| Upper Level | Primary Bedroom | 19.83 Ft x 12.67 Ft |
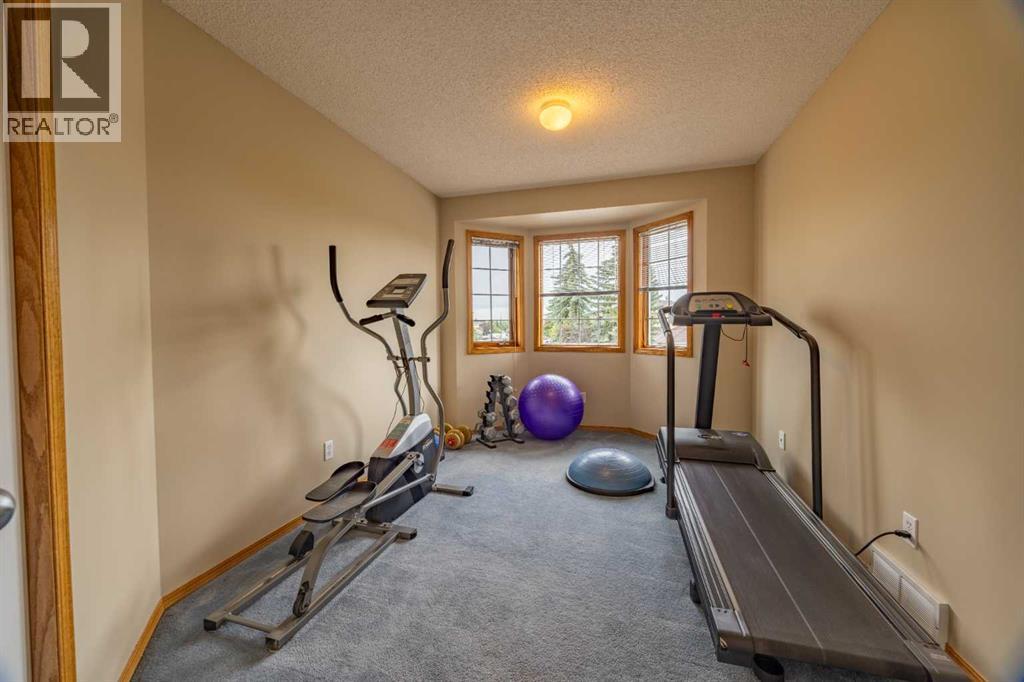
| Upper Level | Bedroom | 15.42 Ft x 9.42 Ft |
| Upper Level | Bedroom | 14.92 Ft x 10.25 Ft |
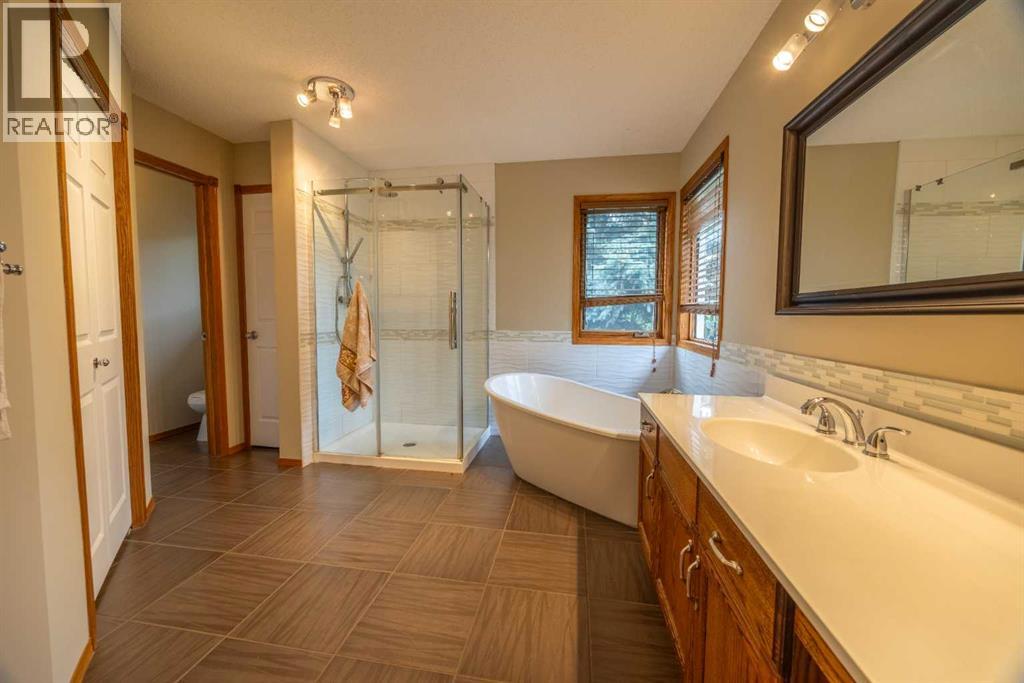
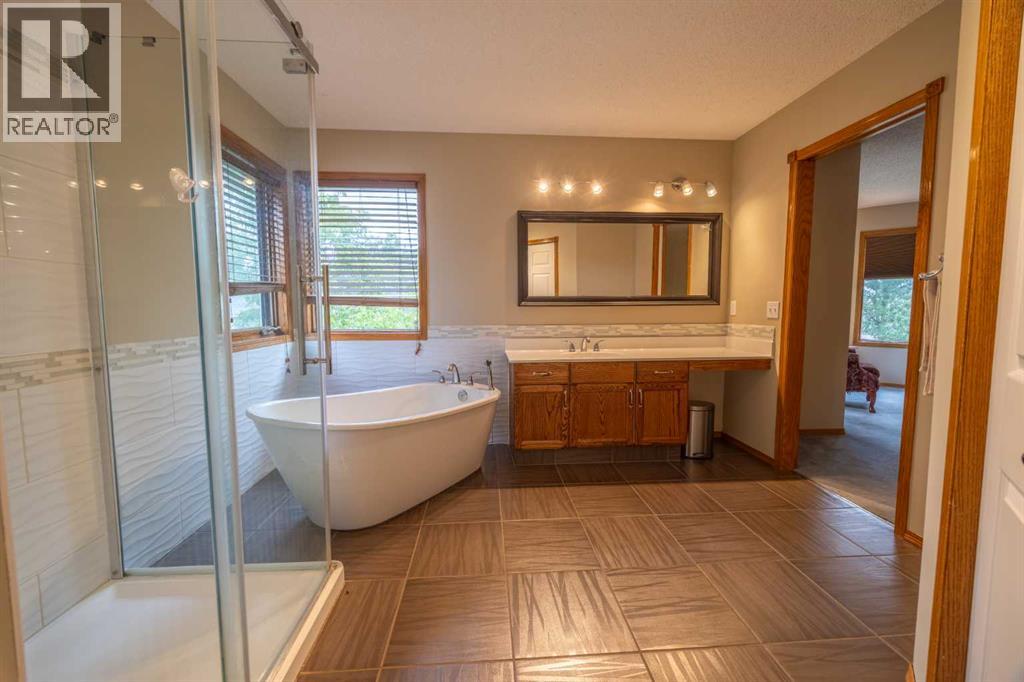
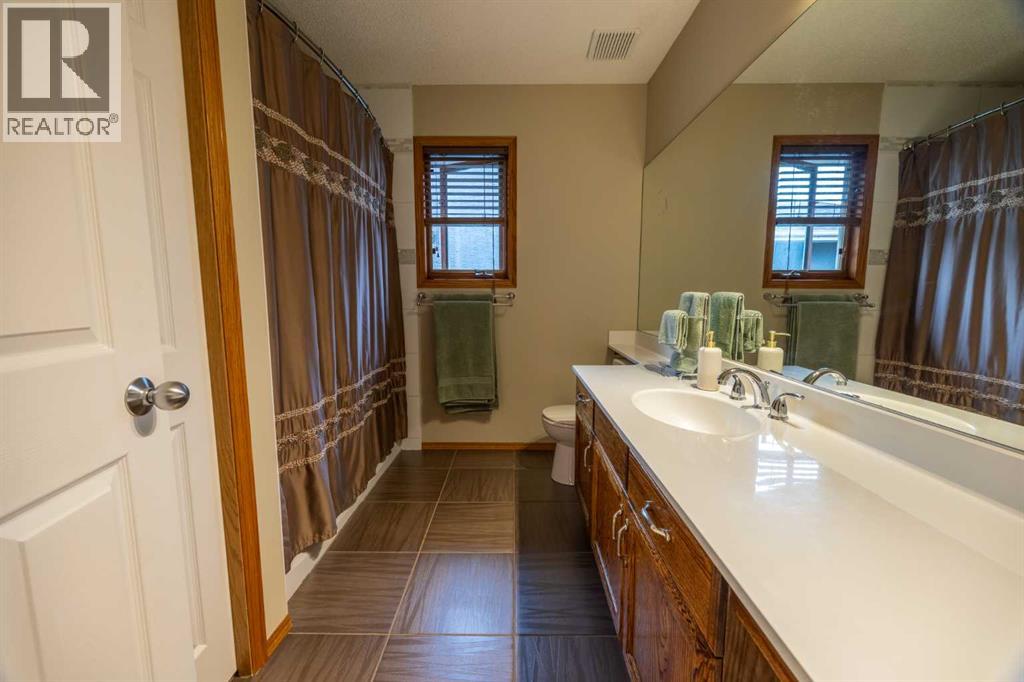
| Upper Level | 4pc Bathroom | 14.75 Ft x 11.58 Ft |
| Upper Level | 4pc Bathroom | 9.08 Ft x 8.25 Ft |