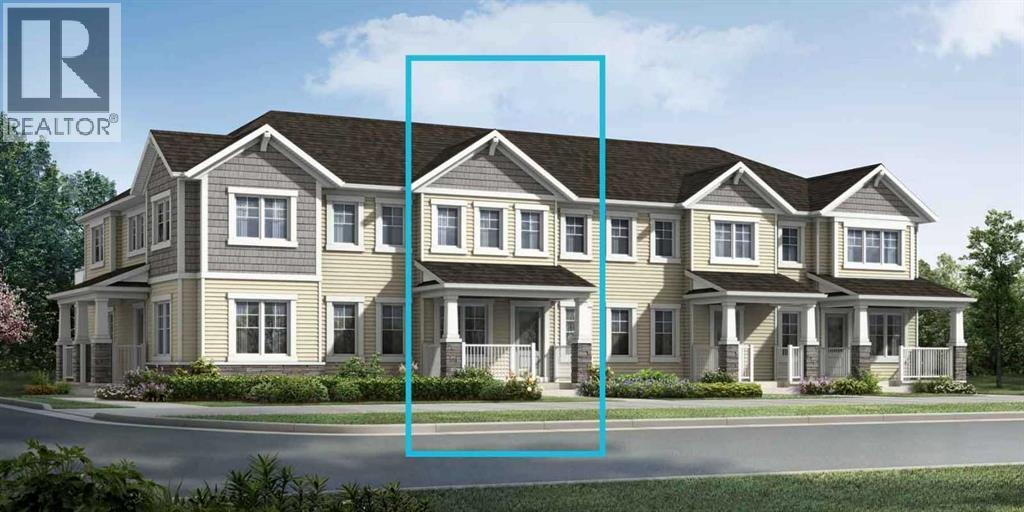
Click brochure link for more details** Brooke - Step in from the welcoming front porch and into the Brooke’s thoughtfully connected luxury main floor. The foyer opens into a spacious living area that transitions seamlessly into the dining space and kitchen, where a central island anchors the room and provides casual seating. Clean sightlines across the main floor make your space feel bright and open while still defined. Direct garage access keeps everyday clutter out of view. Upstairs, bedrooms two and three sit near a full bathroom and centrally located laundry. A private balcony is accessible from the hallway for everyone to enjoy. Decompress after a long day in the large primary bedroom, with a walk-in closet and ensuite. (id:51913)
 Row / Townhouse
 3 Bedrooms
 3 Bathrooms
 1342 sqft
| BathroomTotal | 3 | BedroomsAboveGround | 3 |
| BedroomsTotal | 3 | Appliances | See Remarks |
| BasementDevelopment | Unfinished | BasementType | Full (unfinished) |
| ConstructedDate | 2026 | ConstructionMaterial | Wood Frame |
| ConstructionStyleAttachment | Attached | CoolingType | None |
| ExteriorFinish | Stone, Vinyl Siding | FireProtection | Smoke Detectors |
| FlooringType | Carpeted, Vinyl Plank | FoundationType | Poured Concrete |
| HalfBathTotal | 1 | HeatingFuel | Natural Gas |
| HeatingType | Forced Air | StoriesTotal | 2 |
| SizeInterior | 1342 Sqft | TotalFinishedArea | 1342 Sqft |
| Type | Row / Townhouse |
| Attached Garage | 2 |
| Acreage | No | FenceType | Not Fenced |
| LandAmenities | Park, Playground, Schools | SizeDepth | 20.01 M |
| SizeFrontage | 6.05 M | SizeIrregular | 121.06 |
| SizeTotal | 121.06 M2|0-4,050 Sqft | SizeTotalText | 121.06 M2|0-4,050 Sqft |
| ZoningDescription | Dc |
| Level | Type | Dimensions |
|---|---|---|
| Main Level | Living Room | 9.92 Ft x 11.92 Ft |
| Main Level | Kitchen | 10.83 Ft x 8.17 Ft |
| Main Level | Dining Room | 9.42 Ft x 8.42 Ft |
| Main Level | 2pc Bathroom | .00 Ft x .00 Ft |
| Upper Level | Bedroom | 9.50 Ft x 9.33 Ft |
| Upper Level | Bedroom | 9.25 Ft x 11.50 Ft |
| Upper Level | 4pc Bathroom | .00 Ft x .00 Ft |
| Upper Level | 4pc Bathroom | .00 Ft x .00 Ft |
| Upper Level | Primary Bedroom | 13.42 Ft x 12.92 Ft |