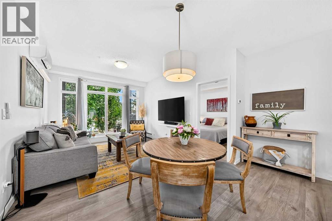
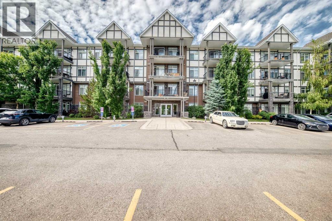
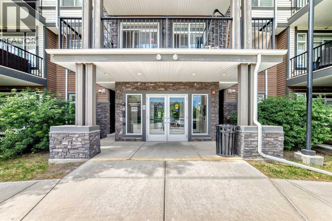
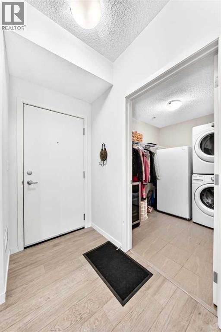
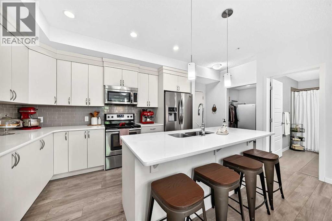
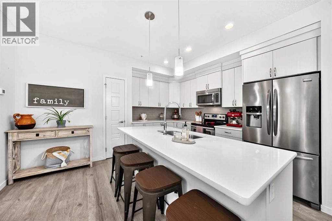
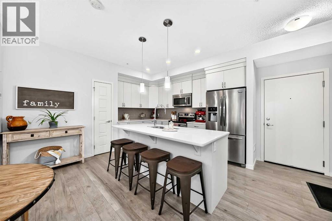
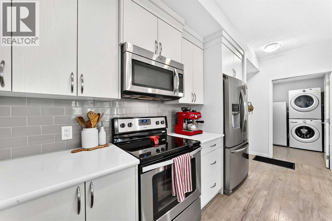
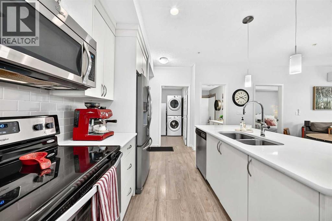
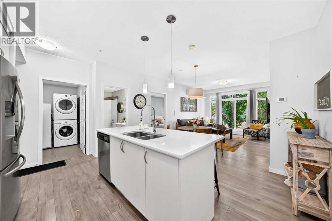
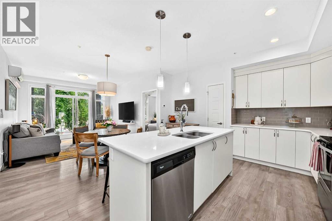
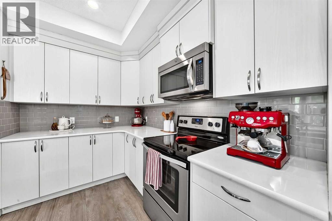
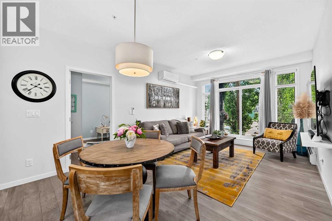
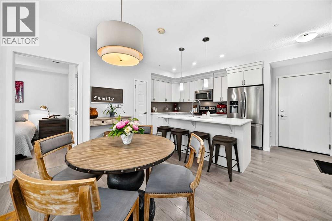
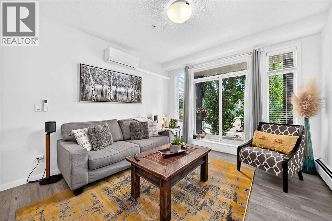
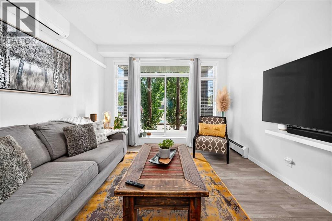
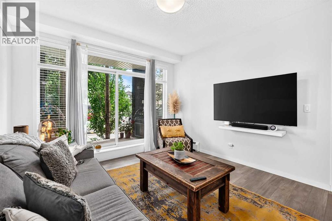
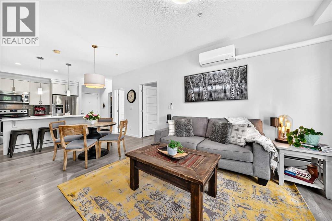
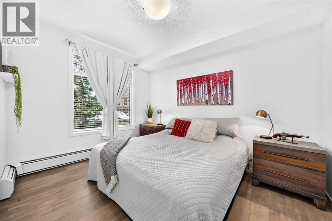
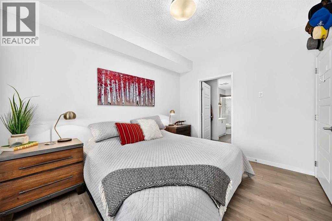
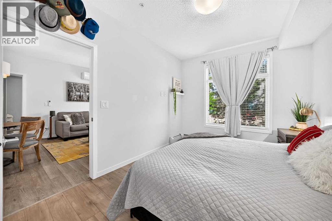
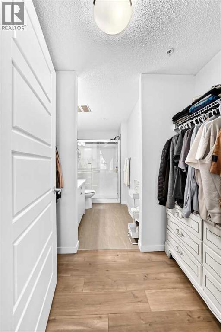
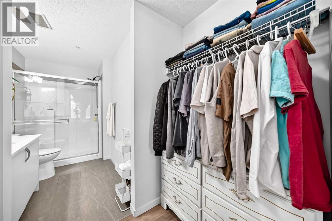
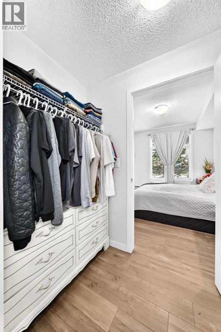
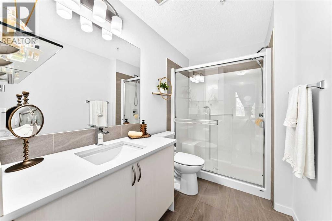
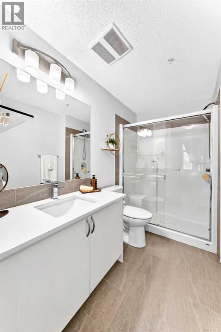
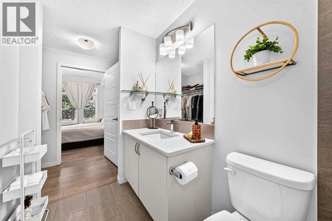
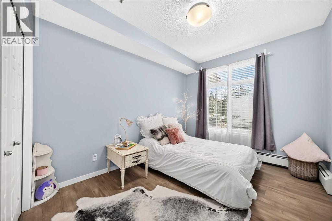
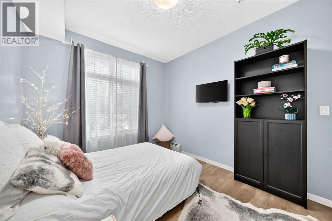
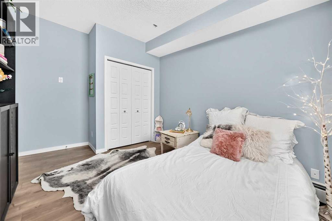
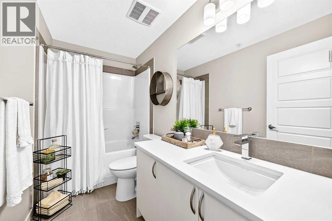
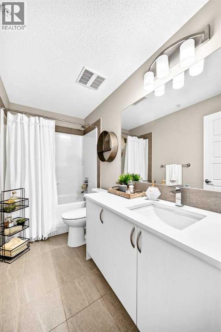
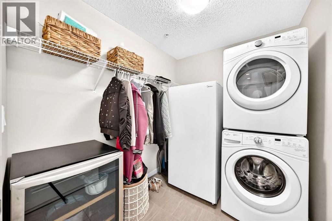
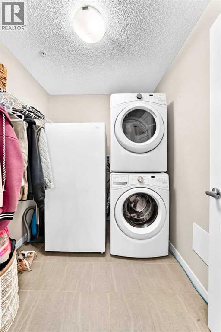
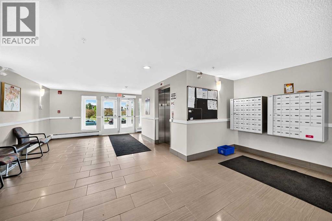
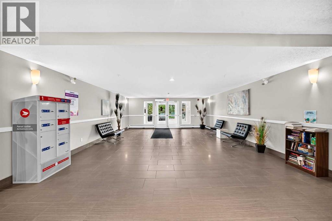
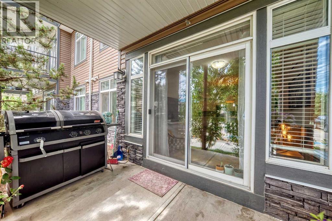
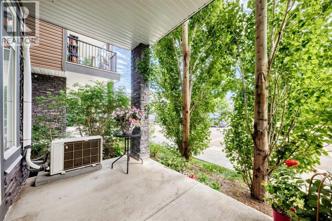
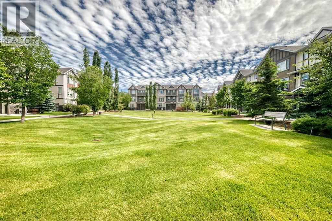
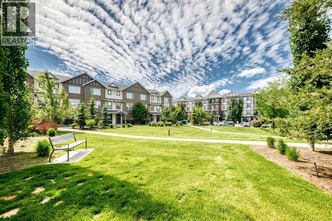
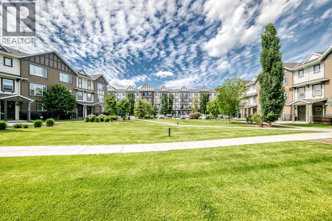
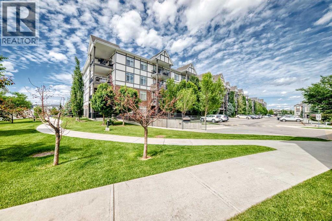
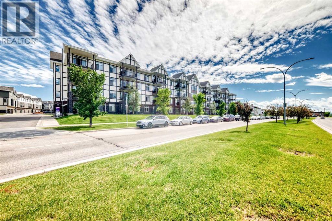
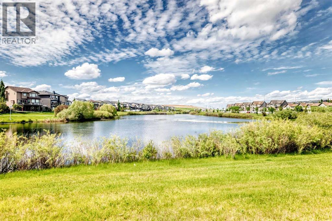
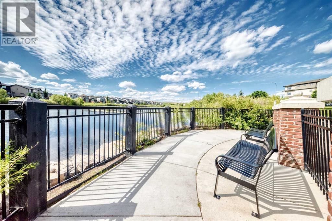
Welcome to the amenity-filled community of New Brighton, where this beautiful two bedroom and two bathroom condo is waiting for you! Tasteful finishes make this main floor unit nice and bright with white kitchen cupboards and countertops, vinyl plank and tile flooring throughout, and large windows leading to your shaded patio. The primary bedroom has space for a king-size bed, and features a walk-through closet leading to a three-piece ensuite. The living room area features air conditioning and lots of room for both furniture and entertaining. The second bedroom, located next to the main bathroom, is a good size and features lots of natural light. Plenty of storage space is available in the large laundry room right off the entrance. Outdoors, enjoy a park-like setting with green spaces galore on all sides of the building. Make this great unit in New Brighton your next home, and enjoy all the family-friendly community amenities, including a clubhouse (featuring volleyball, tennis, and basketball courts, plus a splash park in the summer and skating rink in winter), bike and walking paths, ponds and parks. Easy access to McKenzie Towne, 130th Ave, South Health Campus, and the Seton YMCA. Book a viewing today! (id:51913)
 Apartment
 2 Bedrooms
 2 Bathrooms
 870 sqft
Maintenance, Common Area Maintenance, Heat, Insurance, Ground Maintenance, Parking, Property Management, Reserve Fund Contributions, Waste Removal, Water
$500.53 Monthly| BathroomTotal | 2 | BedroomsAboveGround | 2 |
| BedroomsTotal | 2 | Amenities | Clubhouse |
| Appliances | Washer, Refrigerator, Window/sleeve Air Conditioner, Dishwasher, Stove, Dryer, Window Coverings | ConstructedDate | 2015 |
| ConstructionMaterial | Wood Frame | ConstructionStyleAttachment | Attached |
| CoolingType | Wall Unit | ExteriorFinish | Stone, Vinyl Siding |
| FlooringType | Tile, Vinyl Plank | HeatingType | Baseboard Heaters |
| StoriesTotal | 4 | SizeInterior | 870 Sqft |
| TotalFinishedArea | 870.2 Sqft | Type | Apartment |
| Underground |
| Acreage | No | LandAmenities | Park, Playground, Schools, Shopping |
| SizeTotalText | Unknown | ZoningDescription | M-1 D75 |
| Level | Type | Dimensions |
|---|---|---|
| Main Level | Other | 4.08 Ft x 6.50 Ft |
| Main Level | Kitchen | 12.83 Ft x 8.83 Ft |
| Main Level | Dining Room | 10.25 Ft x 9.58 Ft |
| Main Level | Living Room | 12.67 Ft x 11.75 Ft |
| Main Level | Primary Bedroom | 9.75 Ft x 12.25 Ft |
| Main Level | Other | 4.17 Ft x 7.75 Ft |
| Main Level | 3pc Bathroom | 9.25 Ft x 5.42 Ft |
| Main Level | Bedroom | 9.67 Ft x 11.67 Ft |
| Main Level | 4pc Bathroom | 9.50 Ft x 4.92 Ft |
| Main Level | Laundry Room | 7.92 Ft x 6.50 Ft |
| Main Level | Other | 6.83 Ft x 13.00 Ft |