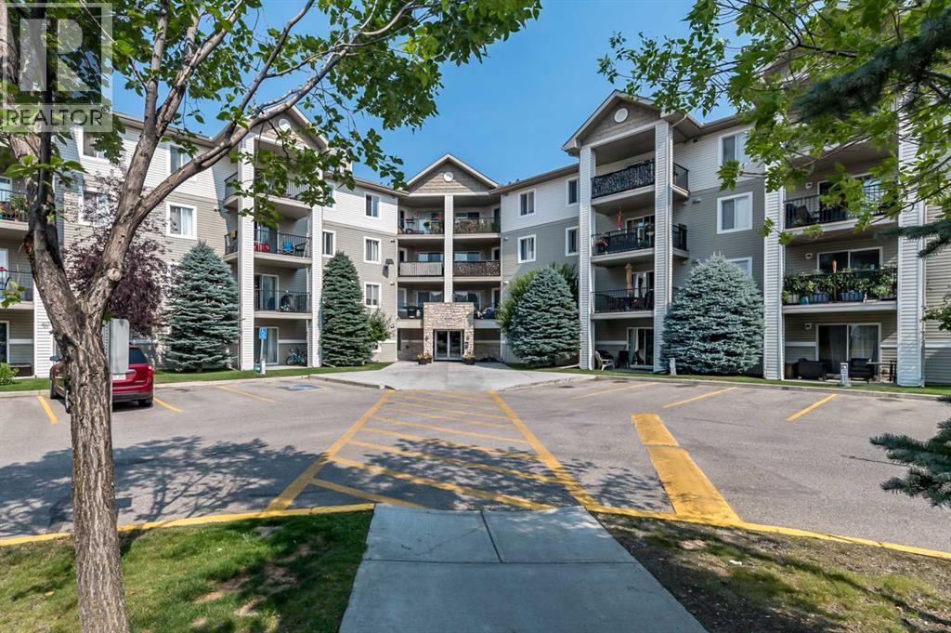
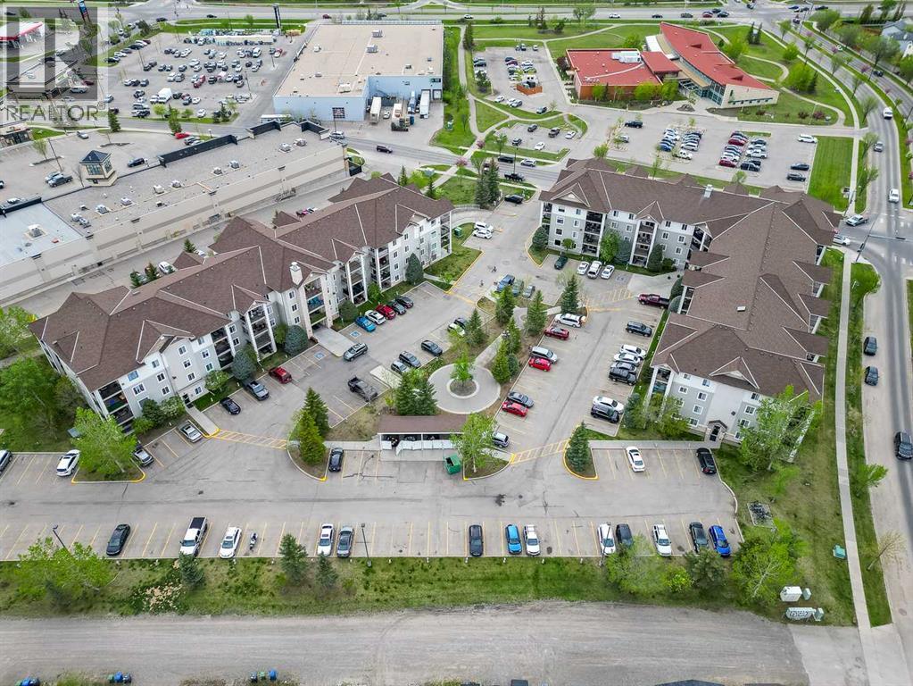
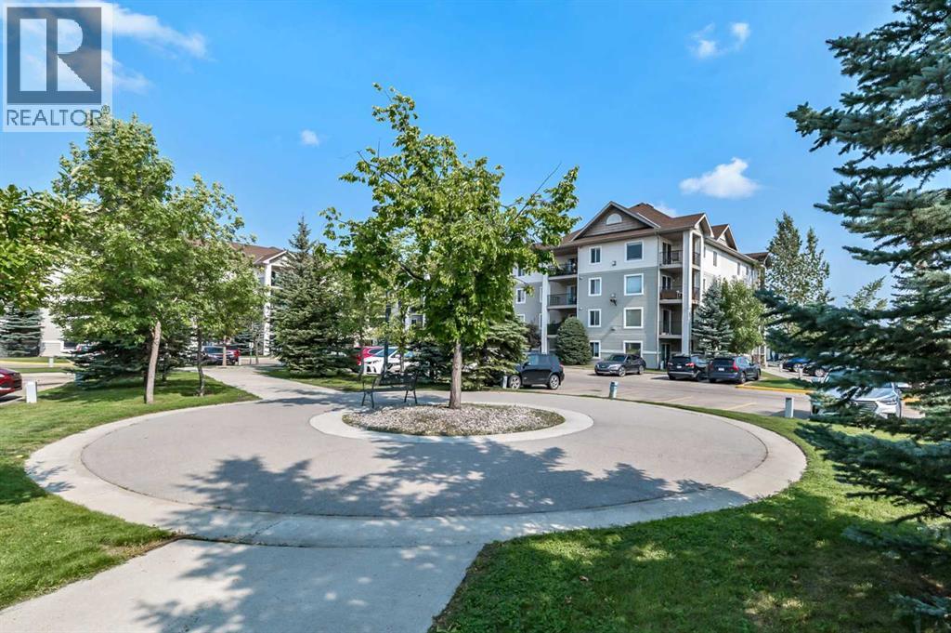
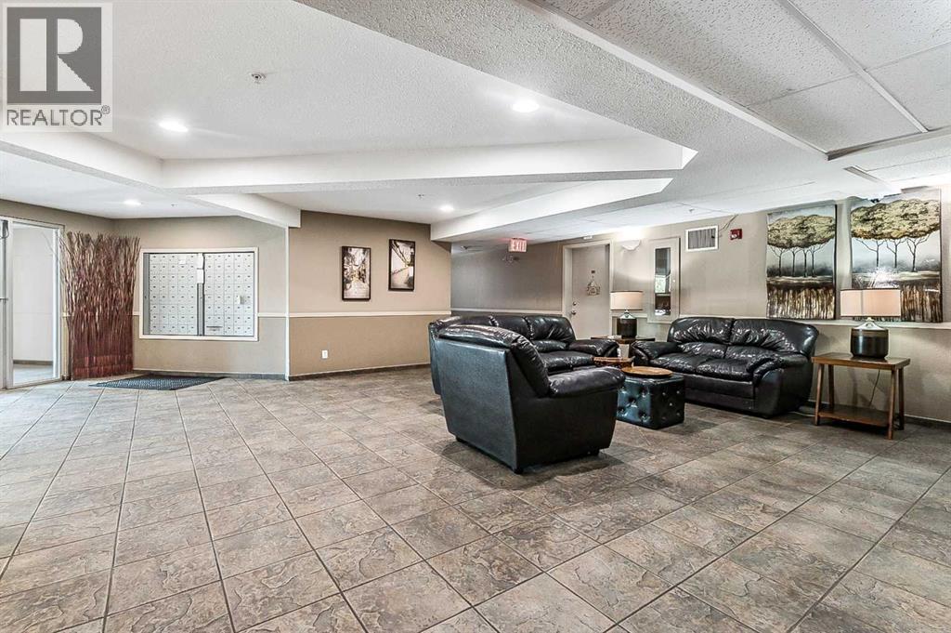
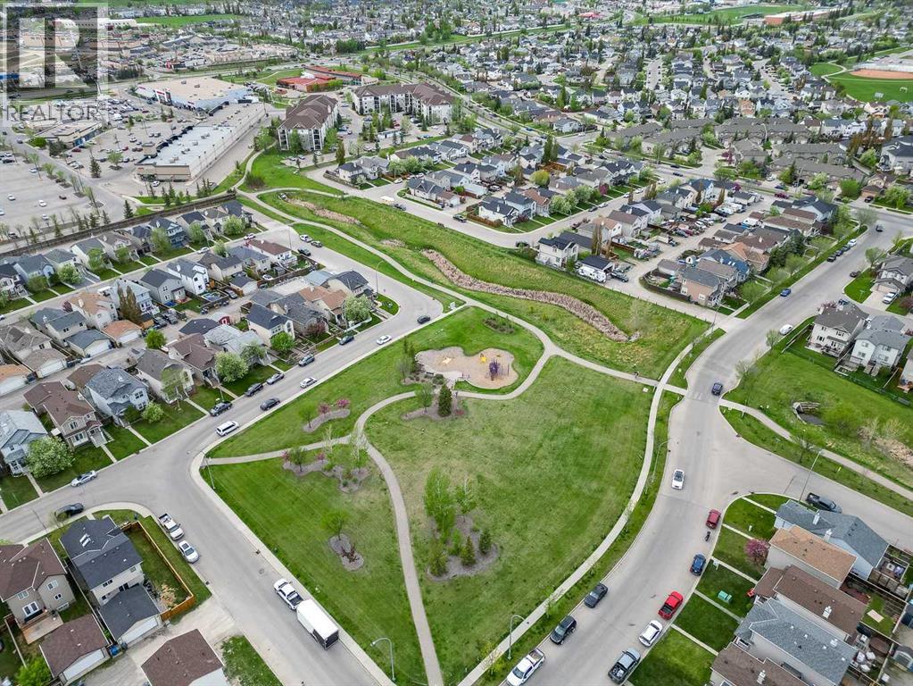
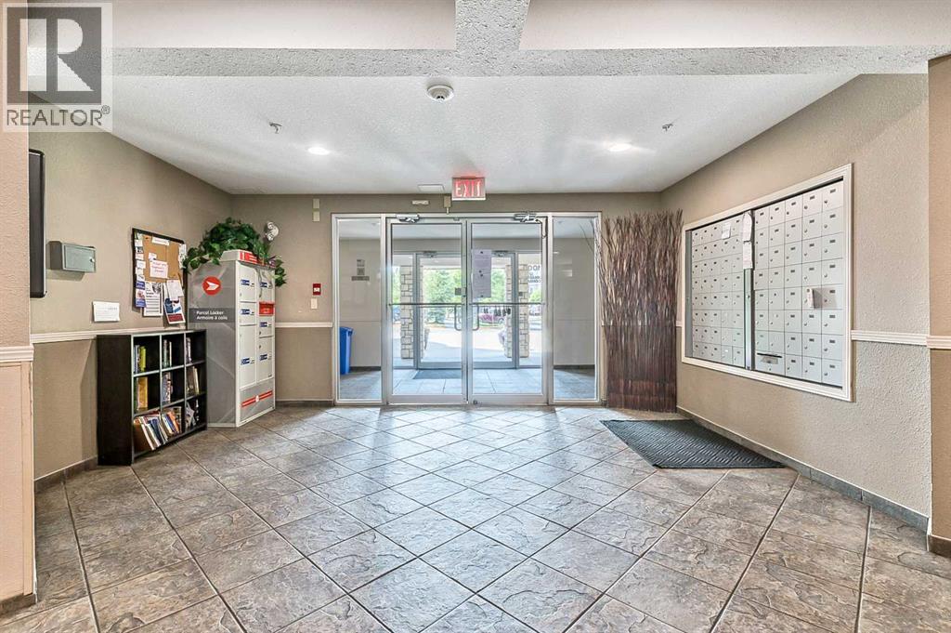
Calling all Renovators and Fixer uppers! This 2 Bedroom, 2 Bathroom corner unit Located on the 3rd Floor with NE exposure and needs TLC and offers a great opportunity. This unit has a great floor plan, large sqftage, corner unit and opportunity to make it your own! This unit will be Sold as is where is. This complex is conveniently located with urgent care across the street, numerous dining and shopping right next door, and many schools (catholic K-9 and public K-12) walking distance, driving becomes optional. It is a tenant and landlords dream location.Condo fees include heat, water and electricity. (id:51913)
 Apartment
 2 Bedrooms
 2 Bathrooms
 914 sqft
Maintenance, Common Area Maintenance, Electricity, Heat, Parking, Property Management, Reserve Fund Contributions, Sewer
$532.43 Monthly| BathroomTotal | 2 | BedroomsAboveGround | 2 |
| BedroomsTotal | 2 | Appliances | None |
| ConstructedDate | 2004 | ConstructionStyleAttachment | Attached |
| CoolingType | None | ExteriorFinish | Vinyl Siding |
| FireplacePresent | Yes | FireplaceTotal | 1 |
| FlooringType | Carpeted, Laminate | HeatingType | Baseboard Heaters |
| StoriesTotal | 4 | SizeInterior | 914 Sqft |
| TotalFinishedArea | 914 Sqft | Type | Apartment |
| Acreage | No | FenceType | Not Fenced |
| LandAmenities | Park, Playground, Schools, Shopping | SizeTotalText | Unknown |
| ZoningDescription | Nc |
| Level | Type | Dimensions |
|---|---|---|
| Main Level | Other | 5.42 Ft x 6.83 Ft |
| Main Level | Dining Room | 8.33 Ft x 11.17 Ft |
| Main Level | Living Room | 13.33 Ft x 17.00 Ft |
| Main Level | Kitchen | 10.00 Ft x 10.17 Ft |
| Main Level | Laundry Room | 5.00 Ft x 6.25 Ft |
| Main Level | Primary Bedroom | 11.50 Ft x 13.42 Ft |
| Main Level | Bedroom | 9.25 Ft x 10.67 Ft |
| Main Level | 4pc Bathroom | 5.00 Ft x 8.42 Ft |
| Main Level | 4pc Bathroom | 5.00 Ft x 7.67 Ft |