Description
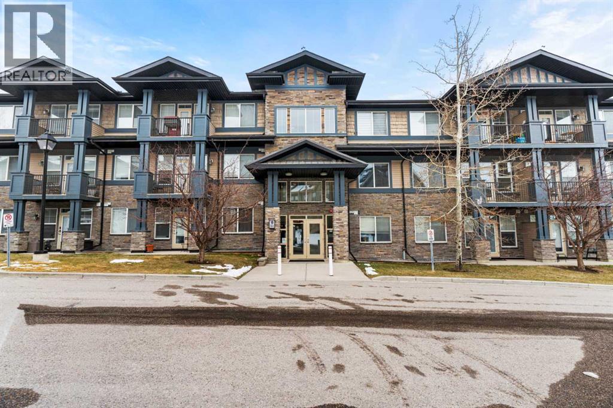
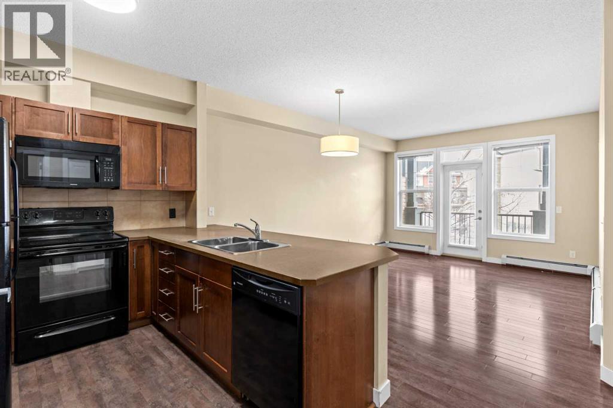
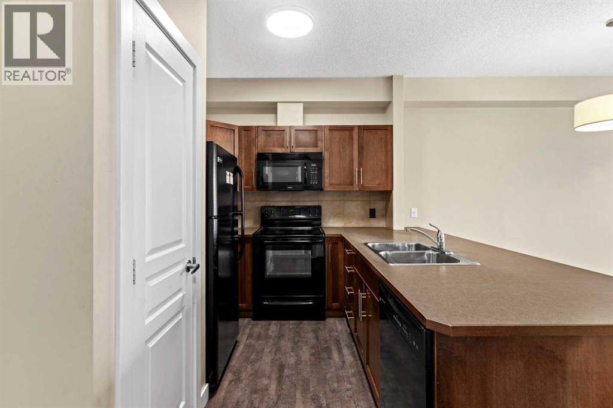
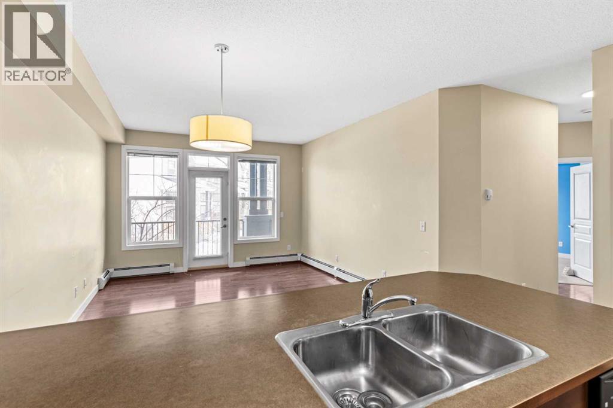
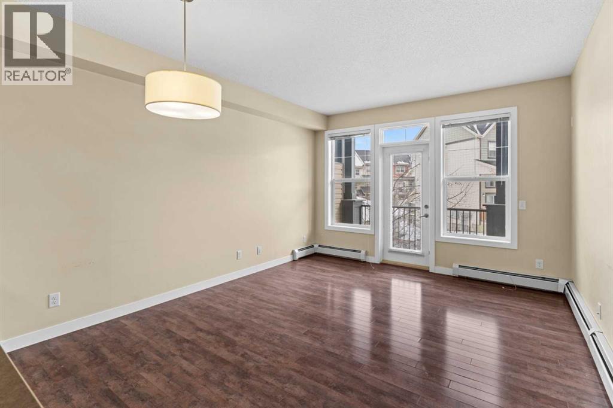
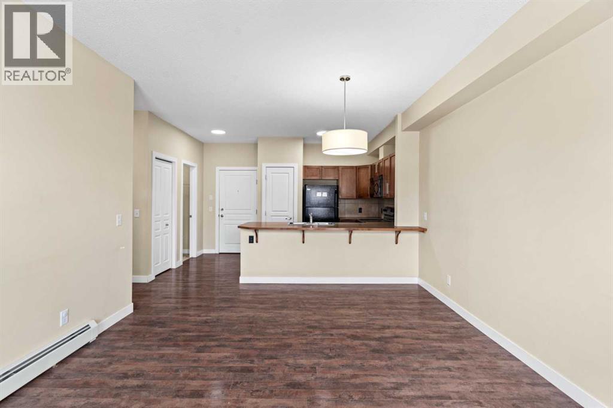
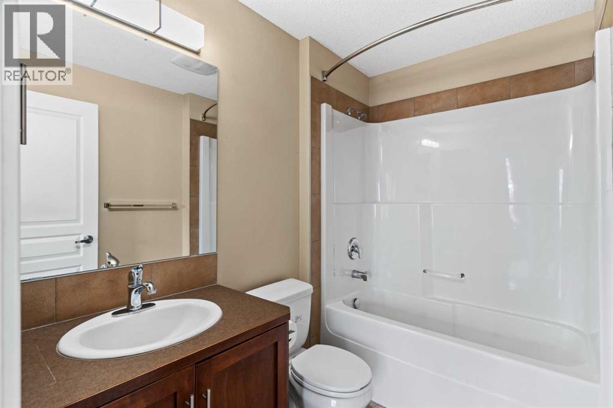
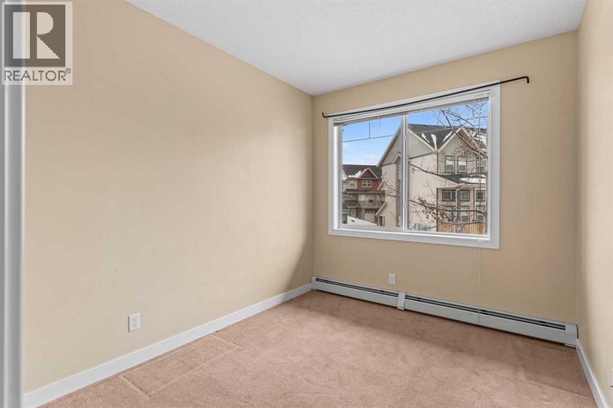
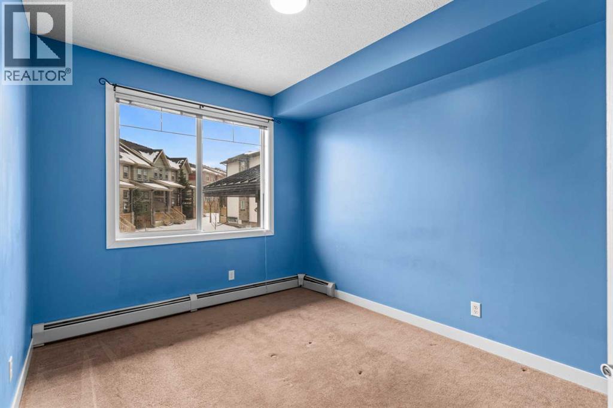
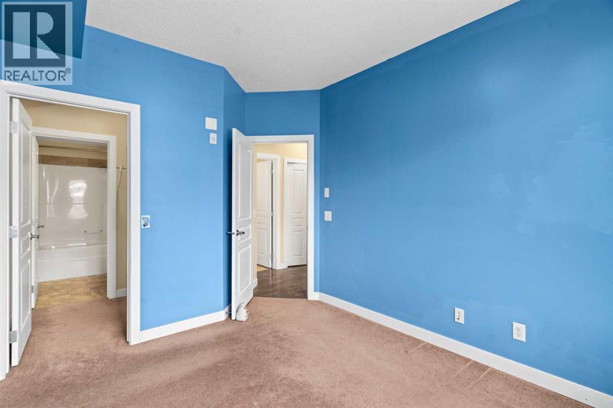
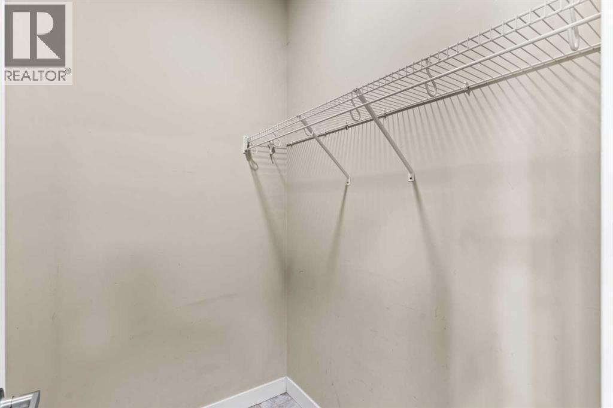
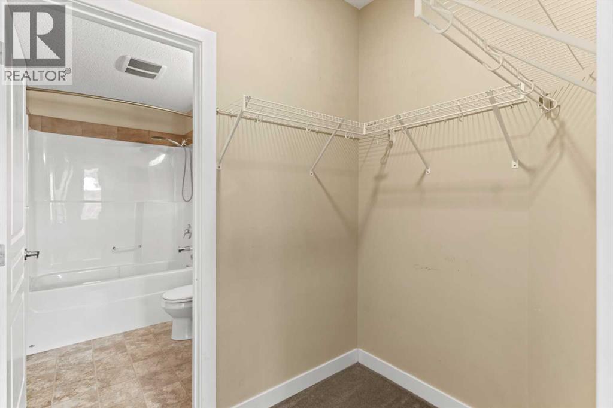
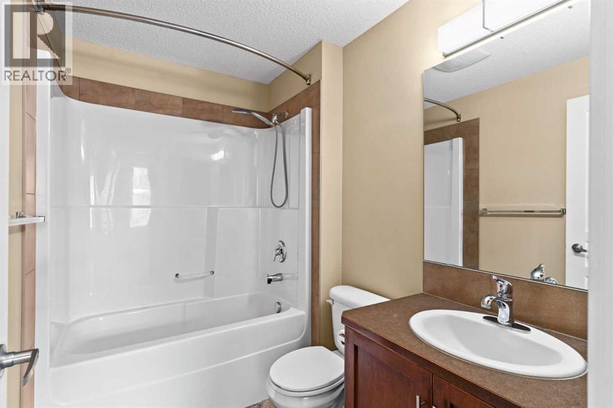
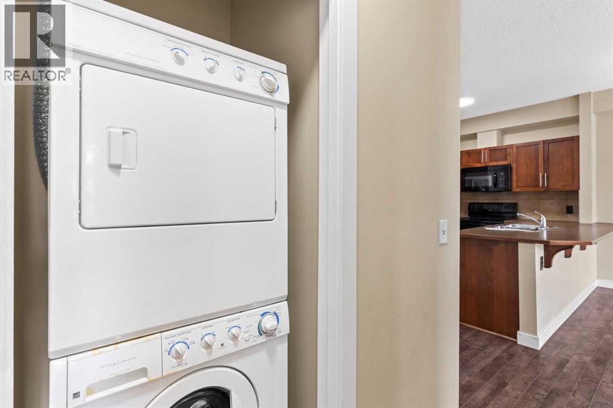
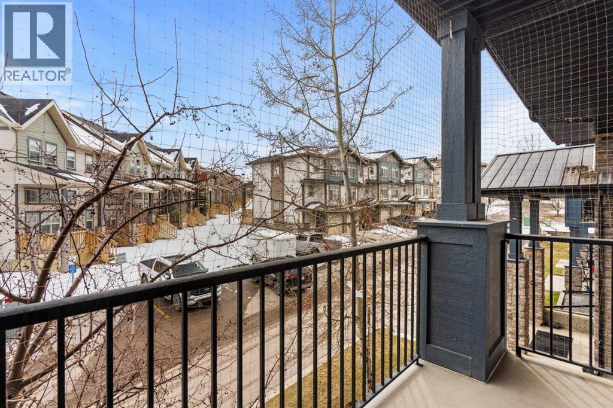
Welcome to this well-appointed 2-bedroom, 2-bathroom apartment located in the established northwest community of Panorama Hills, Calgary. This residence offers a functional layout designed for comfortable living, making it suitable for professionals, couples, or small families alike.The home features two generously sized bedrooms, each complemented by its own bathroom for added privacy and convenience. The open-concept living and dining area provides a bright and inviting space for everyday living and entertaining.Panorama Hills is one of Calgary's well-established northwest communities, offering an abundance of green spaces, pathways, and community amenities. Residents enjoy access to the Panorama Hills e-Community Centre, which includes a private park, water spray park, basketball courts, beach volleyball courts, and seasonal skating areas — all for the exclusive use of community residents.Families benefit from several schools located within or near the community, including Panorama Hills School (K–5), Buffalo Rubbing Stone School (K–5), and Captain Nichola Goddard School (Grades 5–9) within the Calgary Board of Education. Catholic school options include St. Jerome Elementary School (K–6), with Notre Dame High School (Grades 10–12) also accessible nearby.Shopping & DiningDay-to-day shopping is convenient with the Gates of Panorama Hills shopping plaza situated within the community, offering a variety of retail shops and dining options. Nearby shopping destinations include Coventry Hills Centre (home to Real Canadian Superstore, Winners, Michaels, and Staples) and Country Hills Town Centre (featuring Home Depot, Canadian Tire, Sobeys, Boston Pizza, and more). The popular CrossIron Mills outlet mall is also a short drive north via Stoney Trail.Movie enthusiasts will appreciate the nearby Landmark Cinemas 16 Country Hills, a 16-screen cinema with IMAX and 3D capabilities, located on Country Hills Boulevard NE — just minutes from the community.The VIVO Recreati on Centre (formerly Cardel Place) is conveniently located nearby and offers swimming pools, ice rinks, a climbing wall, a fitness centre, and a public library branch. The community is well-connected to major roadways including Stoney Trail and Country Hills Boulevard, providing efficient access to Calgary's downtown core, the Calgary International Airport, and surrounding areas (id:51913)



 Apartment
 2 Bedrooms
 2 Bathrooms
 798 sqft