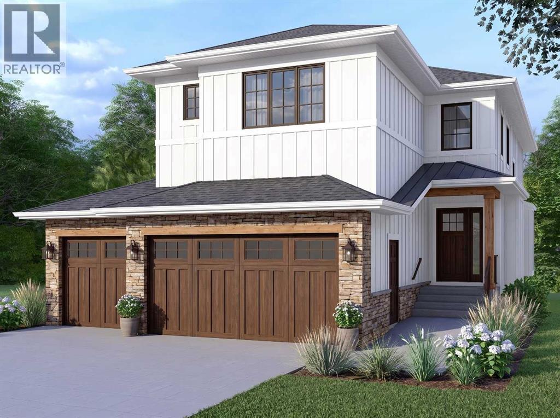
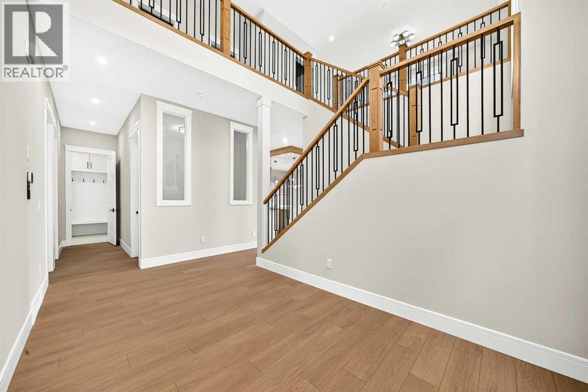
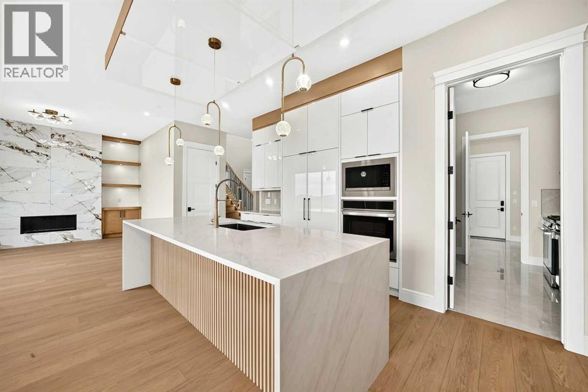
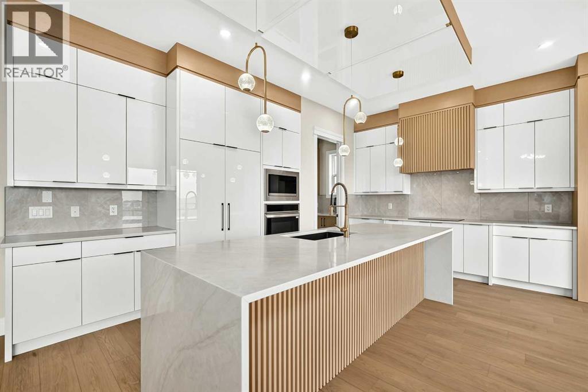
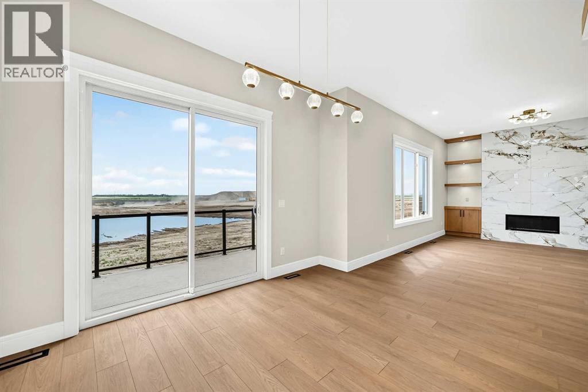
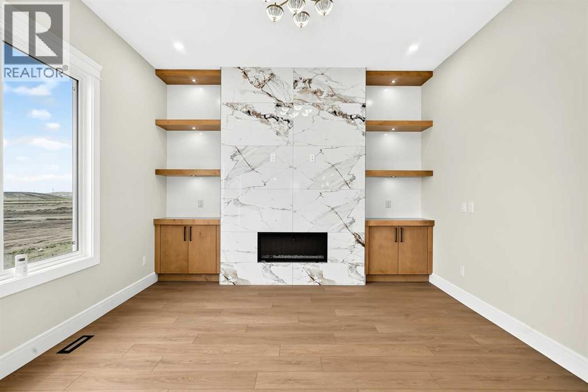
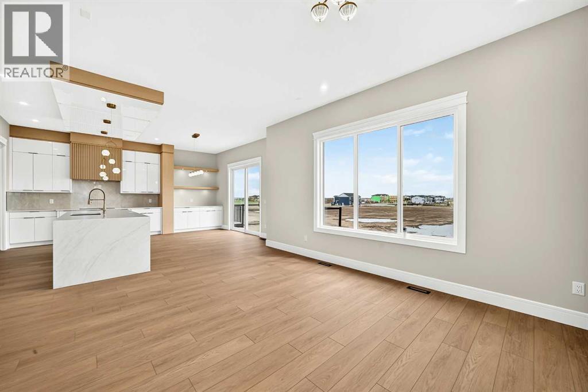
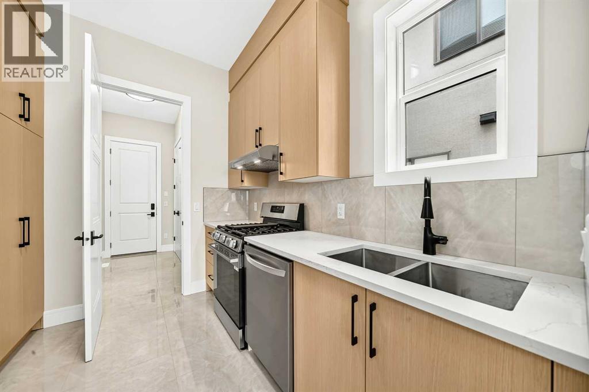
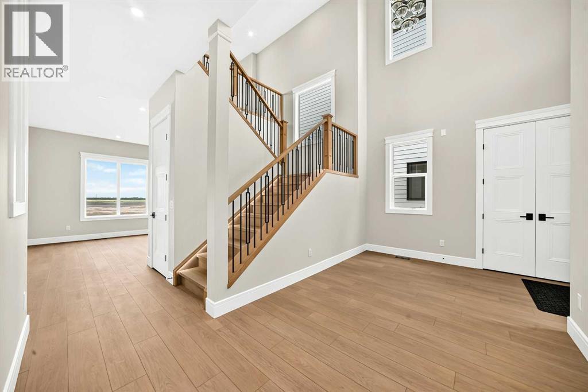
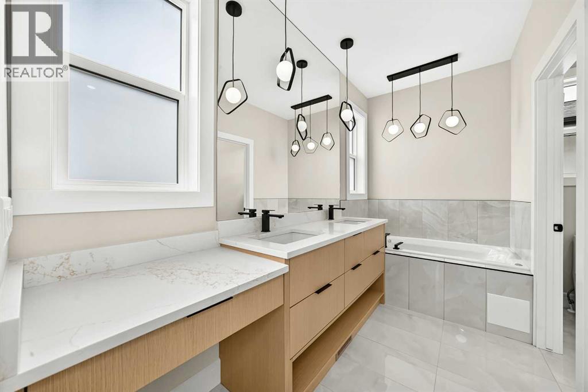
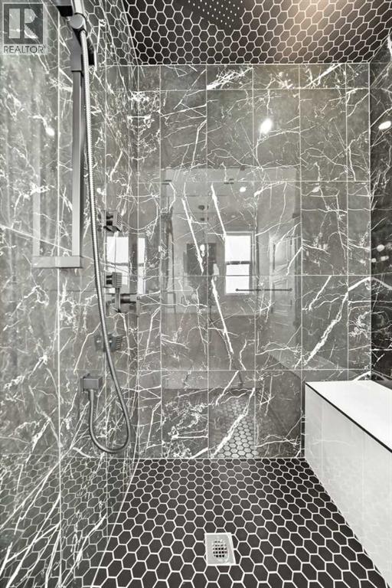
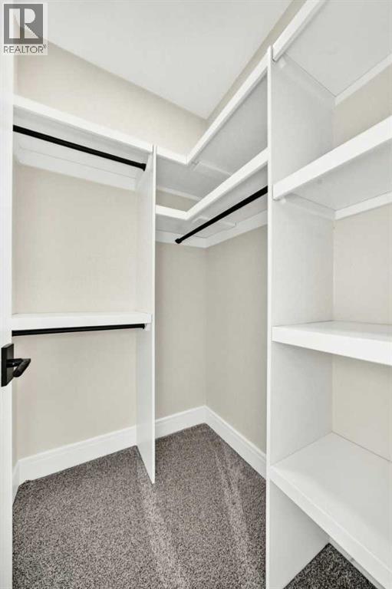
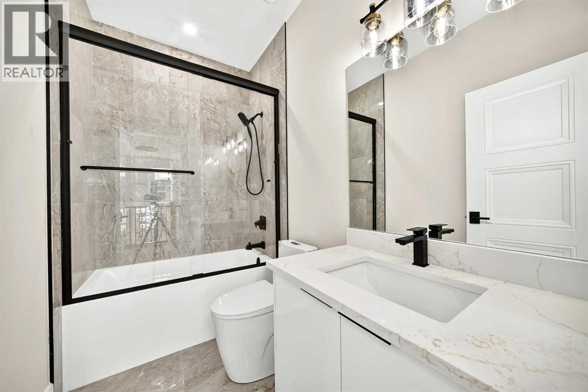
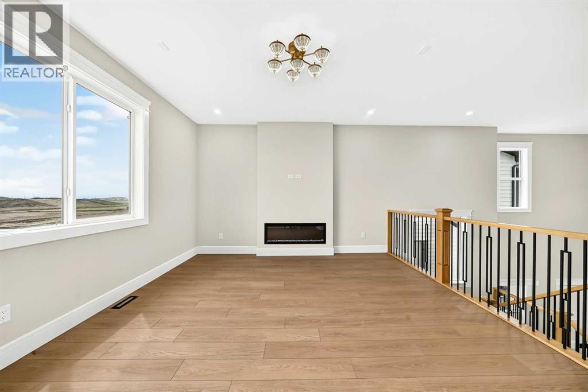
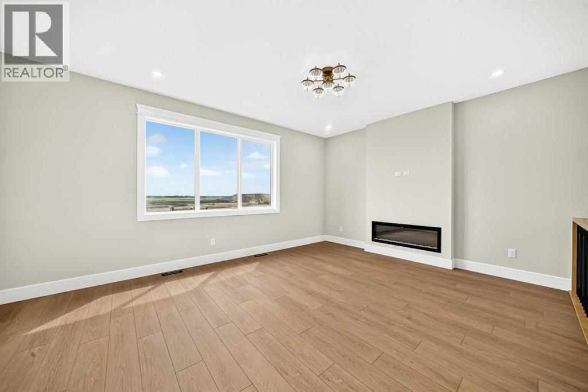
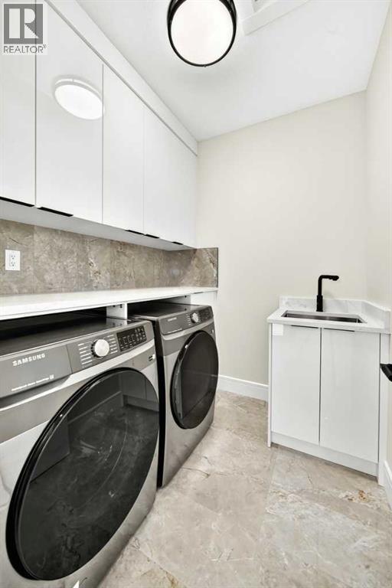
TRIPLE CAR GARAGE ESTATE LOT | MAIN FLOOR BED + BATH AND | 2 PRIMARY BEDROOMS | OVERSIZED SPICE KITCHEN. Welcome to 2049 Waterbury Road in the growing community of Waterford Estates, Chestermere. Built by Twenty First Century Homes, this two-story residence offers 2,687 sq ft of well-designed living space above grade on a 45’ x 113’ lot, plus an undeveloped 9ft basement with bathroom rough-in for future development. The main floor features a functional layout with a living room with fireplace, family room, dining area, and a main floor bedroom with access to a full bathroom—ideal for guests or extended family. The kitchen includes a dedicated oversized spice kitchen with its own refrigerator and convenient access to the mudroom and triple attached garage . The upper level offers four bedrooms, including two primary bedrooms with private ensuites. A central loft area, upper-floor laundry, and spacious secondary bedrooms provide practical family living. The exterior elevation incorporates smart board detailing with stone accents, along with a rear deck for outdoor use. Located close to parks, schools, shopping, and key amenities, this home offers space, flexibility, and quality craftsmanship in a well-connected Chestermere community. (id:51913)
 House
 5 Bedrooms
 5 Bathrooms
 2687 sqft
| BathroomTotal | 5 | BedroomsAboveGround | 5 |
| BedroomsTotal | 5 | Appliances | Refrigerator, Cooktop - Electric, Range - Gas, Dishwasher, Microwave, Oven - Built-in, Garage Door Opener |
| BasementFeatures | Separate Entrance | BasementType | None |
| ConstructedDate | 2026 | ConstructionMaterial | Poured Concrete, Wood Frame |
| ConstructionStyleAttachment | Detached | CoolingType | None |
| ExteriorFinish | Concrete, Vinyl Siding | FireplacePresent | Yes |
| FireplaceTotal | 2 | FlooringType | Carpeted, Tile, Vinyl Plank |
| FoundationType | Poured Concrete | HalfBathTotal | 1 |
| HeatingType | Forced Air | StoriesTotal | 2 |
| SizeInterior | 2687 Sqft | TotalFinishedArea | 2687 Sqft |
| Type | House |
| Attached Garage | 3 |
| Acreage | No | FenceType | Not Fenced |
| LandAmenities | Park, Playground, Schools | SizeDepth | 34.75 M |
| SizeFrontage | 14.02 M | SizeIrregular | 5244.00 |
| SizeTotal | 5244 Sqft|4,051 - 7,250 Sqft | SizeTotalText | 5244 Sqft|4,051 - 7,250 Sqft |
| ZoningDescription | R1 |
| Level | Type | Dimensions |
|---|---|---|
| Main Level | Bedroom | 10.50 Ft x 10.17 Ft |
| Main Level | 3pc Bathroom | 5.00 Ft x 8.00 Ft |
| Main Level | Foyer | 6.17 Ft x 10.58 Ft |
| Main Level | Other | 6.50 Ft x 8.92 Ft |
| Main Level | Other | 10.92 Ft x 9.92 Ft |
| Main Level | Kitchen | 14.50 Ft x 11.50 Ft |
| Main Level | Other | 16.08 Ft x 9.83 Ft |
| Main Level | Living Room | 16.58 Ft x 13.75 Ft |
| Main Level | 2pc Bathroom | 3.83 Ft x 8.00 Ft |
| Upper Level | Bonus Room | 14.75 Ft x 14.17 Ft |
| Upper Level | 3pc Bathroom | 5.00 Ft x 8.08 Ft |
| Upper Level | Bedroom | 10.75 Ft x 11.00 Ft |
| Upper Level | Other | 5.00 Ft x 7.50 Ft |
| Upper Level | 3pc Bathroom | 5.00 Ft x 8.25 Ft |
| Upper Level | Bedroom | 12.17 Ft x 9.50 Ft |
| Upper Level | Bedroom | 12.17 Ft x 9.25 Ft |
| Upper Level | Laundry Room | 9.17 Ft x 5.83 Ft |
| Upper Level | Primary Bedroom | 13.25 Ft x 13.92 Ft |
| Upper Level | 5pc Bathroom | 12.08 Ft x 8.67 Ft |
| Upper Level | Other | 12.08 Ft x 6.50 Ft |