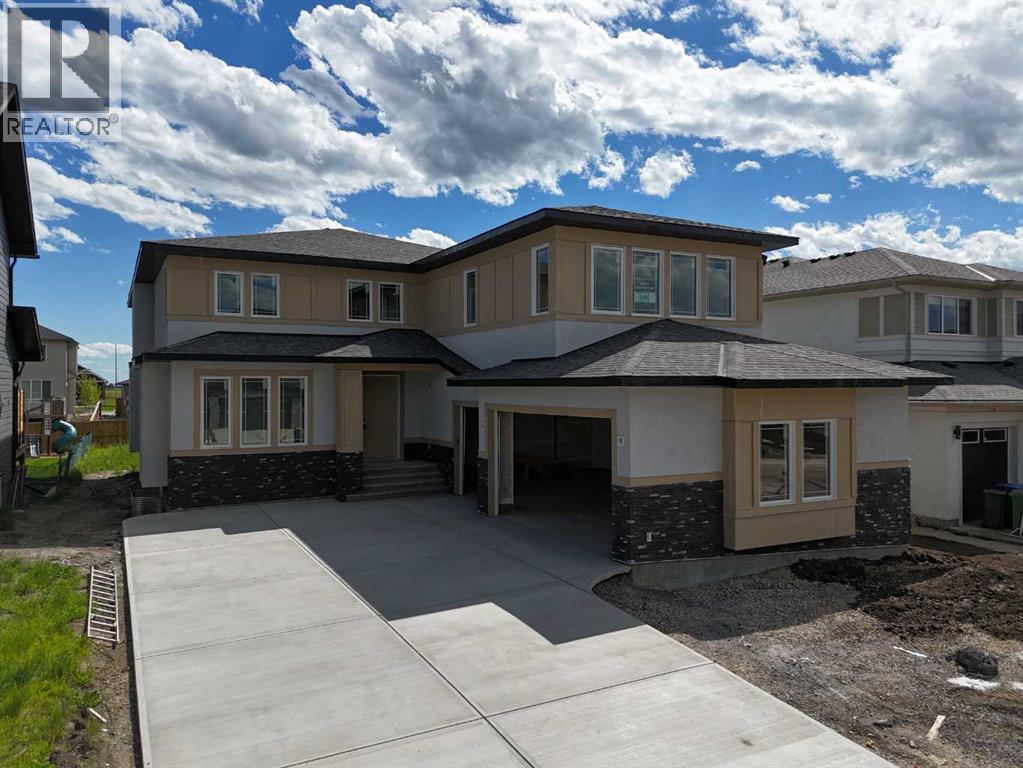
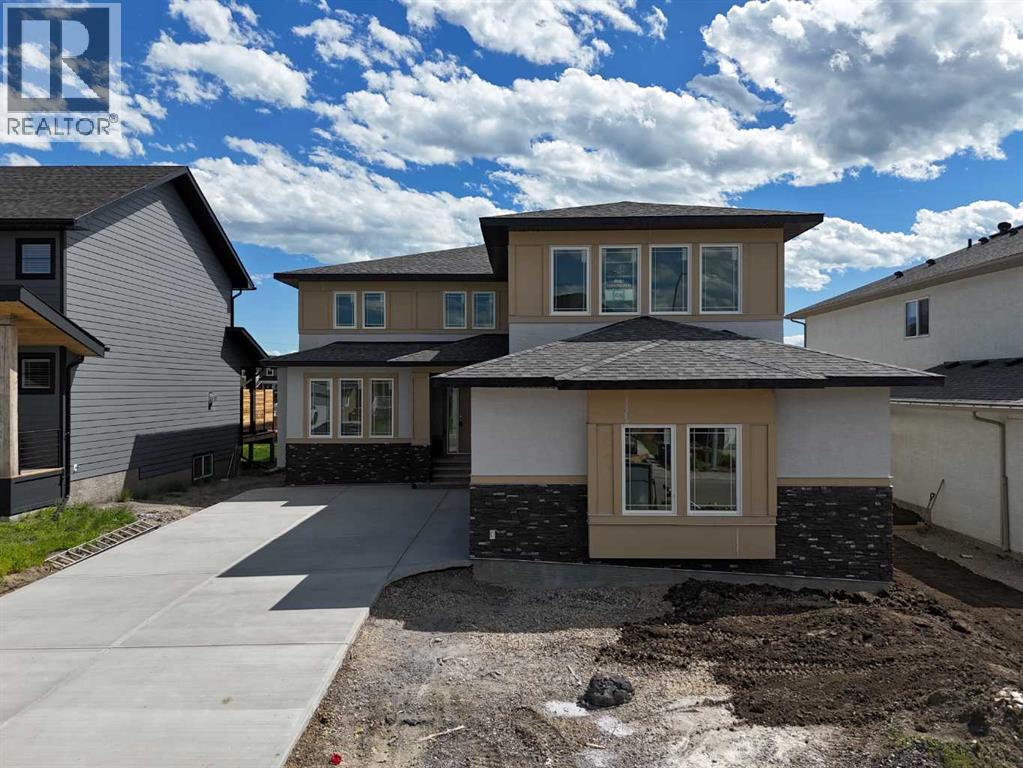
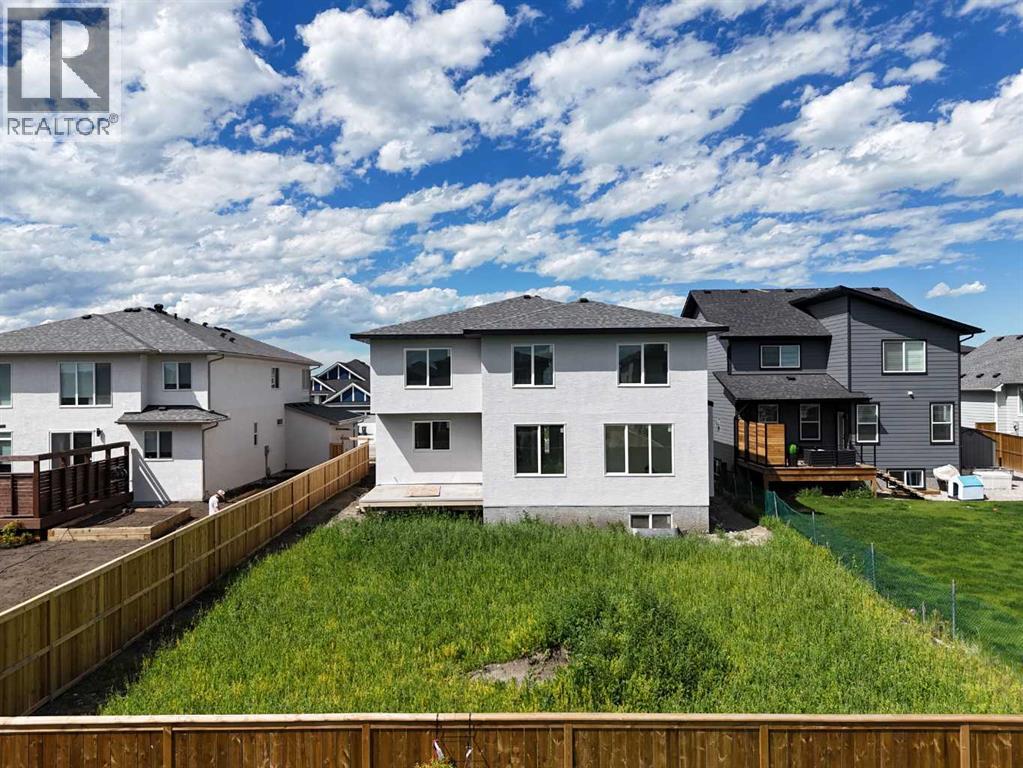
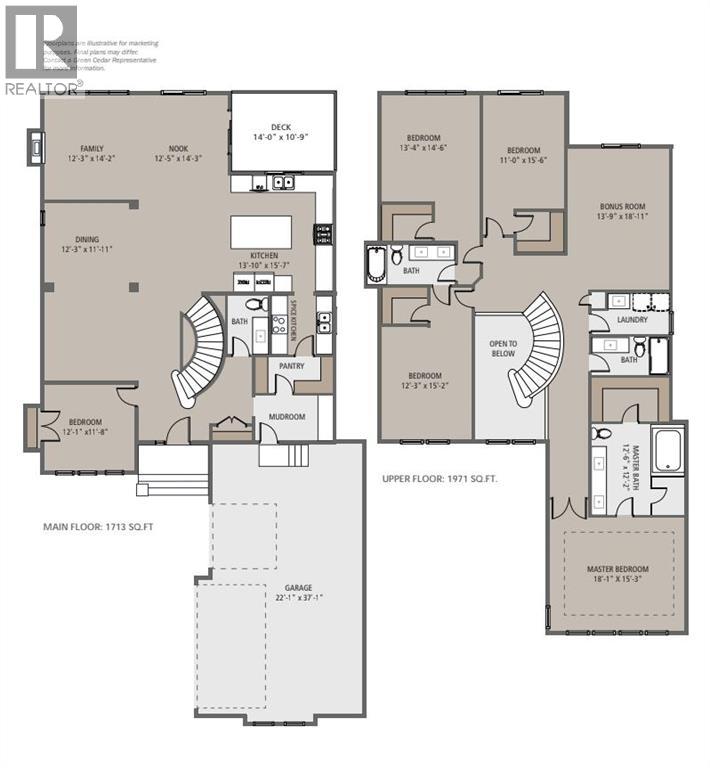
Welcome to 68 North Bridges Court in Langdon, a brand-new 2-storey home by Green Cedar Homes offering 3,864 sq. ft. of developed living space above grade, plus an undeveloped basement ready for your future plans. The main floor features a bedroom, a 2-piece bathroom, and an open-concept layout with a family room showcasing a built-in gas fireplace. The spacious kitchen is equipped with quartz countertops, a large island, built-in wall oven and microwave, gas cooktop, a walk-in pantry, and a separate spice kitchen. Upstairs, you'll find four bedrooms, three full bathrooms, a bonus room, and a convenient laundry room. The primary suite features a walk-in closet and a luxurious ensuite with a double vanity, soaker tub, and separate tiled shower. Additional highlights include 9-foot ceilings and 8-foot doors on the main floor, a triple attached garage, a rear deck with a gas BBQ rough-in, and a fenced backyard. The undeveloped basement offers excellent potential for future customization. (id:51913)
 House
House 5 Bedrooms
 4 Bathrooms
 3943 sqft
| BathroomTotal | 4 | BedroomsAboveGround | 5 |
| BedroomsTotal | 5 | Appliances | Refrigerator, Dishwasher, Stove, Microwave, Hood Fan |
| BasementDevelopment | Unfinished | BasementFeatures | Walk Out |
| BasementType | Full (unfinished) | ConstructedDate | 2026 |
| ConstructionMaterial | Wood Frame | ConstructionStyleAttachment | Detached |
| CoolingType | None | FireplacePresent | Yes |
| FireplaceTotal | 1 | FlooringType | Carpeted, Hardwood |
| FoundationType | Poured Concrete | HalfBathTotal | 1 |
| HeatingType | Forced Air | StoriesTotal | 2 |
| SizeInterior | 3943 Sqft | TotalFinishedArea | 3943.48 Sqft |
| Type | House |
| Attached Garage | 3 |
| Acreage | No | FenceType | Fence |
| LandAmenities | Shopping | SizeDepth | 49.98 M |
| SizeFrontage | 17.07 M | SizeIrregular | 0.21 |
| SizeTotal | 0.21 Ac|7,251 - 10,889 Sqft | SizeTotalText | 0.21 Ac|7,251 - 10,889 Sqft |
| ZoningDescription | Rc1 |
| Level | Type | Dimensions |
|---|---|---|
| Second Level | 4pc Bathroom | 10.33 Ft x 4.92 Ft |
| Second Level | 4pc Bathroom | 12.42 Ft x 12.08 Ft |
| Second Level | 5pc Bathroom | 11.58 Ft x 5.25 Ft |
| Second Level | Bedroom | 12.17 Ft x 20.50 Ft |
| Second Level | Bedroom | 10.92 Ft x 18.83 Ft |
| Second Level | Bedroom | 13.25 Ft x 25.50 Ft |
| Second Level | Family Room | 13.67 Ft x 18.75 Ft |
| Second Level | Laundry Room | 10.33 Ft x 5.67 Ft |
| Second Level | Primary Bedroom | 18.00 Ft x 17.42 Ft |
| Second Level | Other | 10.33 Ft x 5.92 Ft |
| Basement | Other | 37.42 Ft x 49.08 Ft |
| Main Level | 2pc Bathroom | 5.42 Ft x 7.92 Ft |
| Main Level | Bedroom | 12.00 Ft x 11.58 Ft |
| Main Level | Dining Room | 24.00 Ft x 14.08 Ft |
| Main Level | Kitchen | 14.00 Ft x 15.50 Ft |
| Main Level | Pantry | 8.17 Ft x 7.92 Ft |
| Main Level | Living Room | 24.50 Ft x 24.25 Ft |
| Main Level | Other | 10.42 Ft x 6.00 Ft |
| Main Level | Storage | 10.42 Ft x 4.83 Ft |