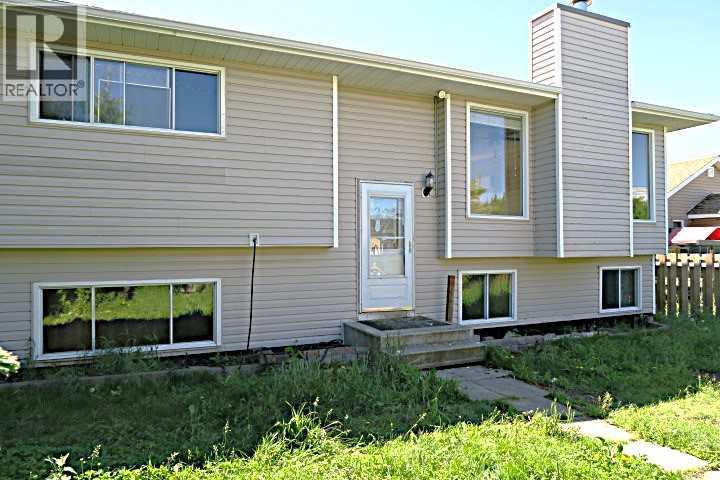
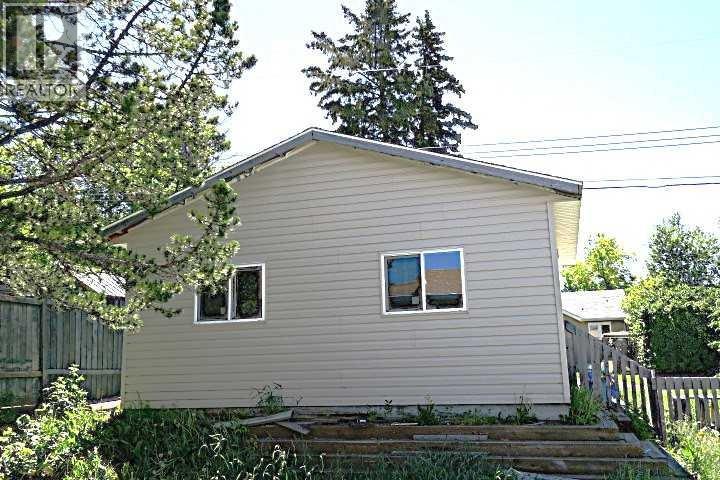
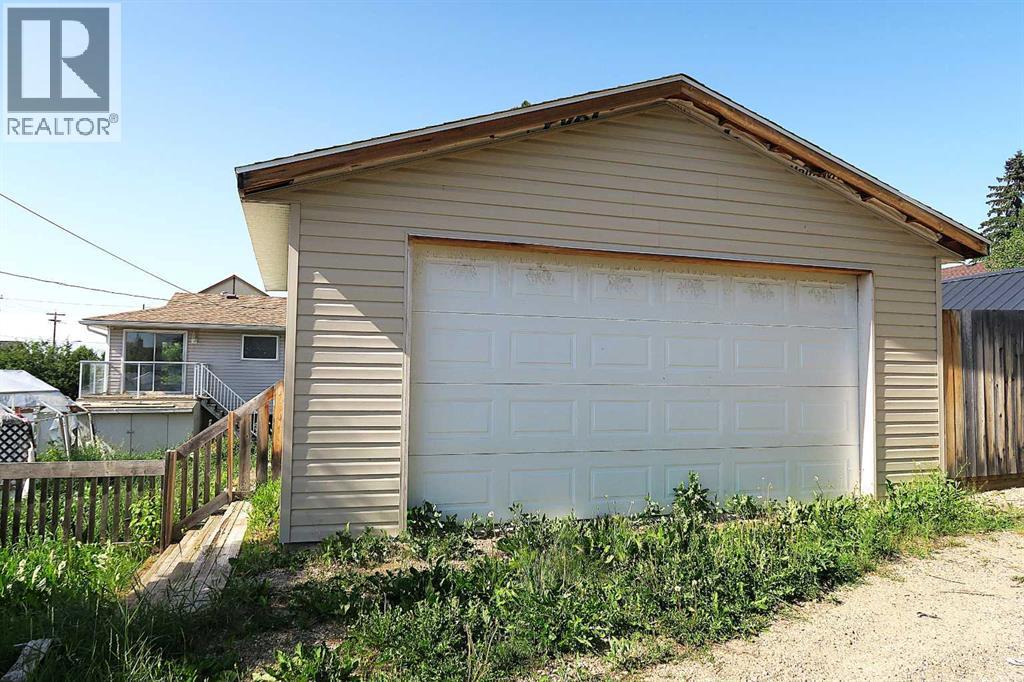
Basement with SEPARATE REAR ENTRY, 3 Bedrooms, TWO Full Bathrooms,BI-LEVEL ( BIG BASEMENT WINDOWS). BIG DOUBLE DETACHED GARAGE,Dining room with sliding doors to SOUTH DECK. Living room with Fireplace. Basement Fully developed with Big Family room, Large bedroom ,Very big laundry room with Tile Flooring. (id:51913)
 House
House 3 Bedrooms
 2 Bathrooms
 961 sqft
| BathroomTotal | 2 | BedroomsAboveGround | 2 |
| BedroomsBelowGround | 1 | BedroomsTotal | 3 |
| Appliances | Washer, Refrigerator, Dishwasher, Stove, Dryer, Microwave Range Hood Combo | ArchitecturalStyle | Bi-level |
| BasementDevelopment | Finished | BasementFeatures | Separate Entrance, Walk-up |
| BasementType | Full (finished) | ConstructedDate | 1979 |
| ConstructionStyleAttachment | Detached | CoolingType | None |
| ExteriorFinish | Vinyl Siding | FireplacePresent | Yes |
| FireplaceTotal | 1 | FlooringType | Linoleum, Tile |
| FoundationType | Poured Concrete | HeatingType | Forced Air |
| SizeInterior | 961 Sqft | TotalFinishedArea | 960.63 Sqft |
| Type | House |
| Detached Garage | 2 |
| Acreage | No | FenceType | Fence |
| LandAmenities | Park, Playground, Schools, Shopping | LandscapeFeatures | Landscaped, Lawn |
| SizeDepth | 36.57 M | SizeFrontage | 15.24 M |
| SizeIrregular | 6000.00 | SizeTotal | 6000 Sqft|4,051 - 7,250 Sqft |
| SizeTotalText | 6000 Sqft|4,051 - 7,250 Sqft | ZoningDescription | R1 |
| Level | Type | Dimensions |
|---|---|---|
| Basement | Family Room | 17.42 Ft x 12.58 Ft |
| Basement | 3pc Bathroom | Measurements not available |
| Basement | Bedroom | 12.33 Ft x 12.50 Ft |
| Basement | Laundry Room | 18.08 Ft x 9.50 Ft |
| Main Level | Living Room | 17.25 Ft x 13.58 Ft |
| Main Level | Dining Room | 9.33 Ft x 9.50 Ft |
| Main Level | Bedroom | 9.50 Ft x 11.08 Ft |
| Main Level | Kitchen | 9.50 Ft x 10.58 Ft |
| Main Level | 4pc Bathroom | Measurements not available |
| Main Level | Primary Bedroom | 10.00 Ft x 13.00 Ft |