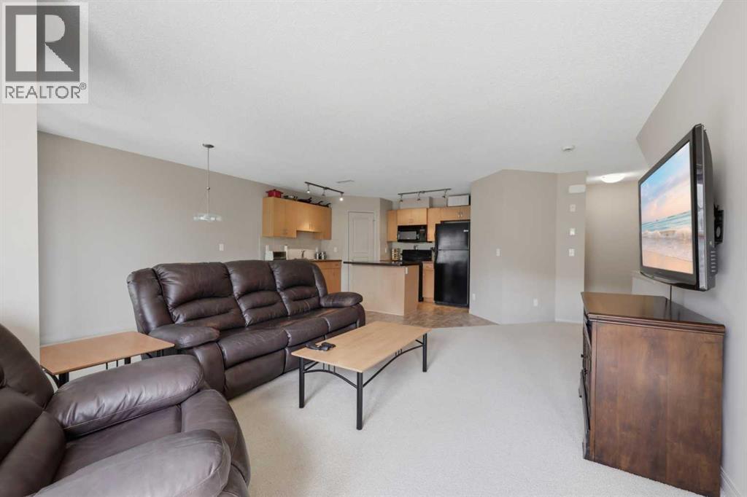
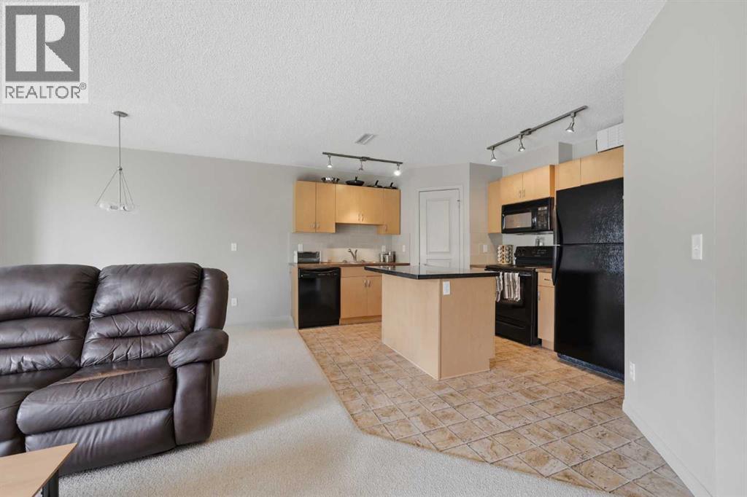
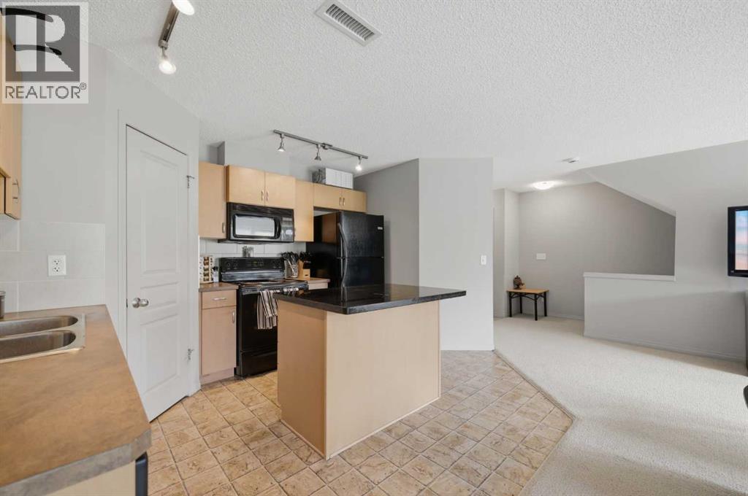
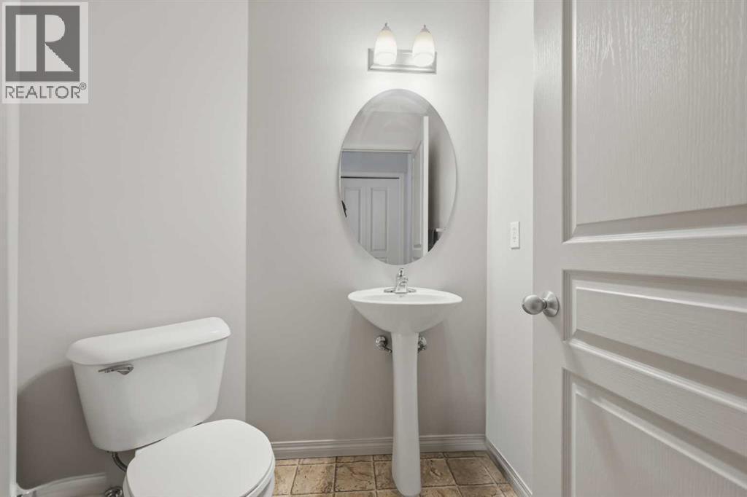
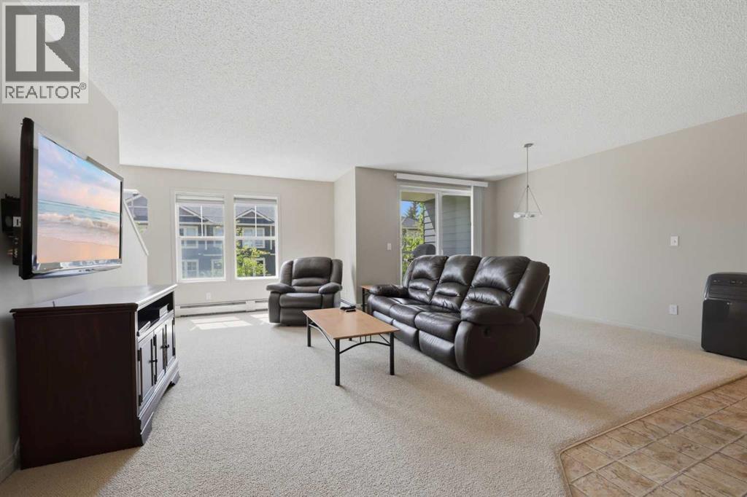
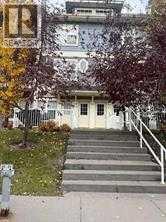
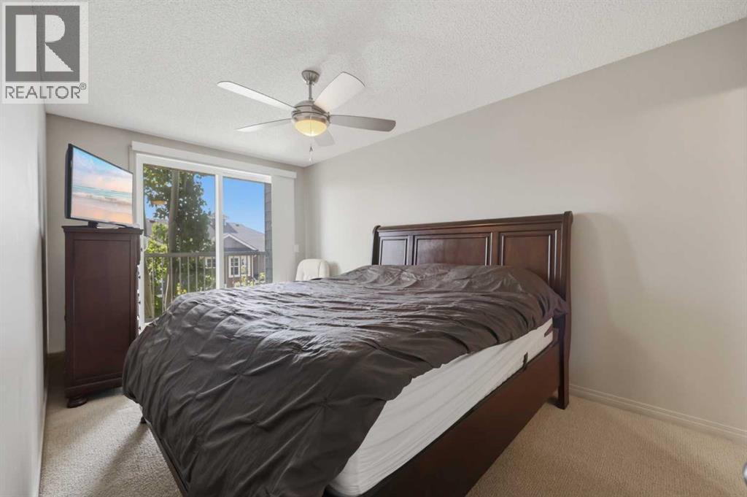
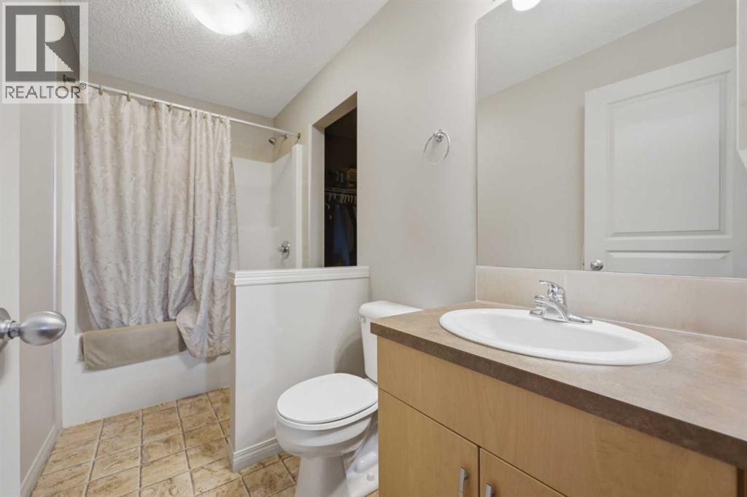
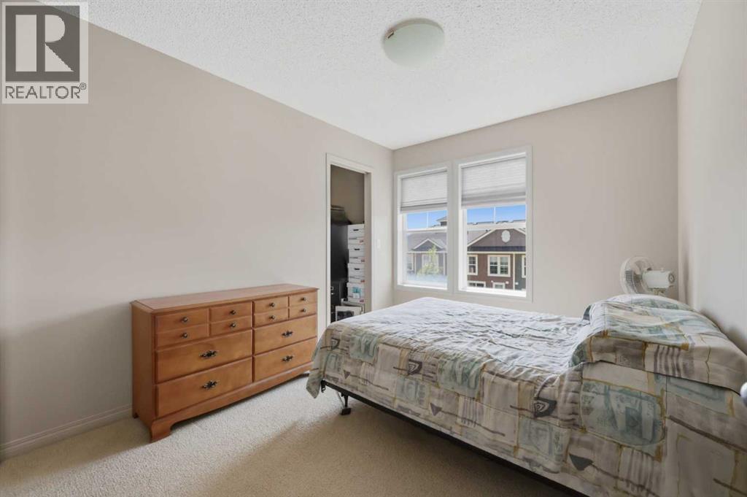
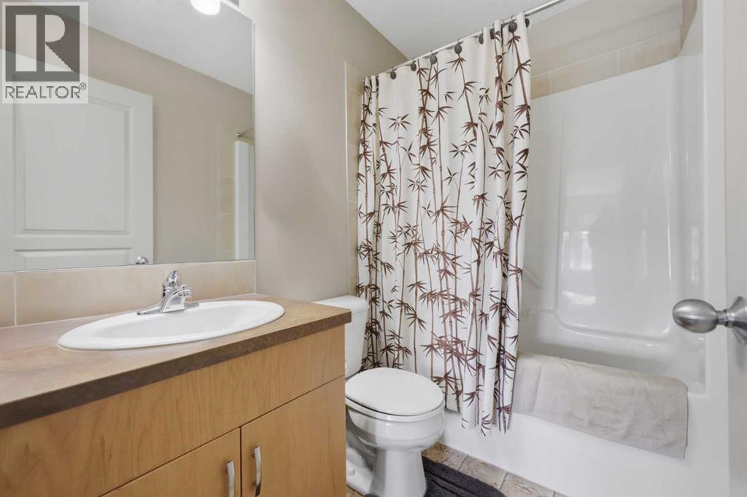
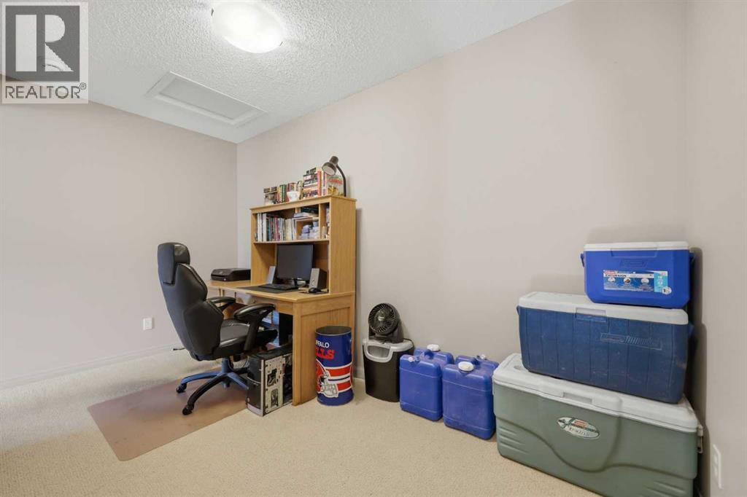
Don't miss this opportunity to own a well-maintained 2-storey townhome in the highly desirable lake community of Auburn Bay. Offering 2 bedrooms both with ensuites, 2.5 bathrooms, and two parking stalls, this home combines comfortable living with exceptional community amenities.Enter at ground level and head upstairs to the bright, open-concept main living area, featuring a spacious living room, dining area, functional kitchen, convenient 2-piece powder room, and a private balcony—perfect for relaxing or entertaining.The upper level offers two generously sized bedrooms, an extra area ideal for a home office or study space, and convenient upper-floor laundry. The primary bedroom features a walk-in closet and a private ensuite as well as a private balcony, the 2nd bedroom also has an ensuite 4-piece bathroom and walk in closet.Additional value includes one assigned outdoor parking stall and one underground parking stall.Living in Auburn Bay means enjoying exclusive access to the community's private lake, sandy beaches, year-round recreation, and a vibrant calendar of community events. Residents also benefit from close proximity to the Seton Urban District, including the South Health Campus, restaurants, shopping, entertainment, and convenient access to Deerfoot Trail and Stoney Trail.Court-ordered sale. Property is being sold "As Is, Where Is." Vacant and easy to show. (id:51913)
 Row / Townhouse
 2 Bedrooms
 3 Bathrooms
 1192 sqft
Maintenance, Other, See Remarks
$577 Monthly| BathroomTotal | 3 | BedroomsAboveGround | 2 |
| BedroomsTotal | 2 | BasementType | None |
| ConstructedDate | 2008 | ConstructionMaterial | Poured Concrete |
| ConstructionStyleAttachment | Attached | CoolingType | See Remarks |
| ExteriorFinish | Concrete, Vinyl Siding | FlooringType | Other |
| FoundationType | Poured Concrete | HalfBathTotal | 1 |
| HeatingType | Baseboard Heaters | StoriesTotal | 2 |
| SizeInterior | 1192 Sqft | TotalFinishedArea | 1192 Sqft |
| Type | Row / Townhouse |
| Underground |
| Acreage | No | FenceType | Not Fenced |
| LandAmenities | Park, Playground, Water Nearby | SizeTotalText | Unknown |
| ZoningDescription | Mx-1 |
| Level | Type | Dimensions |
|---|---|---|
| Second Level | 4pc Bathroom | 4.00 Ft x 7.00 Ft |
| Second Level | Primary Bedroom | 9.00 Ft x 15.00 Ft |
| Second Level | Bedroom | 9.00 Ft x 11.00 Ft |
| Second Level | 4pc Bathroom | 2.00 Ft x 3.00 Ft |
| Main Level | 2pc Bathroom | 4.00 Ft x 5.00 Ft |