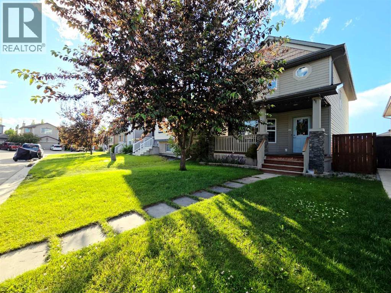
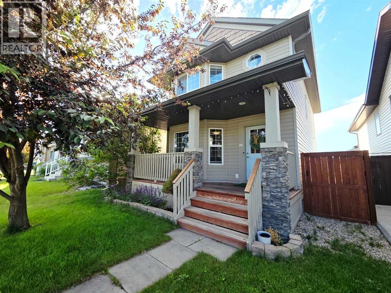
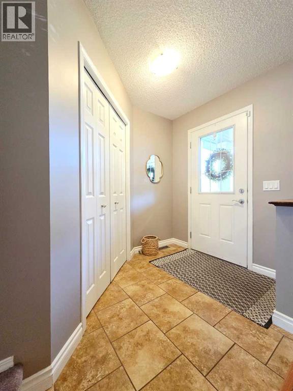
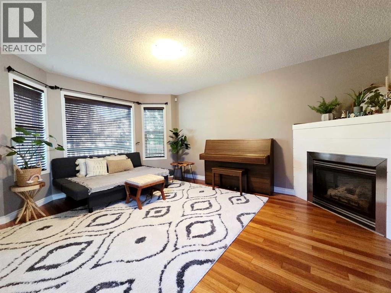
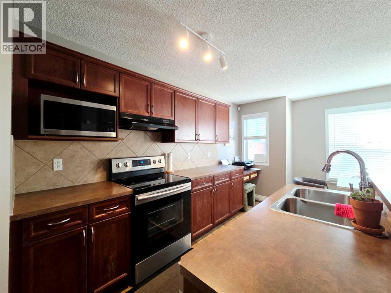
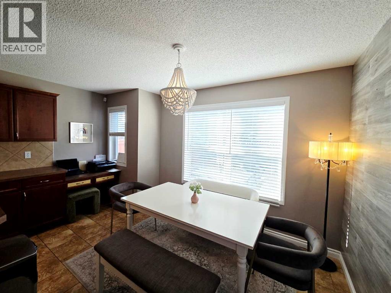
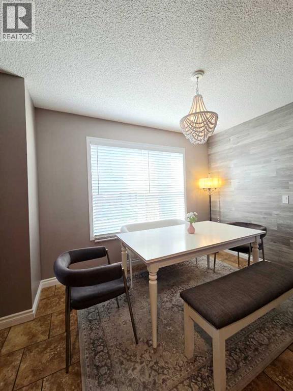
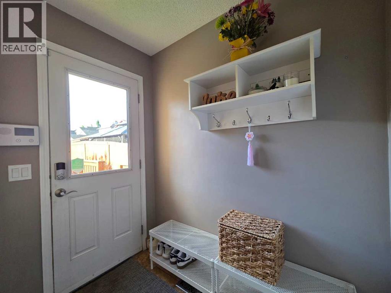
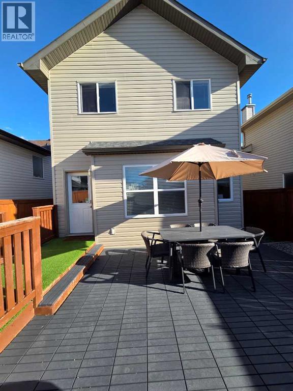
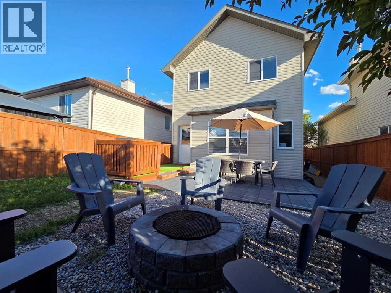
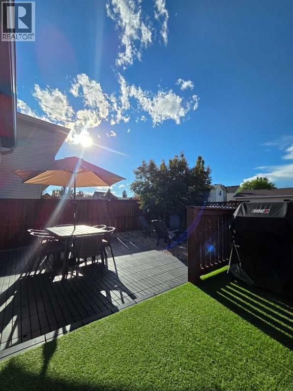
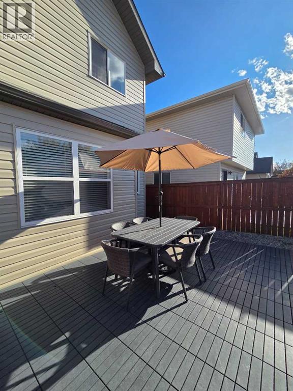
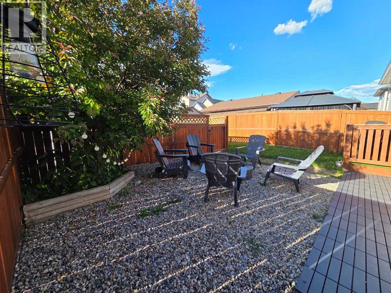
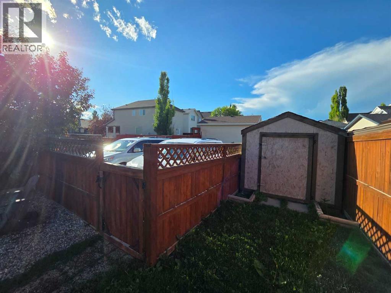
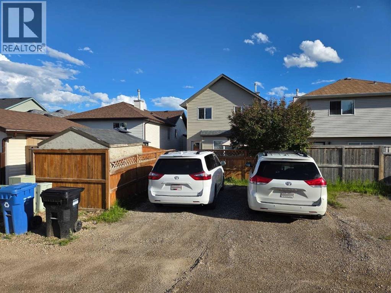
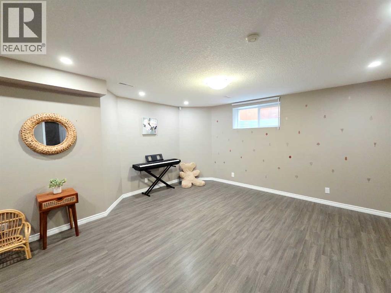
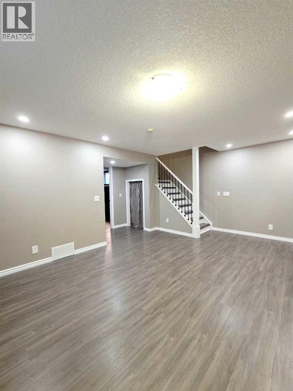
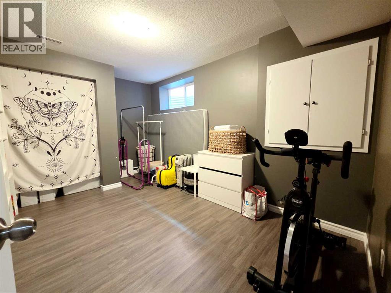
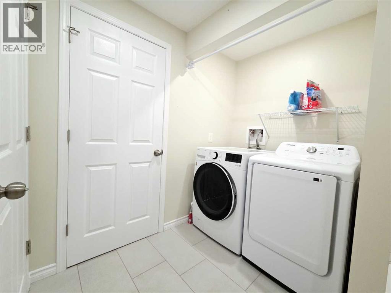
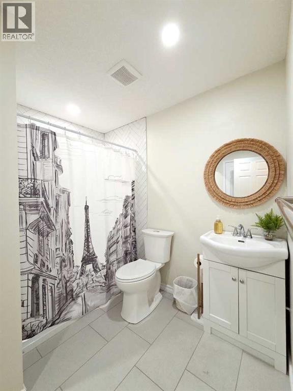
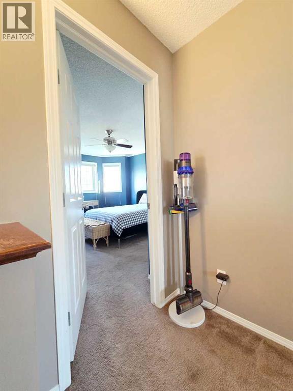
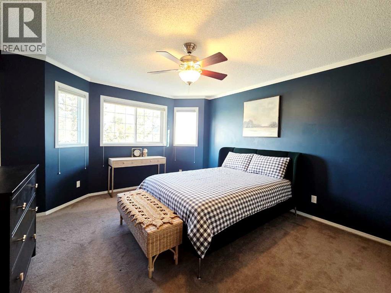
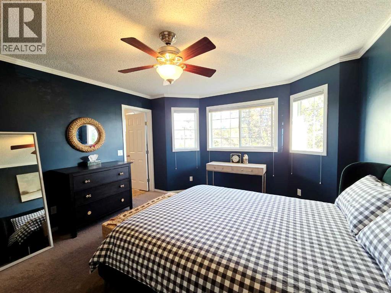
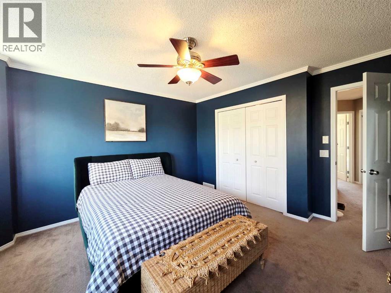
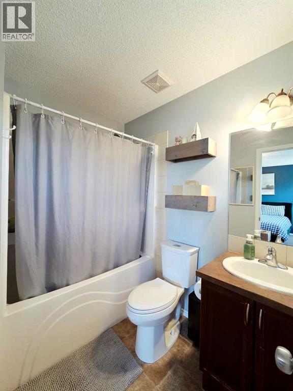
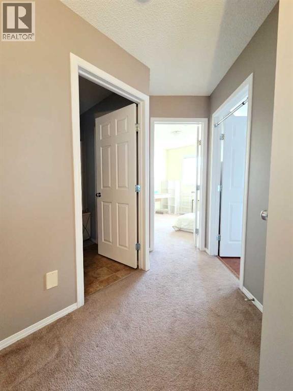
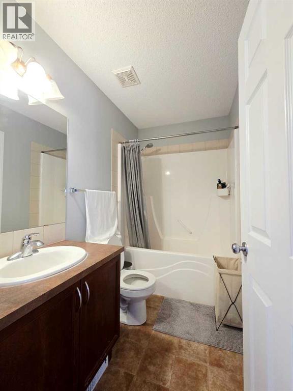
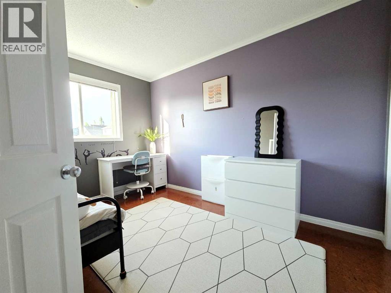
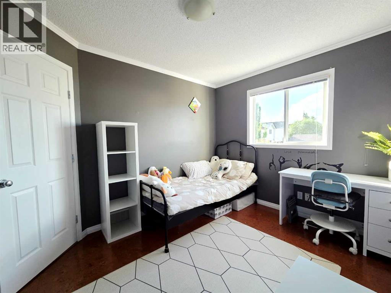
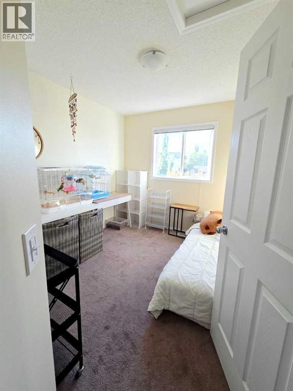
The Ultimate Family Starter Home: Space, Style, and LocationPositioned in an exceptional neighborhood within walking distance to six schools, this 4-bedroom, 3.5-bathroom residence is the ideal launchpad for a growing family.Upon entering, you are greeted by an abundance of natural light framing the main living area, anchored by a cozy gas fireplace. The heart of the home is a thoughtfully designed kitchen complete with a central island, a walk-in pantry, and ample storage for the home chef. Upstairs, the primary retreat comfortably hosts a king-sized bed and includes a dedicated walk-in closet and ensuite bath, alongside two additional bedrooms.The lower level has been transformed into a fully permitted, professionally finished basement. It showcases a spacious recreation room with new, waterproof-protected laminate flooring, a large fourth bedroom, and a stylishly appointed bathroom and laundry space featuring classic double herringbone tile.Beyond the interior, the property offers a sizeable rear deck with a gas line for easy grilling, a practical storage shed, and a history of meticulous maintenance. With mechanical peace of mind including PEX piping, a 2020 roof replacement carrying a 30-year transferable warranty, and updated stainless appliances, this home is entirely move-in ready. (id:51913)
 House
House 4 Bedrooms
 4 Bathrooms
 1379 sqft
| BathroomTotal | 4 | BedroomsAboveGround | 3 |
| BedroomsBelowGround | 1 | BedroomsTotal | 4 |
| Appliances | Washer, Dishwasher, Stove, Dryer, Hood Fan | BasementDevelopment | Finished |
| BasementType | Full (finished) | ConstructedDate | 2005 |
| ConstructionMaterial | Wood Frame | ConstructionStyleAttachment | Detached |
| CoolingType | None | ExteriorFinish | Stone, Vinyl Siding |
| FireplacePresent | Yes | FireplaceTotal | 1 |
| FlooringType | Carpeted, Cork, Hardwood, Tile | FoundationType | Poured Concrete |
| HalfBathTotal | 1 | HeatingFuel | Natural Gas |
| HeatingType | Forced Air | StoriesTotal | 2 |
| SizeInterior | 1379 Sqft | TotalFinishedArea | 1378.8 Sqft |
| Type | House |
| Parking Pad |
| Acreage | No | FenceType | Fence |
| SizeDepth | 33.83 M | SizeFrontage | 9.63 M |
| SizeIrregular | 314.00 | SizeTotal | 314 M2|0-4,050 Sqft |
| SizeTotalText | 314 M2|0-4,050 Sqft | ZoningDescription | R-g |
| Level | Type | Dimensions |
|---|---|---|
| Basement | Recreational, Games Room | 17.83 Ft x 14.83 Ft |
| Basement | Bedroom | 13.67 Ft x 9.50 Ft |
| Basement | 3pc Bathroom | 7.92 Ft x 5.33 Ft |
| Basement | Laundry Room | 5.00 Ft x 7.50 Ft |
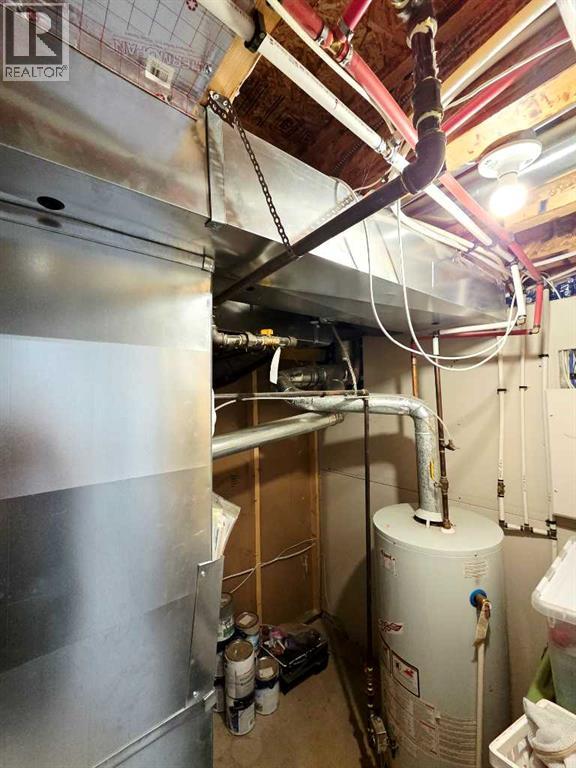
| Basement | Furnace | 8.08 Ft x 7.00 Ft |
| Main Level | Other | 19.17 Ft x 6.83 Ft |
| Main Level | Living Room | 15.92 Ft x 14.17 Ft |
| Main Level | Other | 7.25 Ft x 6.17 Ft |
| Main Level | Kitchen | 12.67 Ft x 11.25 Ft |
| Main Level | Dining Room | 8.42 Ft x 10.42 Ft |
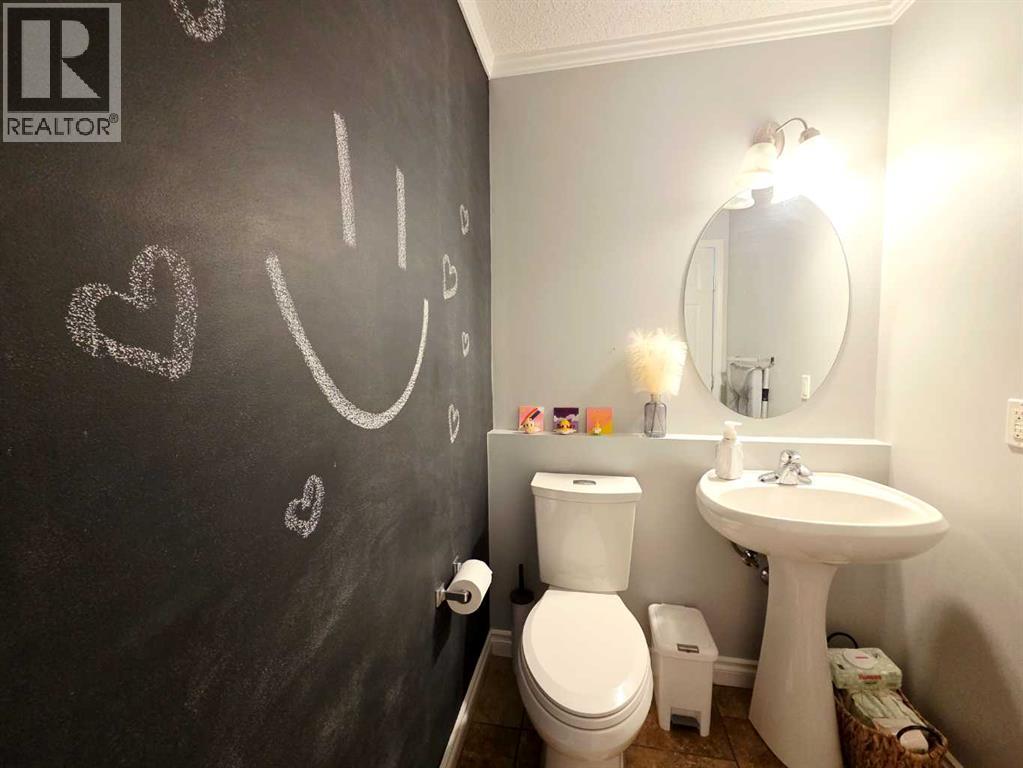
| Main Level | 2pc Bathroom | 6.00 Ft x 4.67 Ft |
| Main Level | Other | 6.67 Ft x 4.33 Ft |
| Main Level | Pantry | 3.83 Ft x 3.92 Ft |
| Upper Level | Primary Bedroom | 13.33 Ft x 12.75 Ft |
| Upper Level | 4pc Bathroom | 7.50 Ft x 5.50 Ft |
| Upper Level | Bedroom | 11.92 Ft x 9.25 Ft |
| Upper Level | Bedroom | 9.50 Ft x 9.33 Ft |
| Upper Level | 4pc Bathroom | 8.17 Ft x 4.92 Ft |