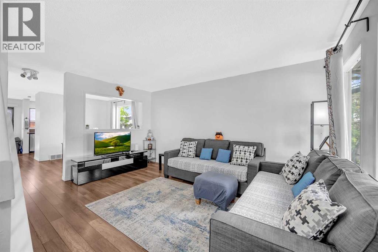
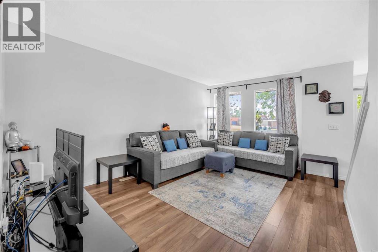
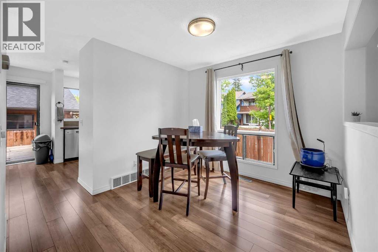
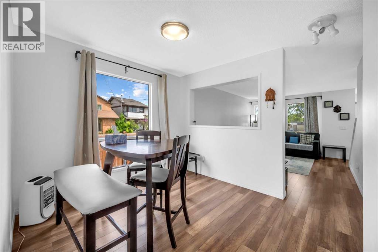
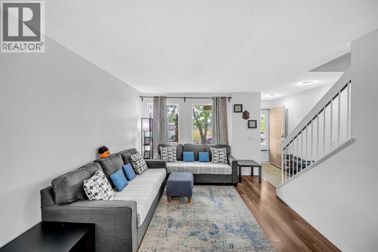
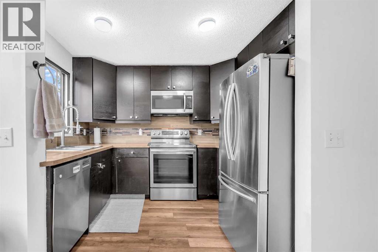
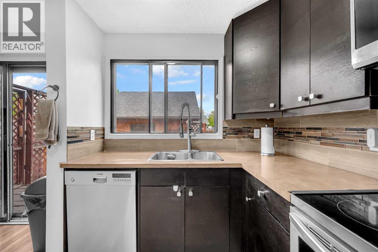
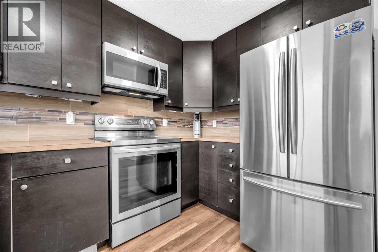
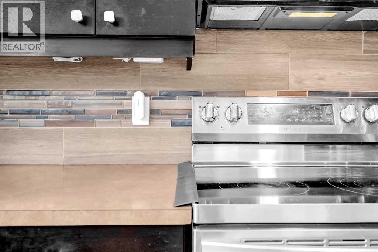
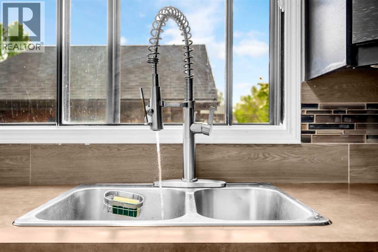
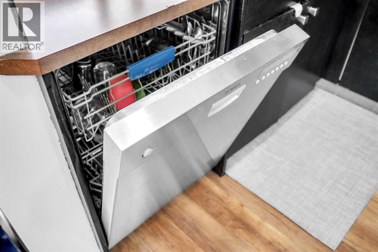
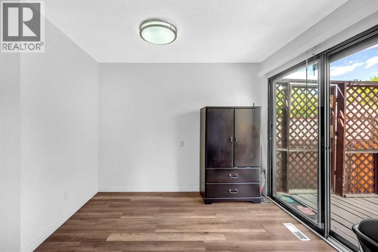
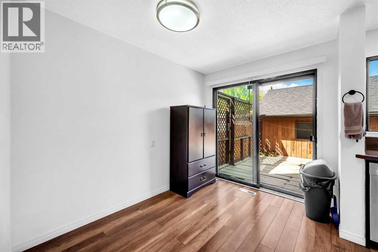
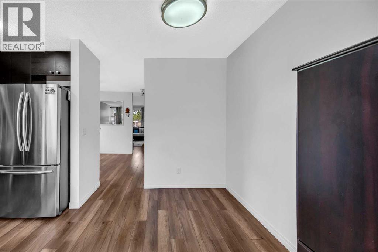
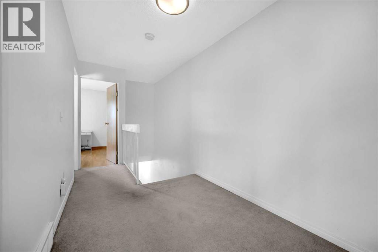
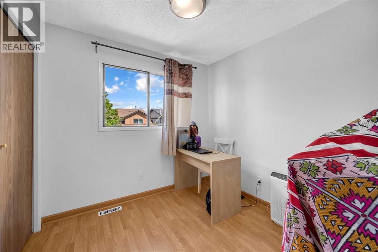
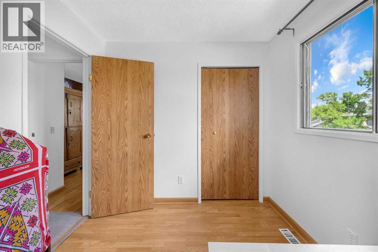
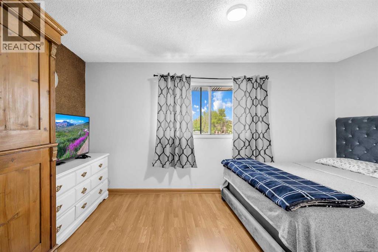
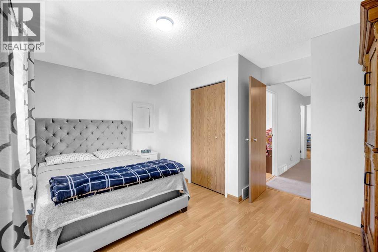
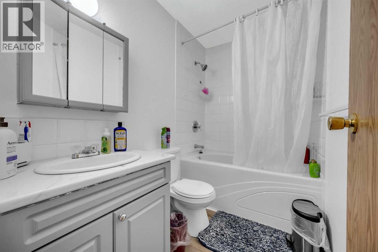
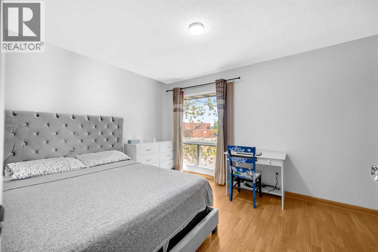
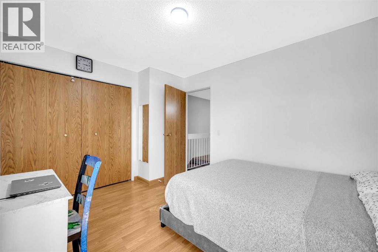
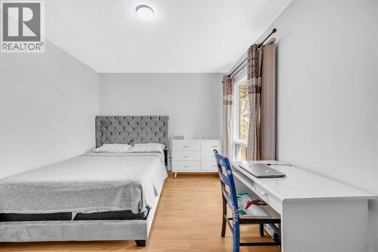
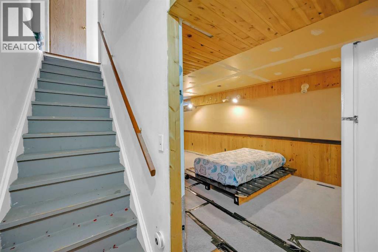
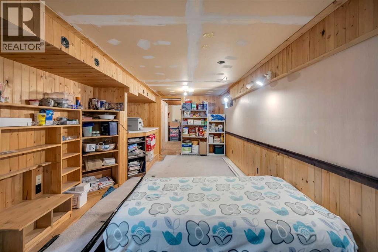
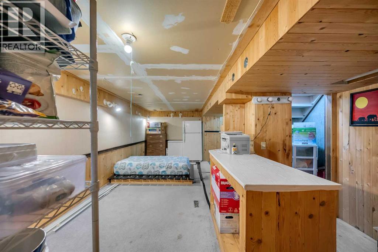
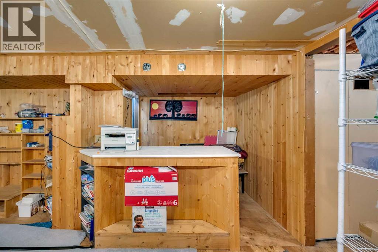
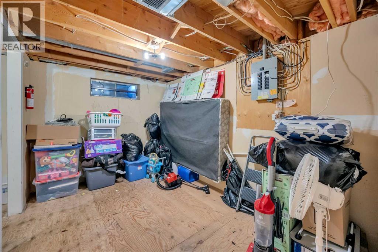
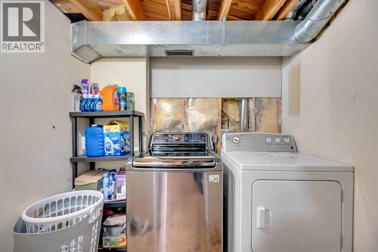
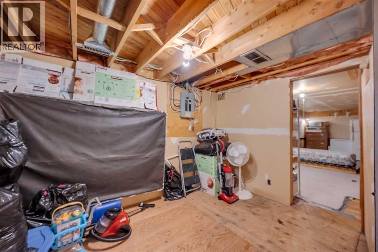
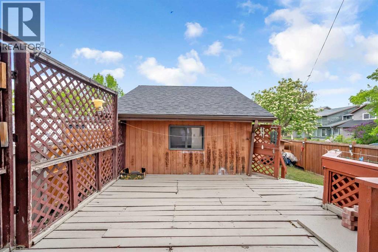
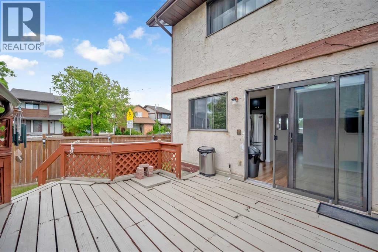
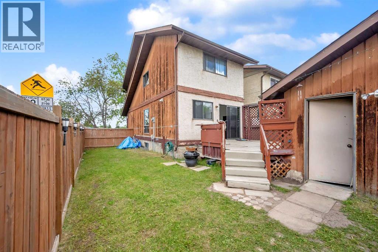
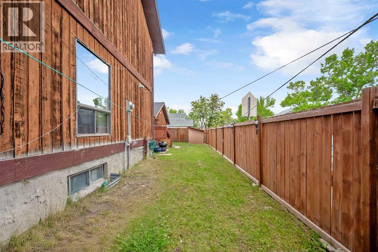
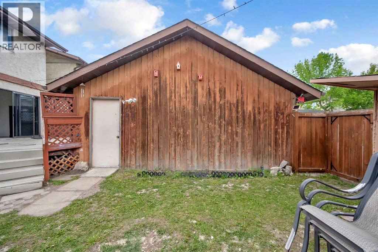
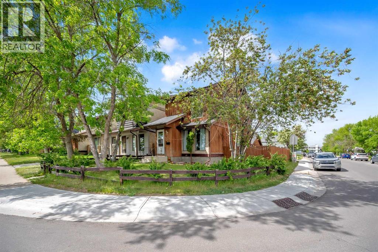
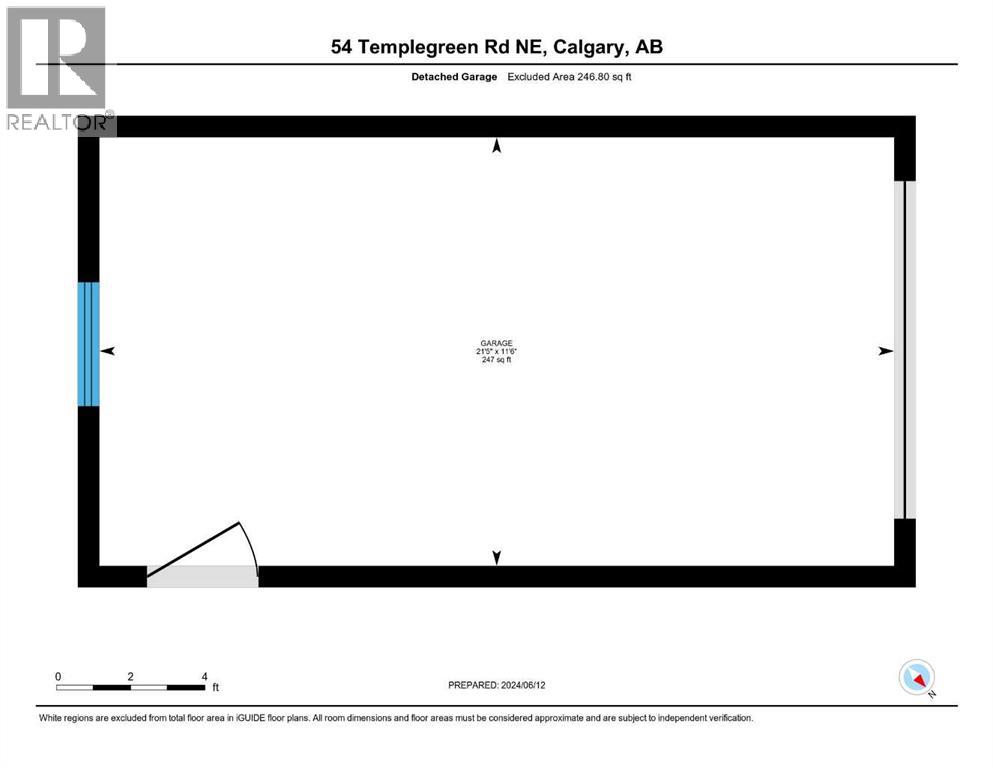
LOCATION, LOCATION, LOCATION! Welcome to this charming 3-bedroom, 2-storey corner lot home in an unbeatable family-friendly location. Situated directly across from a school, park, community centre, baseball diamonds, soccer fields, and tennis courts, with a bus stop just around the corner, convenience is at your doorstep.Step inside to a freshly painted interior featuring a bright living room, sun-filled dining area, and functional kitchen with ample cabinetry and newer appliances. Upstairs offers three spacious bedrooms and a 3-piece bathroom, while the partially finished basement provides extra space for a recreation room, home office, or gym.Enjoy the fully fenced backyard and single detached garage, perfect for added privacy, parking, and storage. With its fantastic location, thoughtful updates, and functional layout, this home is perfect for families, first-time buyers, or investors. Book your private showing today! (id:51913)
 House
House 3 Bedrooms
 2 Bathrooms
 1201 sqft
| BathroomTotal | 2 | BedroomsAboveGround | 3 |
| BedroomsTotal | 3 | Appliances | Refrigerator, Dishwasher, Stove, Hood Fan |
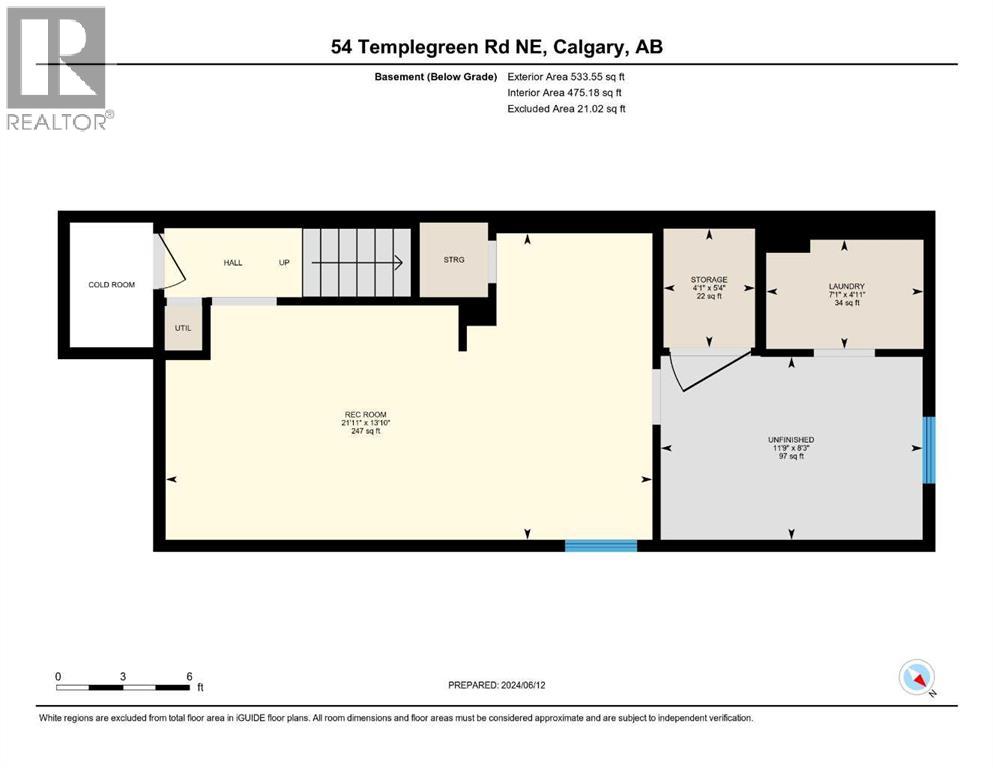
| BasementDevelopment | Partially Finished | BasementType | Full (partially Finished) |
| ConstructedDate | 1980 | ConstructionMaterial | Wood Frame |
| ConstructionStyleAttachment | Detached | CoolingType | None |
| ExteriorFinish | Wood Siding | FlooringType | Laminate |
| FoundationType | Poured Concrete | HalfBathTotal | 1 |
| HeatingType | Forced Air | StoriesTotal | 2 |
| SizeInterior | 1201 Sqft | TotalFinishedArea | 1200.87 Sqft |
| Type | House |
| Detached Garage | 1 |
| Acreage | No | FenceType | Fence |
| LandAmenities | Playground, Schools, Shopping | SizeDepth | 7.89 M |
| SizeFrontage | 3.55 M | SizeIrregular | 287.00 |
| SizeTotal | 287 M2|0-4,050 Sqft | SizeTotalText | 287 M2|0-4,050 Sqft |
| ZoningDescription | R-cg |
| Level | Type | Dimensions |
|---|---|---|
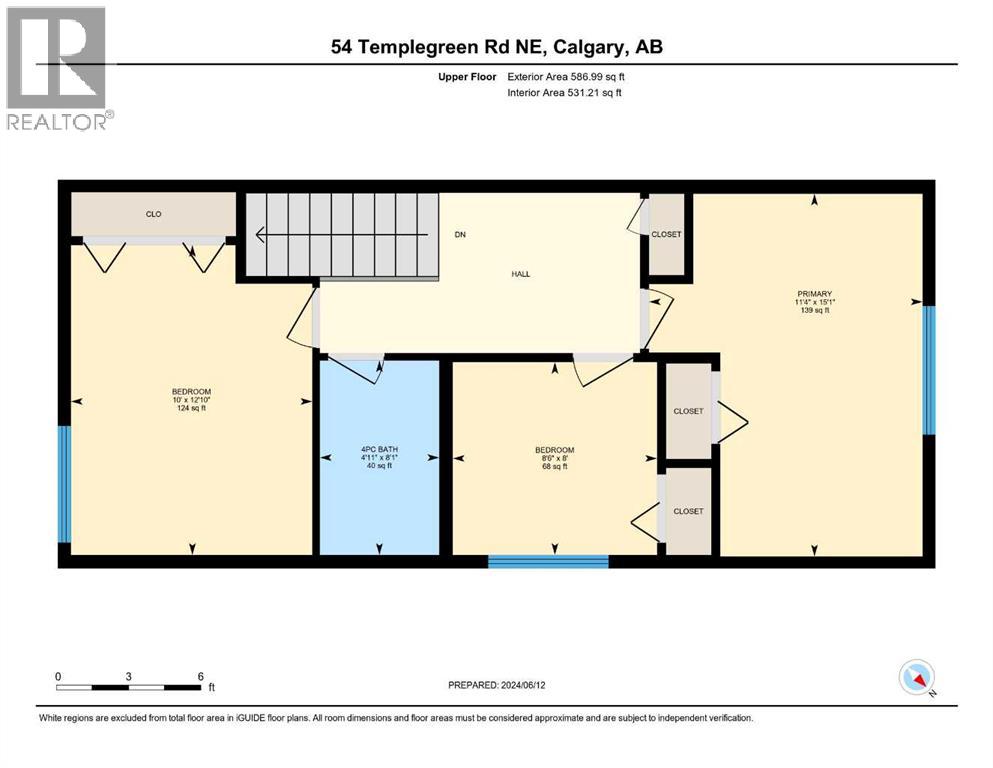
| Second Level | Bedroom | 8.00 Ft x 8.50 Ft |
| Second Level | Bedroom | 12.83 Ft x 10.00 Ft |
| Second Level | 4pc Bathroom | 8.08 Ft x 4.92 Ft |
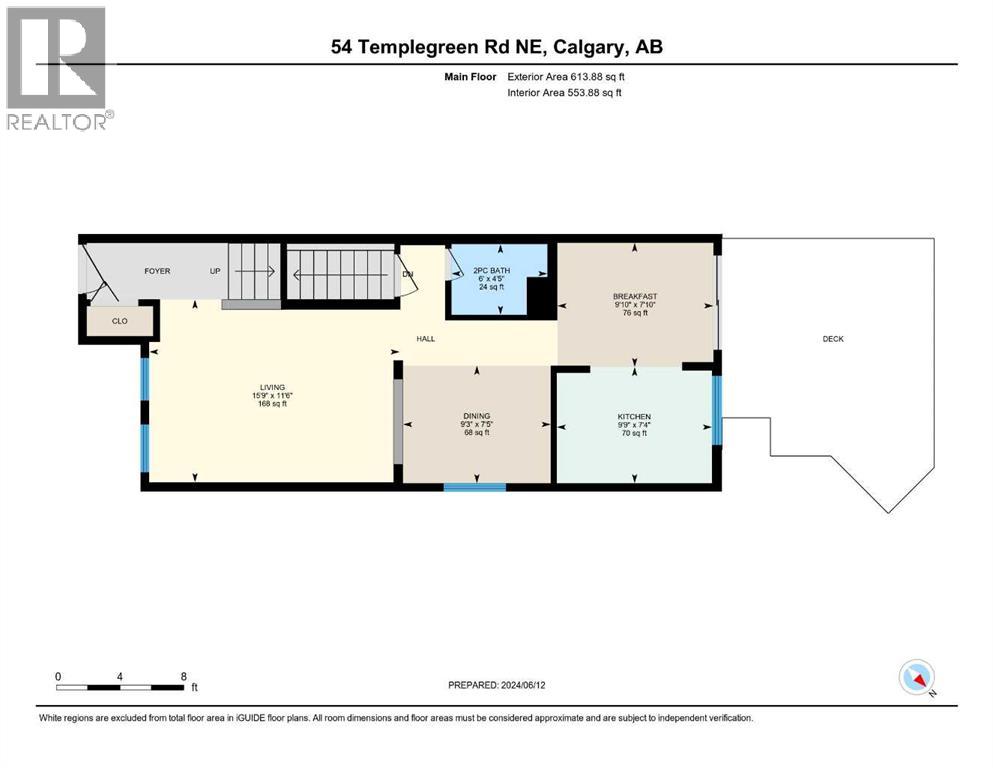
| Main Level | Living Room | 11.50 Ft x 15.75 Ft |
| Main Level | Kitchen | 7.33 Ft x 9.75 Ft |
| Main Level | Dining Room | 7.42 Ft x 9.25 Ft |
| Main Level | Breakfast | 7.83 Ft x 9.83 Ft |
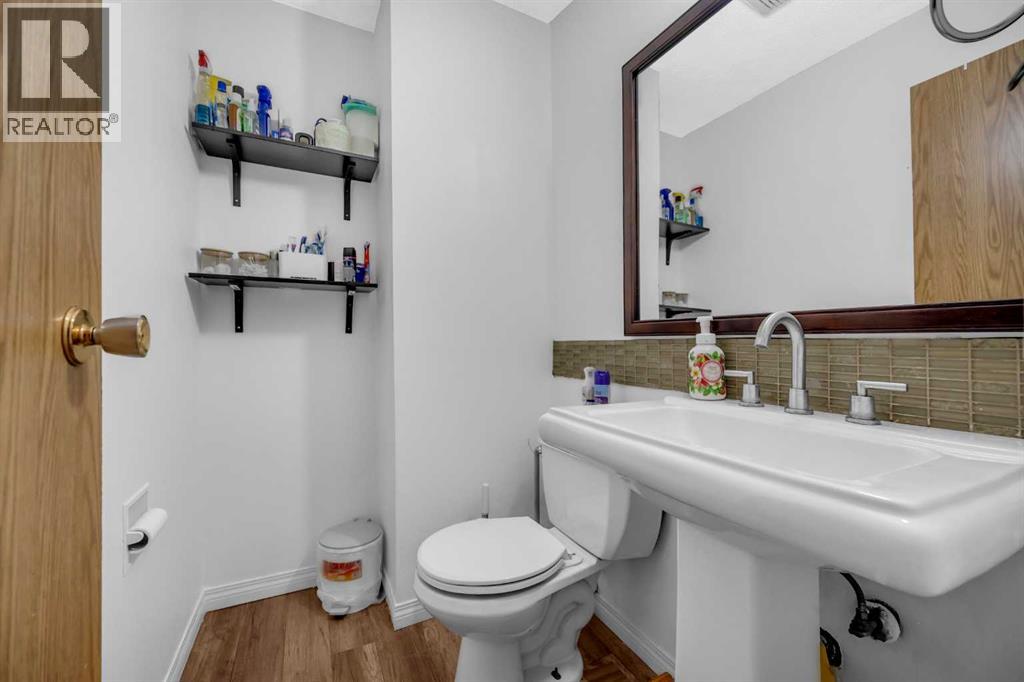
| Main Level | 2pc Bathroom | 4.42 Ft x 6.00 Ft |
| Main Level | Primary Bedroom | 15.08 Ft x 11.33 Ft |