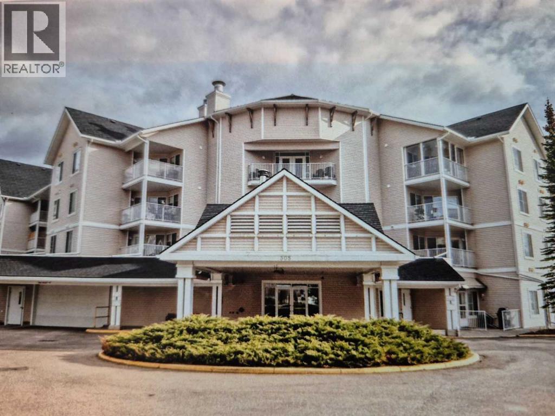
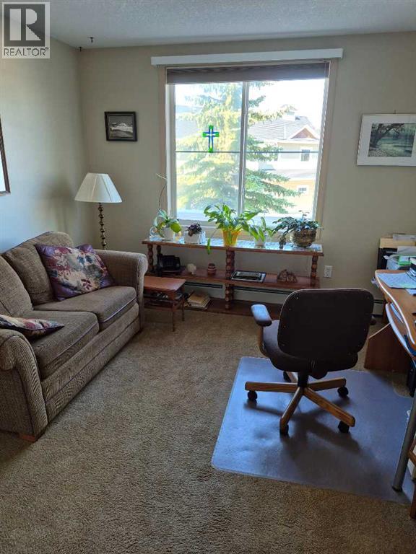
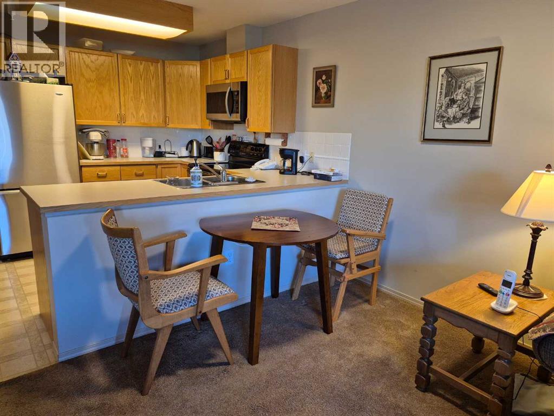
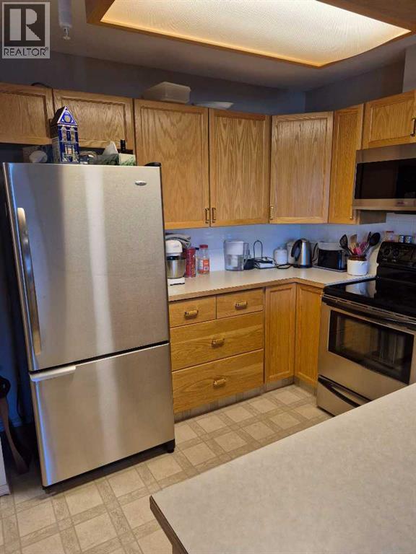
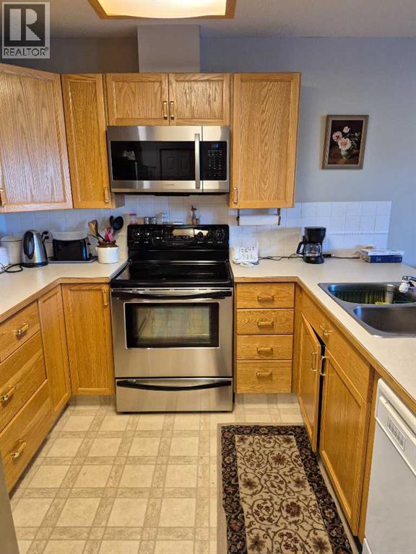
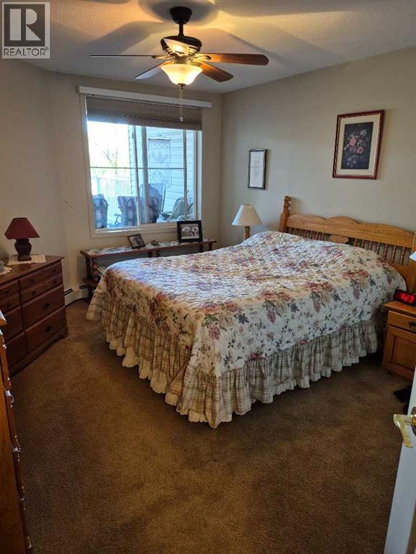
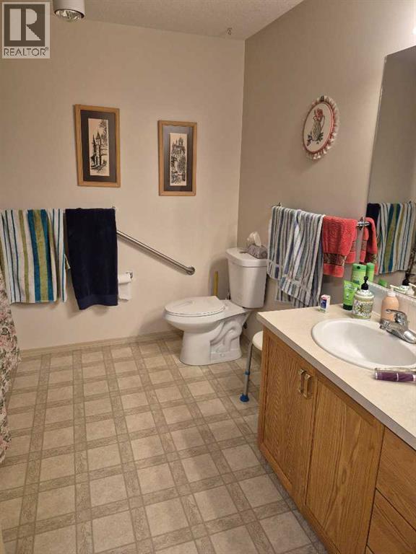
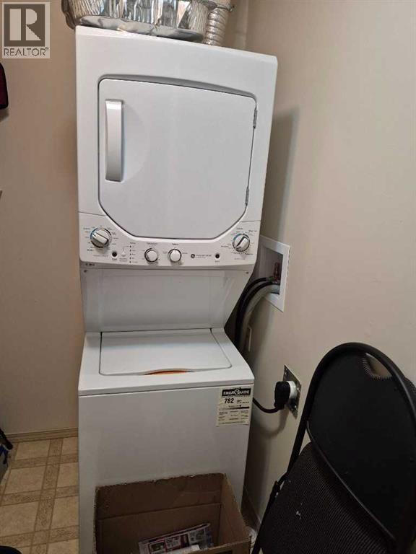
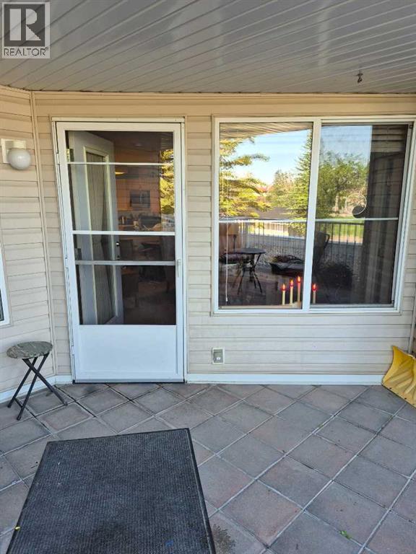
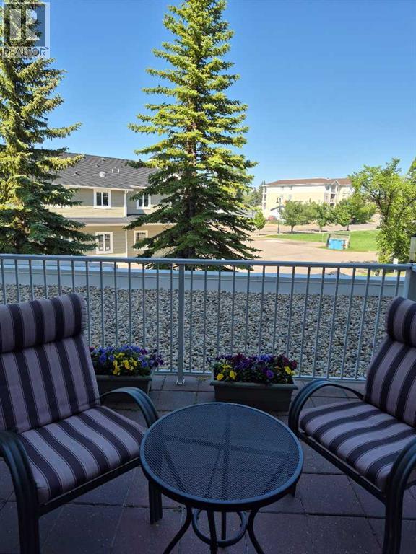
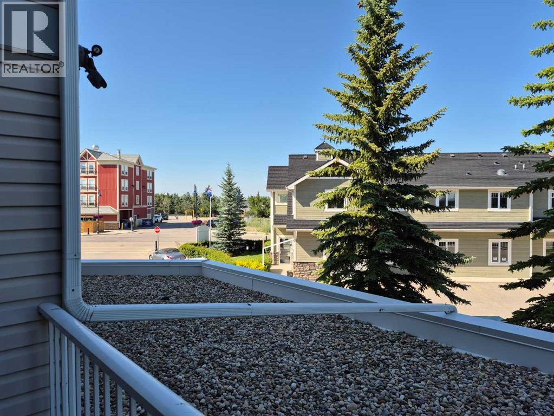
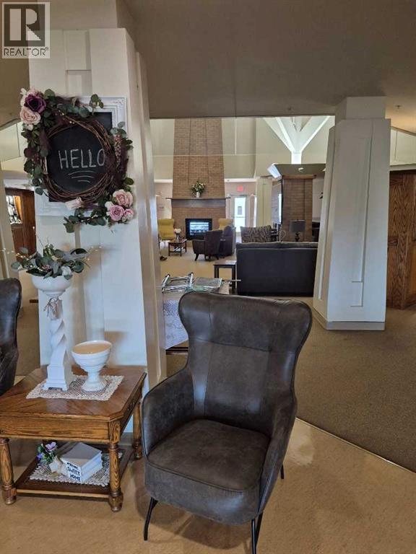
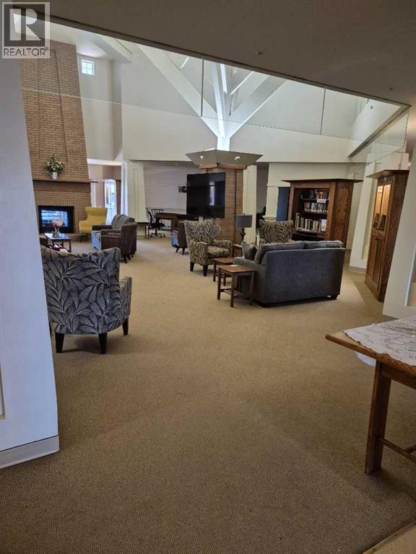
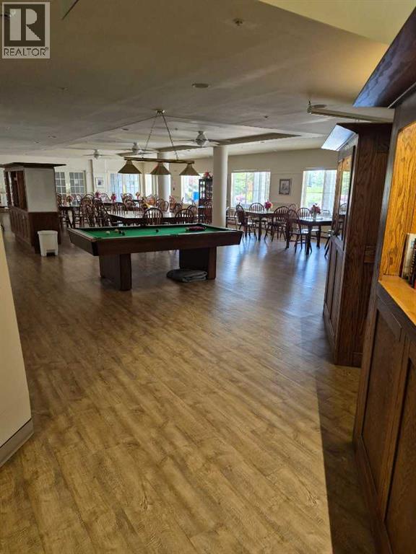
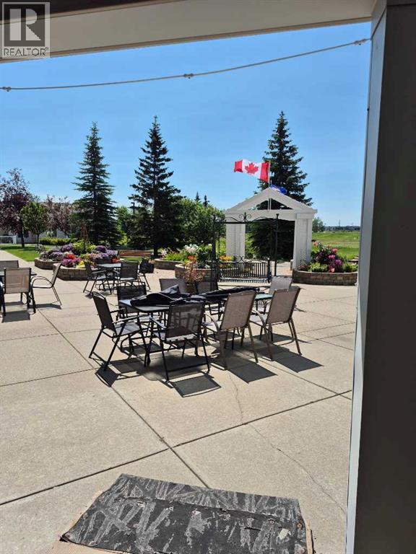
Click brochure link for more details** This Condo unit is on the 2nd floor at Fletcher Village with a view to the NE. This unit is carpeted throughout except the kitchen and bathroom where there is linoleum. Included are stacked washer dryer, fridge ,stove, microwave and dishwasher. A 60+ plus active living facility, close to downtown and local shopping areas. There is a titled underground heated parking spot. This unit has a very large patio measuring 108 sq feet. Fletcher Village is known for it's outstanding amenities including a fitness room, woodworking shop, reading library, craft room, hair salon, guest suites available for rent at just $50.00 per night. A pool table, shuffleboard, piano area, cozy sitting areas with a gas fireplace, puzzle stations throughout the building and a beautiful main floor social area. Outside there is a beautiful courtyard with sitting areas and access to pathways that lead to downtown and shopping and the newly built city library. The Airdrie Urgent care building is very close by as well as many restaurants and other types of shopping areas. This is a very well cared for senior residence and community. (id:51913)
 Apartment
 2 Bedrooms
 1 Bathrooms
 805 sqft
Maintenance, Condominium Amenities, Cable TV, Common Area Maintenance, Electricity, Heat, Ground Maintenance, Property Management, Reserve Fund Contributions, Sewer, Waste Removal, Water
$776.38 Monthly| BathroomTotal | 1 | BedroomsAboveGround | 2 |
| BedroomsTotal | 2 | Amenities | Exercise Centre, Guest Suite, Laundry Facility, Party Room, Recreation Centre |
| Appliances | Washer, Refrigerator, Gas Stove(s), Dishwasher, Dryer, Microwave Range Hood Combo | BasementType | None |
| ConstructedDate | 1998 | ConstructionMaterial | Wood Frame |
| ConstructionStyleAttachment | Attached | CoolingType | Window Air Conditioner, Wall Unit |
| ExteriorFinish | Vinyl Siding | FlooringType | Carpeted, Linoleum |
| FoundationType | Poured Concrete | HeatingFuel | Natural Gas |
| HeatingType | Baseboard Heaters | StoriesTotal | 4 |
| SizeInterior | 805 Sqft | TotalFinishedArea | 805 Sqft |
| Type | Apartment |
| Underground |
| Acreage | No | LandAmenities | Airport, Shopping |
| SizeIrregular | 76.00 | SizeTotal | 76 M2|0-4,050 Sqft |
| SizeTotalText | 76 M2|0-4,050 Sqft | ZoningDescription | Dc-1 |
| Level | Type | Dimensions |
|---|---|---|
| Main Level | Other | 6.42 Ft x 4.50 Ft |
| Main Level | Laundry Room | 8.83 Ft x 5.08 Ft |
| Main Level | 4pc Bathroom | 9.17 Ft x 9.00 Ft |
| Main Level | Primary Bedroom | 13.67 Ft x 11.75 Ft |
| Main Level | Kitchen | 11.17 Ft x 9.50 Ft |
| Main Level | Dining Room | 5.92 Ft x 11.08 Ft |
| Main Level | Living Room | 9.67 Ft x 14.50 Ft |
| Main Level | Bedroom | 11.42 Ft x 11.17 Ft |