For sale

7244 Ogden Road Se, Calgary, Alberta T2V 1B6 New

MLS® # A2329561

Price:

$450,000

Description

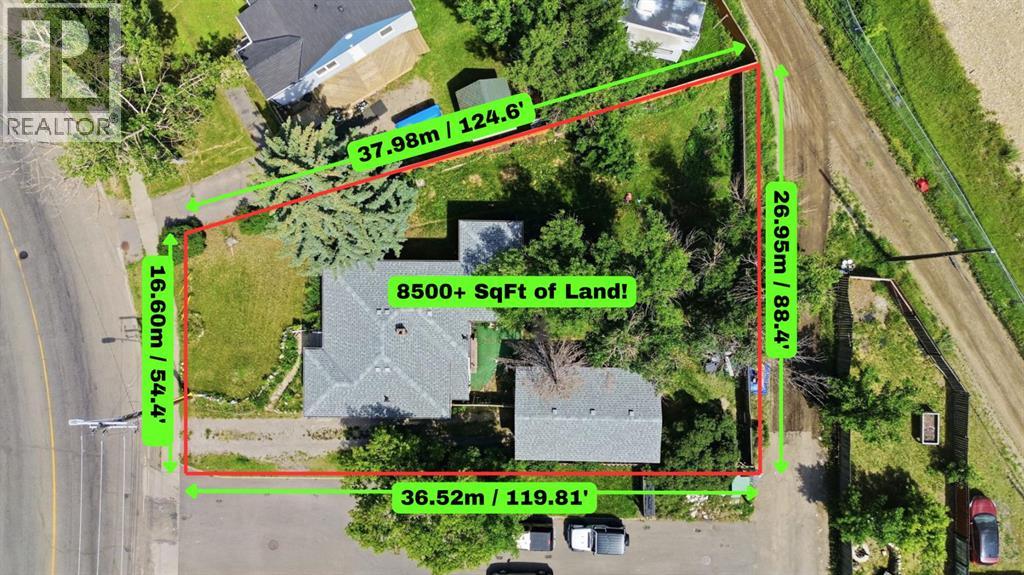
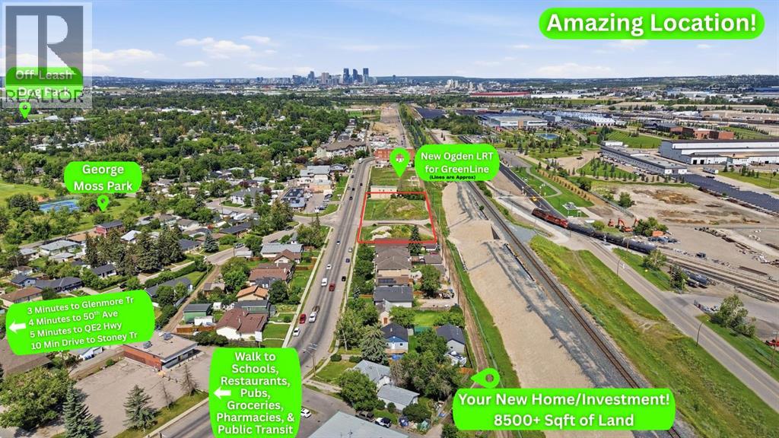
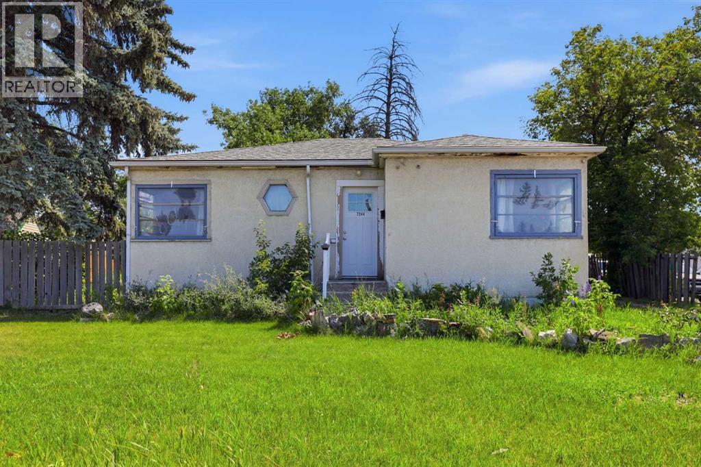
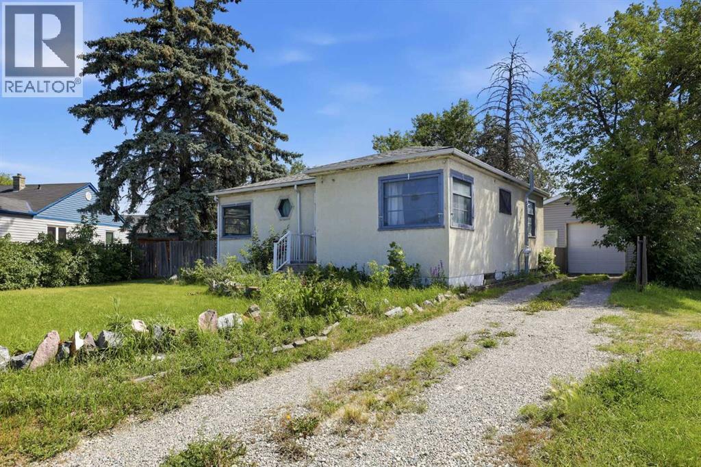
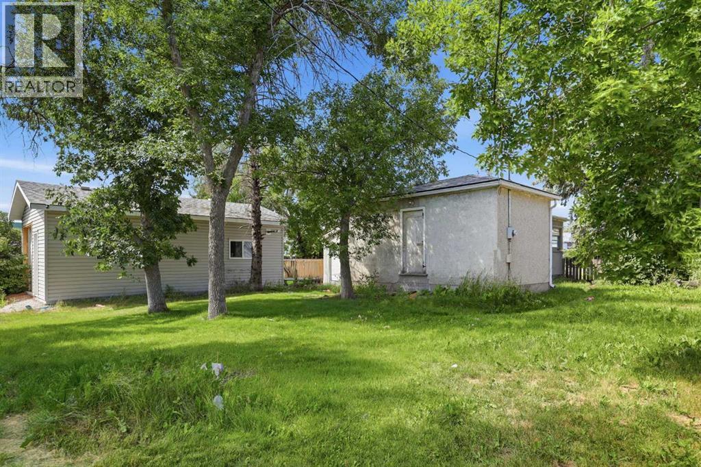
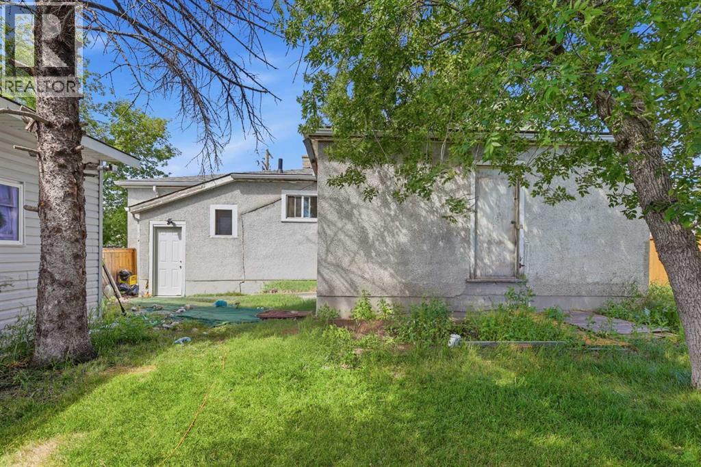
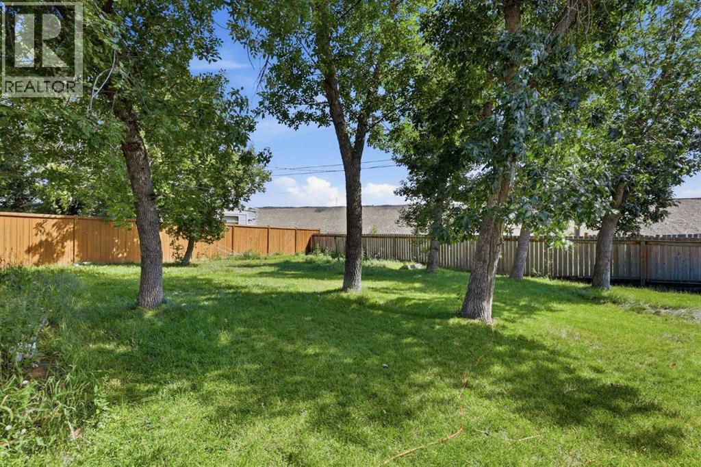
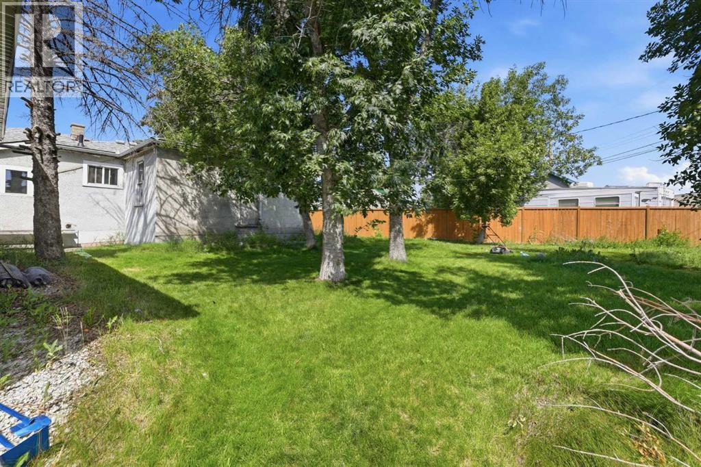
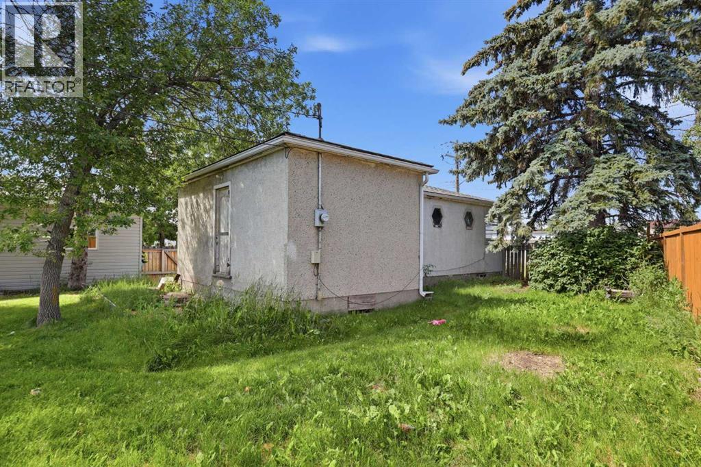
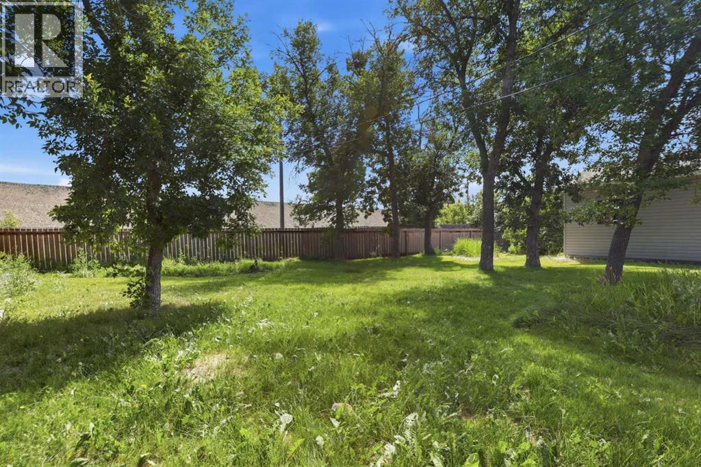
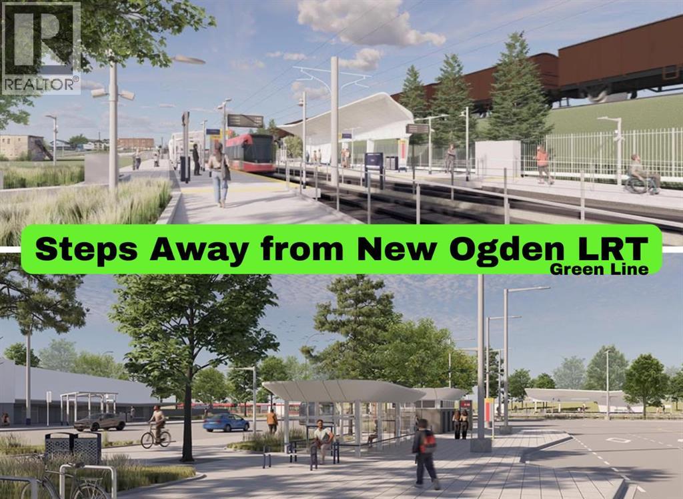
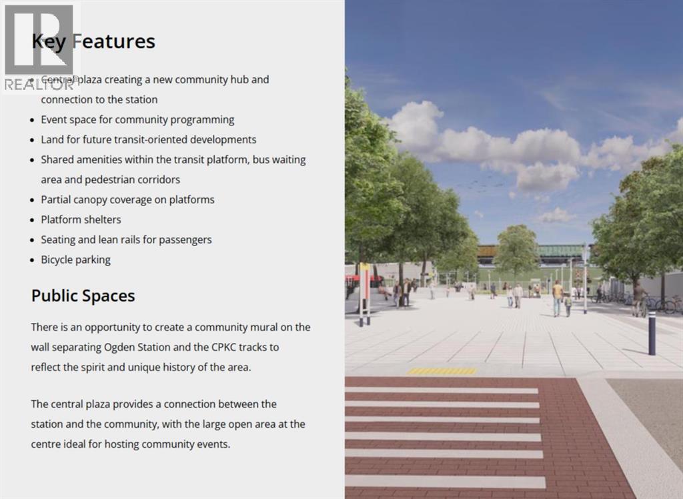
Land, location, and long-term upside: this is the kind of opportunity investors wait for! A standout opportunity for investors, builders and developers in the fast-evolving community of Ogden. This 8,547 sq. ft. corner lot is zoned R-2 with discretionary live-work use already built into the bylaw, this teardown opens the door to a dwelling that supports both residential living and small-scale business use (think home offices, personal services, or craft production). With defined guidelines already established for parking, work area limits, and signage, the groundwork is done, now it's just a matter of building your vision! Located steps from the future Ogden Green Line LRT Station, the site is well-positioned to benefit from Transit-Oriented Development (TOD) planning and potential land use redesignation, subject to City of Calgary approval and buyer due diligence. Quick access to Fish Creek Park, Glenmore Trail, Deerfoot Trail and downtown Calgary, with nearby amenities including Jack Setters Arena, the Millican-Ogden Community Association, George Moss Park, Refinery Park, Pop Davies Athletic Park, Beaver Dam Flats, Bow River pathways, schools, shops and restaurants. Oversized, well-located development parcels in established communities are increasingly rare, especially those poised to benefit from major transit investment. A strong hold, an ideal build site, or a smart long-term land play. (id:51913)


Property Details

  House
 3 Bedrooms
 1 Bathrooms
 1211 sqft

Key Details

STATUS
For sale
TYPE
House
BUILT IN
1947
BEDROOM COUNT
3
BATHROOM COUNT
1
PARKING SPACES
1

Amenities

Park, Playground, Schools, Shopping

Property Features

  • MLS® Number A2329561
  • Price $450,000
  • Bedrooms: 3
  • Bathrooms: 1
  • Square Footage: 1211 sqft
  • Property Type: House
  • Community Name: Ogden
  • AmenitiesNearBy Park, Playground, Schools, Shopping
  • Features See Remarks, Back Lane
  • ParkingSpaceTotal 1
  • Plan 375am
  • Structure None

Buildings

BathroomTotal 1 BedroomsAboveGround 3
BedroomsTotal 3 Appliances None
ArchitecturalStyle Bungalow BasementDevelopment Unfinished
BasementType Full (unfinished) ConstructedDate 1947
ConstructionMaterial Wood Frame ConstructionStyleAttachment Detached
CoolingType None ExteriorFinish Stucco
FlooringType Hardwood, Tile FoundationType Poured Concrete
HeatingFuel Natural Gas HeatingType Forced Air
StoriesTotal 1 SizeInterior 1211 Sqft
TotalFinishedArea 1210.86 Sqft Type House

Parking

Detached Garage 1

Land

Acreage No FenceType Fence
LandAmenities Park, Playground, Schools, Shopping SizeDepth 36.52 M
SizeFrontage 16.6 M SizeIrregular 794.00
SizeTotal 794 M2|7,251 - 10,889 Sqft SizeTotalText 794 M2|7,251 - 10,889 Sqft
ZoningDescription Dc (pre 1p2007)

Rooms

LevelTypeDimensions
Main Level Living Room 14.25 Ft x 17.83 Ft
Main Level Kitchen 10.75 Ft x 10.83 Ft
Main Level Dining Room 7.58 Ft x 10.83 Ft
Main Level Primary Bedroom 12.17 Ft x 9.67 Ft
Main Level Bedroom 12.08 Ft x 9.75 Ft
Main Level Bedroom 19.25 Ft x 11.17 Ft
Main Level 3pc Bathroom Measurements not available

Agents and Offices

  • Michael Smith
  • Office: Real Broker
Address
?>