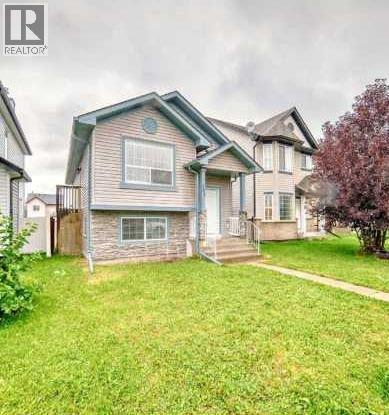
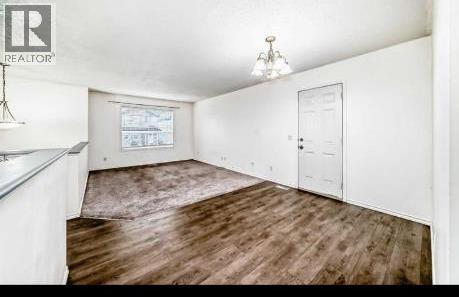
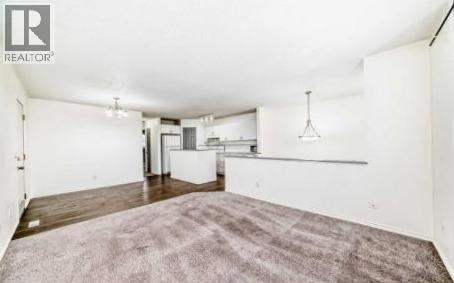
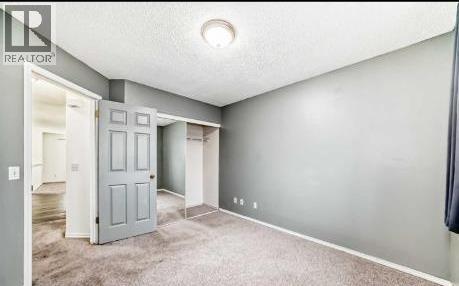
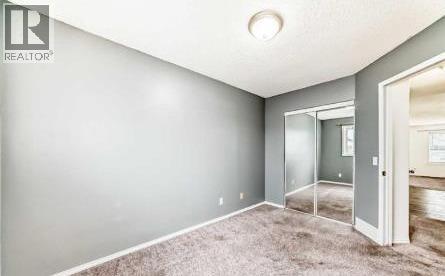
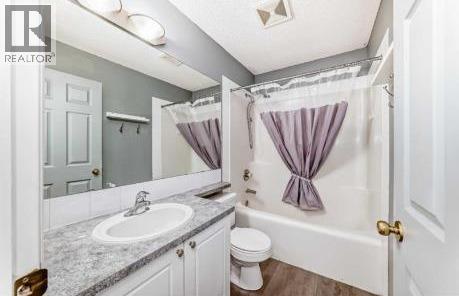
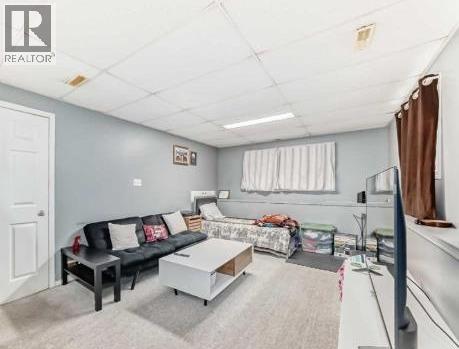
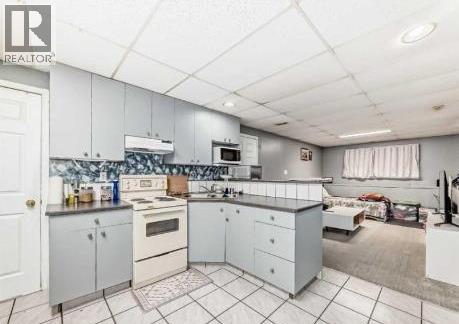
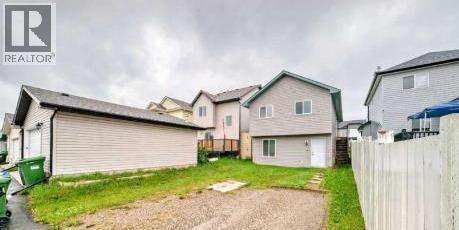
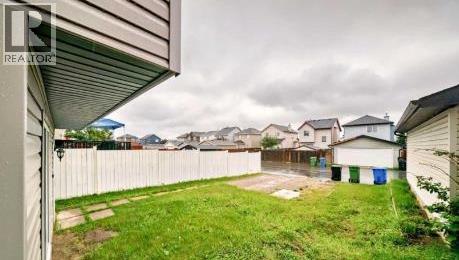
Discover this beautifully upgraded bi-level in sought-after Saddle Ridge – perfect for families or savvy investors!This well-maintained 2001 home offers 3 bedrooms and 2 full bathrooms with modern finishes throughout. The main floor features 2 generous bedrooms, a full bathroom, bright living spaces, and a functional kitchen—ideal for everyday living.Key Highlight: Illegal Basement Suite with sepetate private entrance.The lower level is set up as a self-contained 1-bedroom, 1-bath illegal suite with separate access. Perfect for generating immediate rental income or for extended family visits. Easy to maintain and already configured for privacy and convenience.Prime Location & Lifestyle:Just minutes from Saddletowne LRT, shopping, Genesis Centre, schools, and parks. Everything you need is right at your doorstep in this family-friendly NE community.Whether you're looking for a comfortable family home with mortgage-helper potential or a turnkey investment property, this is a fantastic opportunity. Don't miss out—book your showing today!Call Nic Farhat – RE/MAX Key – 403-690-0009"Your Key to Calgary Real Estate!" (id:51913)
 House
House 2 Bedrooms
 1 Bathrooms
 828 sqft
| BathroomTotal | 1 | BedroomsAboveGround | 2 |
| BedroomsTotal | 2 | Appliances | Refrigerator, Dishwasher, Stove, Washer & Dryer |
| ArchitecturalStyle | Bi-level | BasementDevelopment | Finished |
| BasementFeatures | Separate Entrance, Walk Out, Suite | BasementType | Full (finished) |
| ConstructedDate | 2001 | ConstructionStyleAttachment | Detached |
| CoolingType | None | ExteriorFinish | Vinyl Siding |
| FlooringType | Carpeted, Laminate, Tile | FoundationType | Poured Concrete |
| HeatingType | Forced Air | SizeInterior | 828 Sqft |
| TotalFinishedArea | 828 Sqft | Type | House |
| RV |
| Acreage | No | FenceType | Not Fenced |
| LandAmenities | Schools, Shopping | SizeDepth | 30.99 M |
| SizeFrontage | 8.53 M | SizeIrregular | 0.07 |
| SizeTotal | 0.07 Ac|0-4,050 Sqft | SizeTotalText | 0.07 Ac|0-4,050 Sqft |
| ZoningDescription | R-g |
| Level | Type | Dimensions |
|---|---|---|
| Main Level | Living Room | 11.50 Ft x 13.25 Ft |
| Main Level | Dining Room | 8.58 Ft x 8.50 Ft |
| Main Level | 4pc Bathroom | 8.17 Ft x 4.92 Ft |
| Main Level | Primary Bedroom | 10.00 Ft x 13.33 Ft |
| Main Level | Bedroom | 8.58 Ft x 14.25 Ft |
| Main Level | Other | 7.50 Ft x 17.75 Ft |