Description
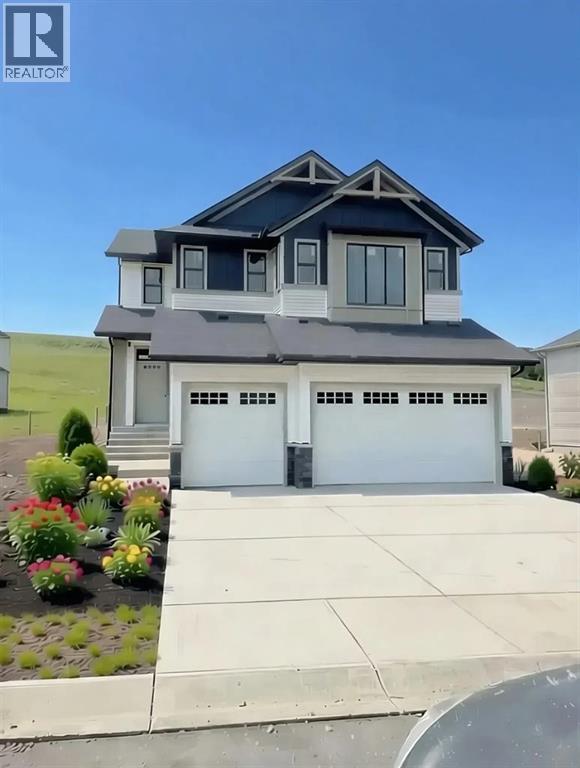
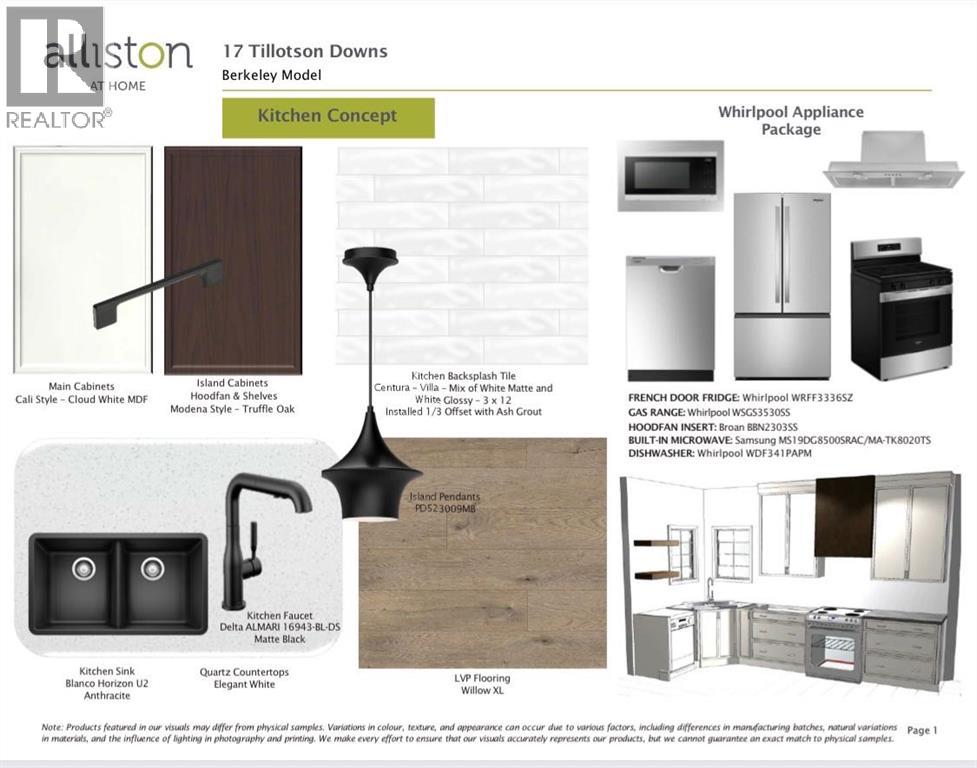
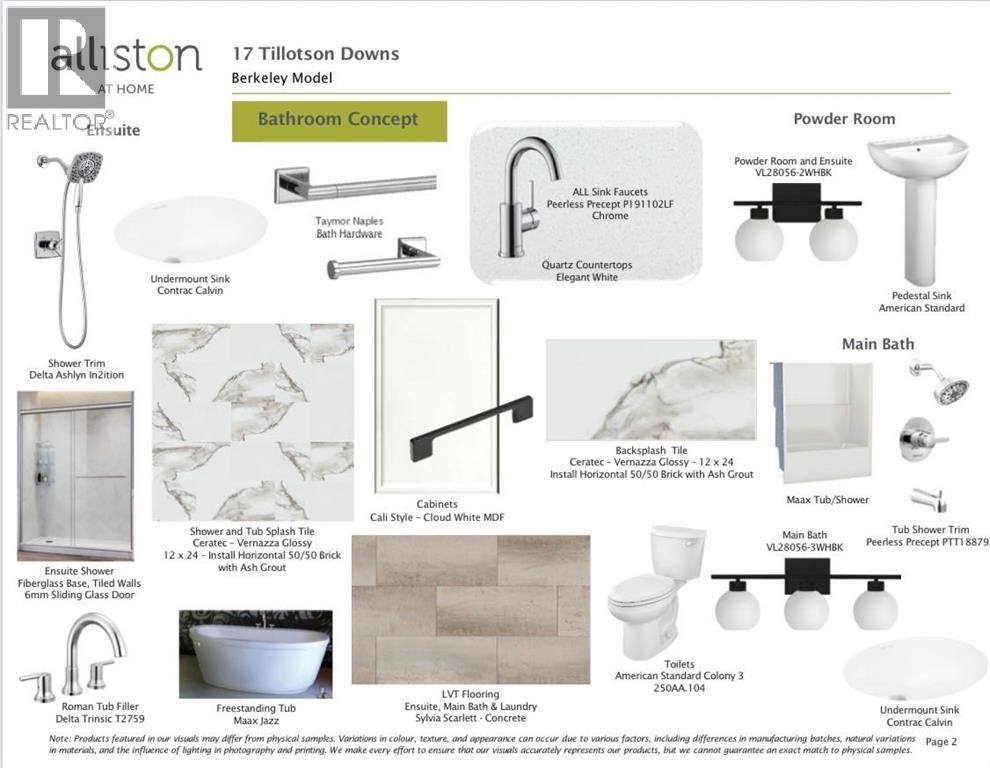
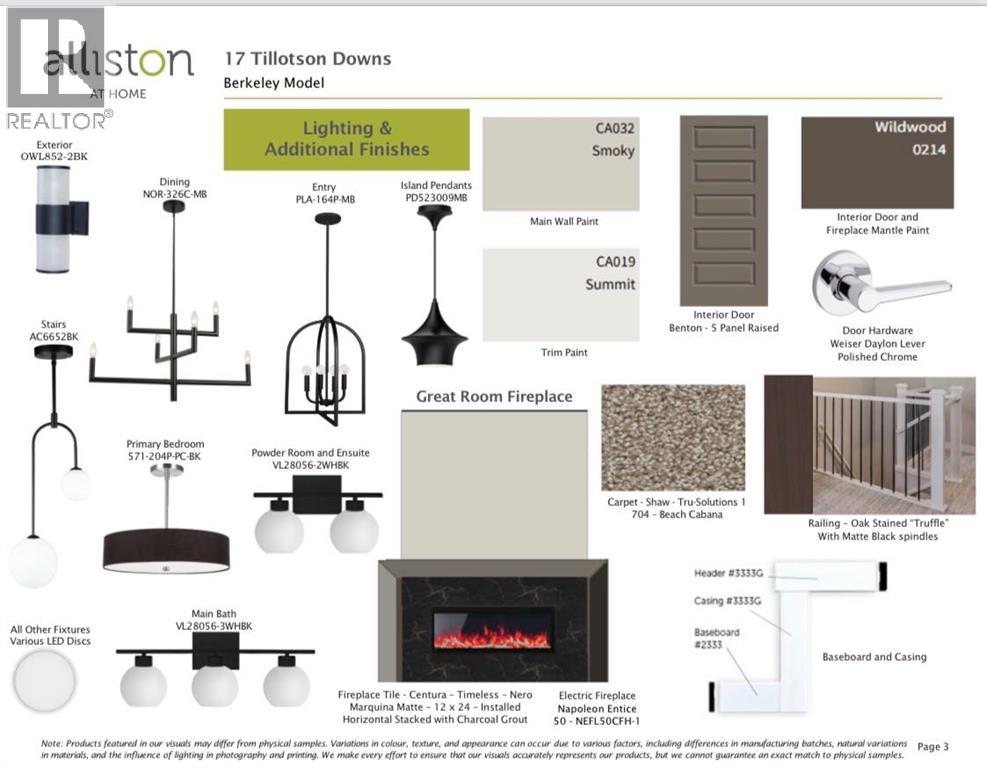
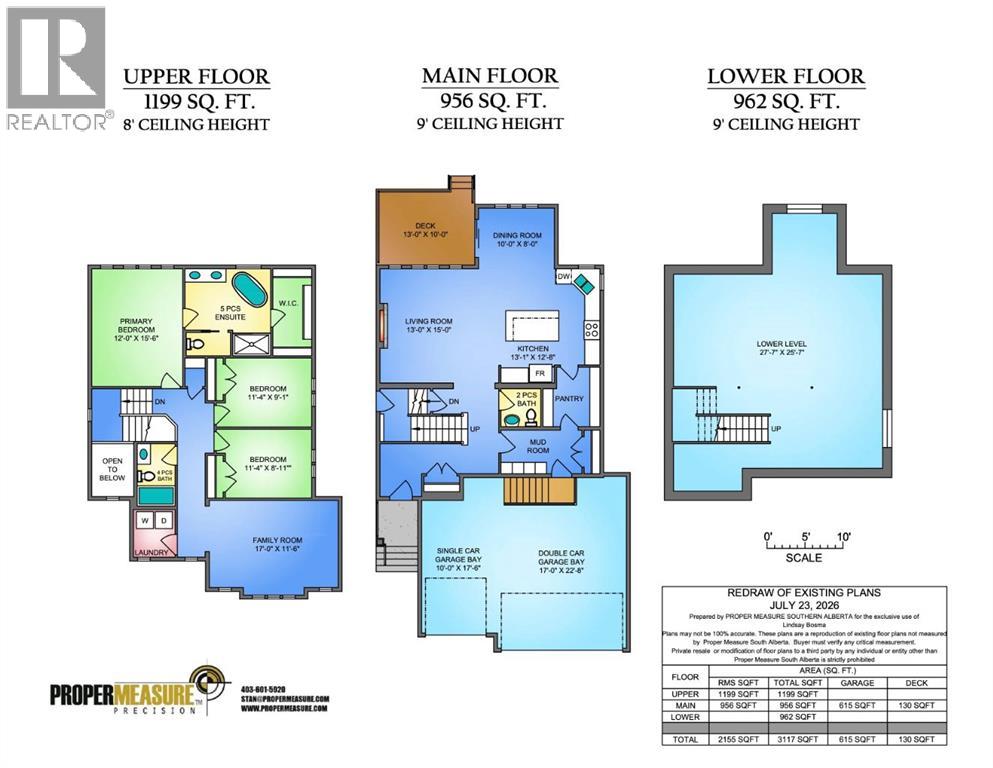
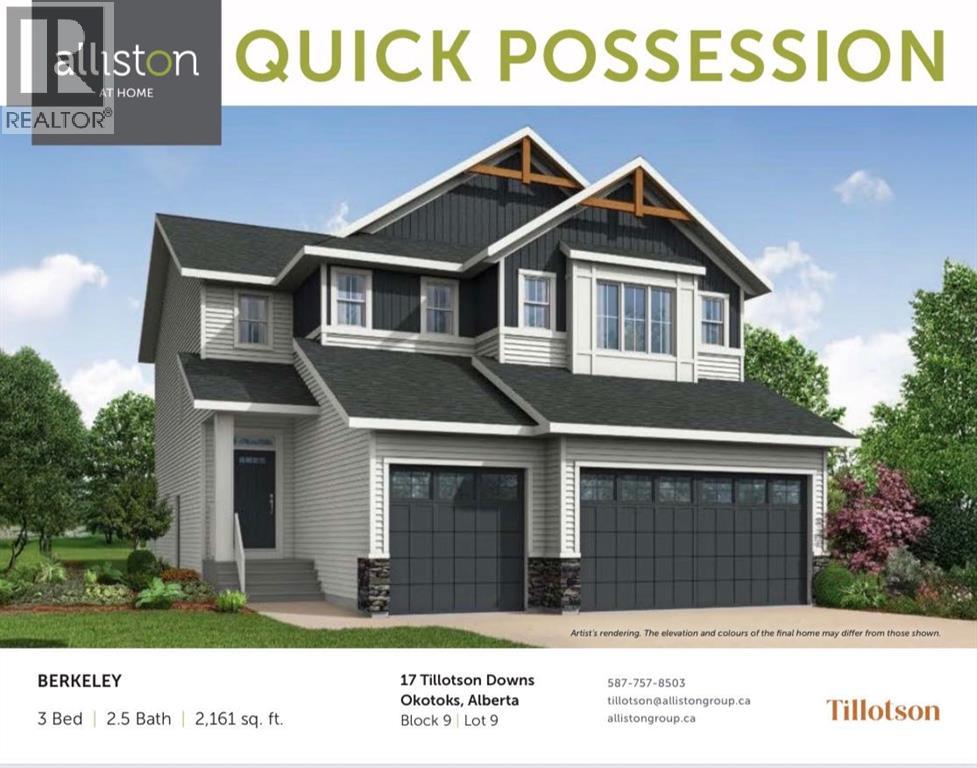
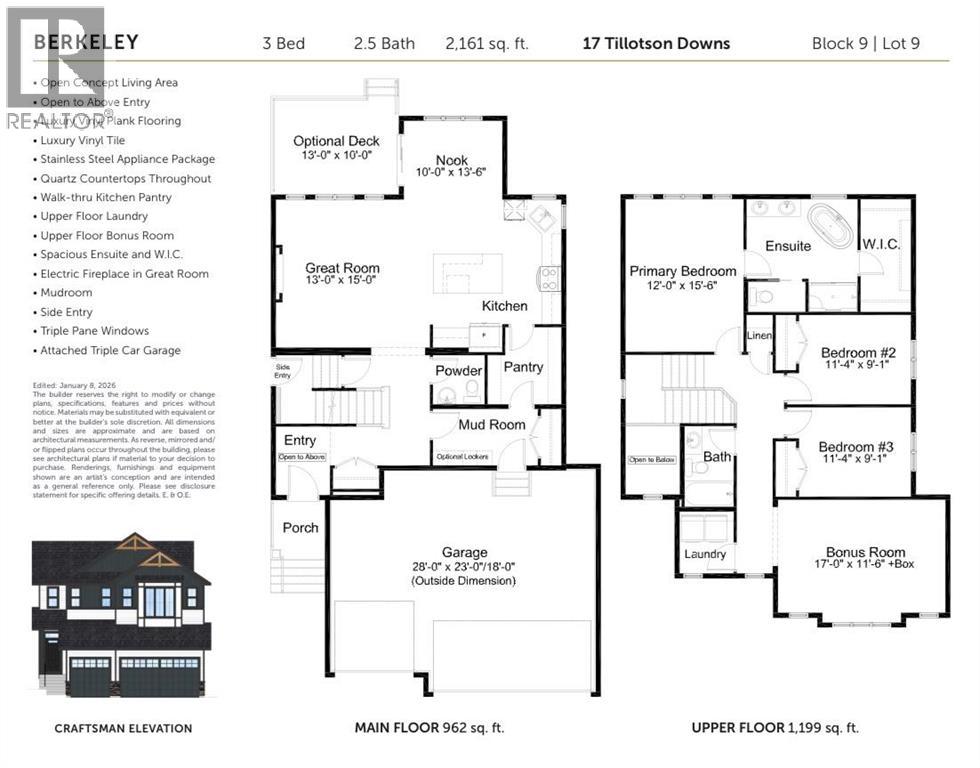
Welcome to 17 Tillotson Downs, an exceptional new home in the desirable community of Tillotson in Okotoks. Offering 2,161 square feet of beautifully designed living space, this stunning two-storey Berkeley model blends modern style with thoughtful functionality. From its striking curb appeal to its premium finishes and spacious layout, this home has been designed to complement today's lifestyle. Step inside through the impressive open-to-above front entry and discover a bright, open-concept main floor that seamlessly brings family and friends together. The chef-inspired kitchen features quartz countertops, a walk-through pantry, stainless steel appliances, and an oversized island overlooking the spacious dining area and great room. An elegant electric fireplace creates a warm and inviting focal point, while large windows fill the home with natural light. Just off the dining area, you'll find access to the rear deck, making indoor-outdoor entertaining effortless. Designed with convenience in mind, the main floor also offers a functional mudroom with direct access to the impressive attached triple-car garage, along with a desirable side entry that provides additional flexibility for future development. Luxury vinyl plank flooring, contemporary finishes, and quality craftsmanship are showcased throughout the home. Upstairs, the spacious bonus room provides the perfect place for family movie nights, a children's play area, or a quiet retreat. The primary suite is thoughtfully designed with a generous walk-in closet and a luxurious spa-inspired ensuite. Two additional bedrooms, a full bathroom, and convenient upper-floor laundry complete the second level, creating a layout that is both practical and inviting for families of all sizes. Built with comfort and efficiency in mind, this home also features triple-pane windows, premium finishes throughout, and an unfinished basement ready for your personal vision. Every detail has been carefully considered to deliver exceptiona l everyday living in one of Okotoks' newest and most desirable communities. Whether you're looking for additional garage space, room to grow, or a beautifully designed home in a thriving neighbourhood, 17 Tillotson Downs offers the perfect combination of luxury, functionality, and timeless appeal. This is an incredible opportunity to own a brand-new home built for the way you live. (32425072) (id:51913)



 House
House 3 Bedrooms
 3 Bathrooms
 2155 sqft