For sale

1103, 105 Railway Avenue Sw, Airdrie, Alberta T4B 0E3

MLS® # A2332998

Price:

$214,000

Description

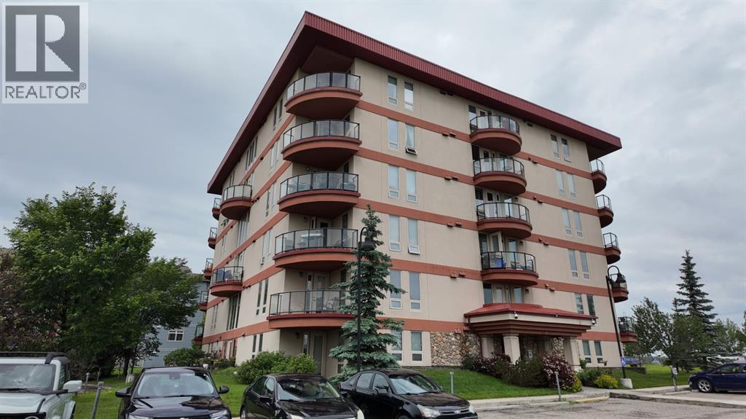
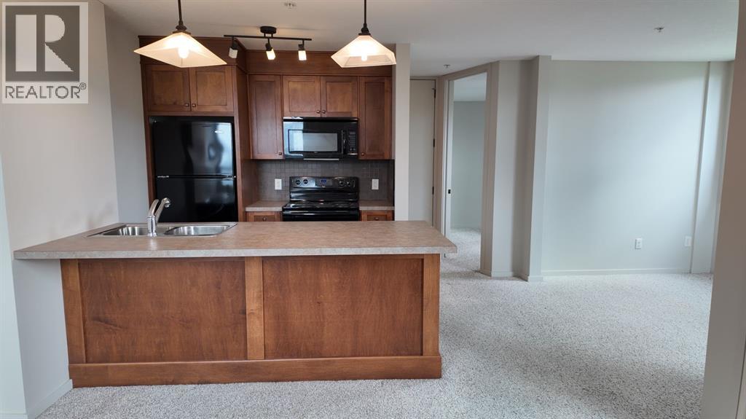
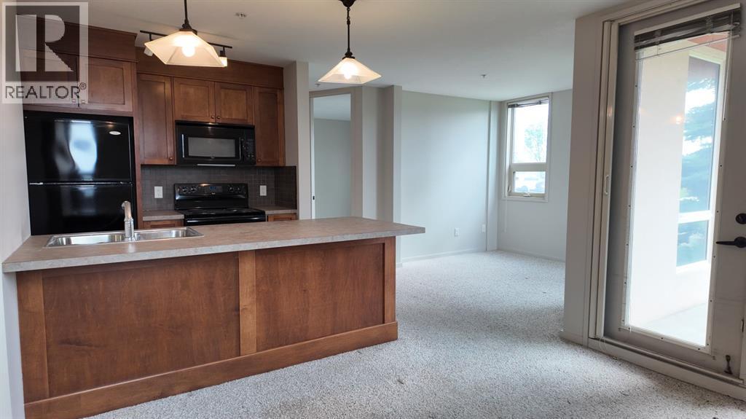
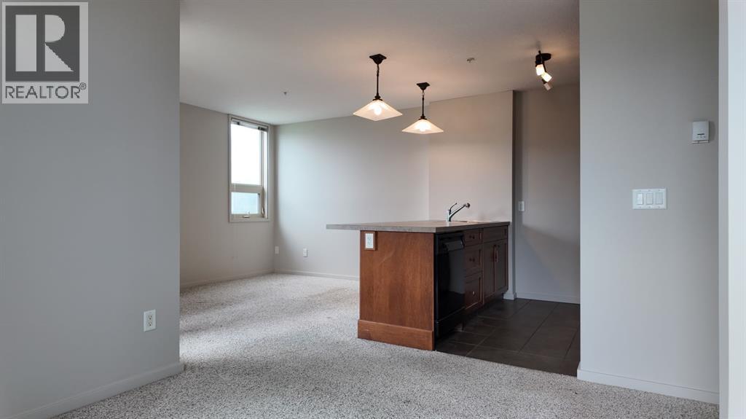
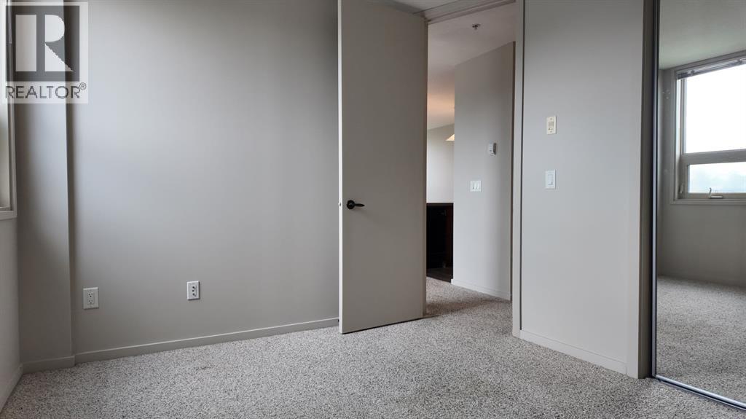
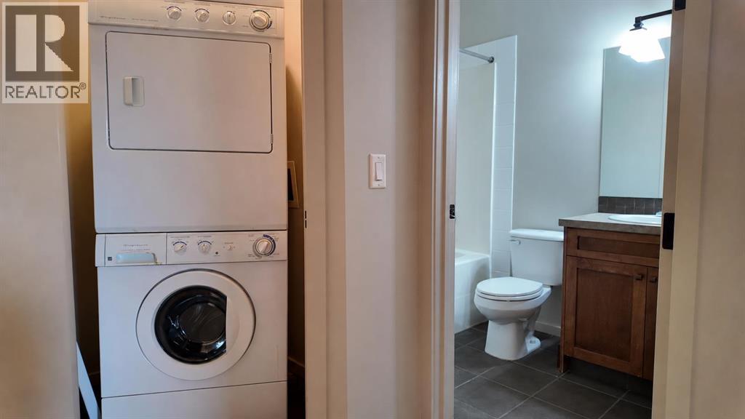
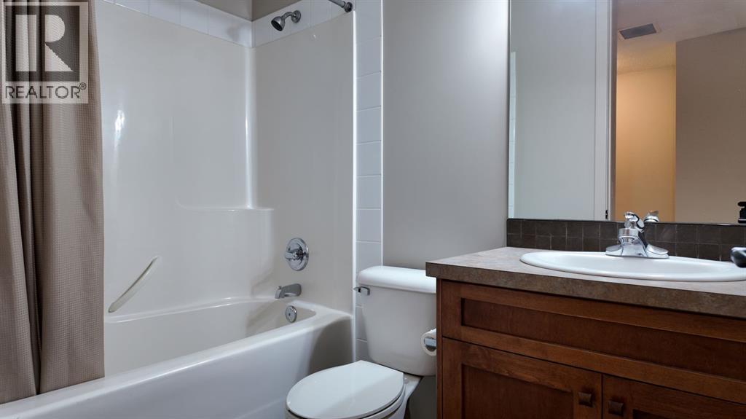
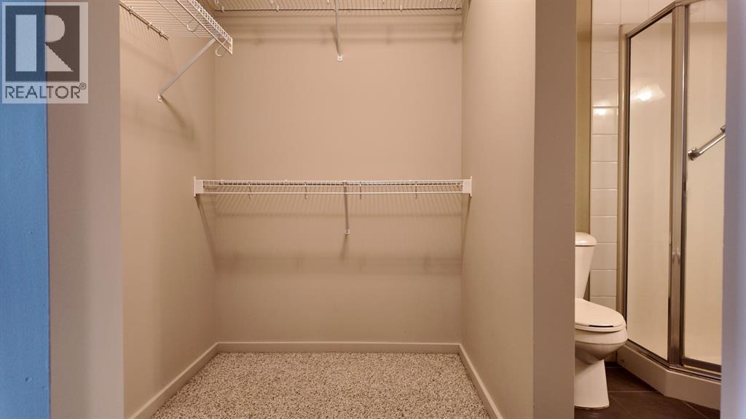
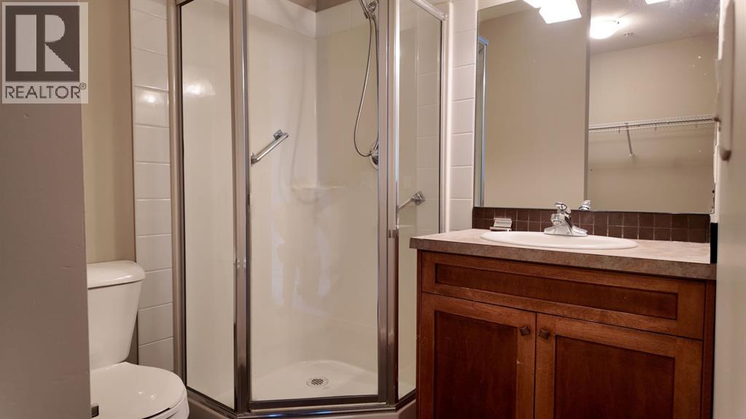
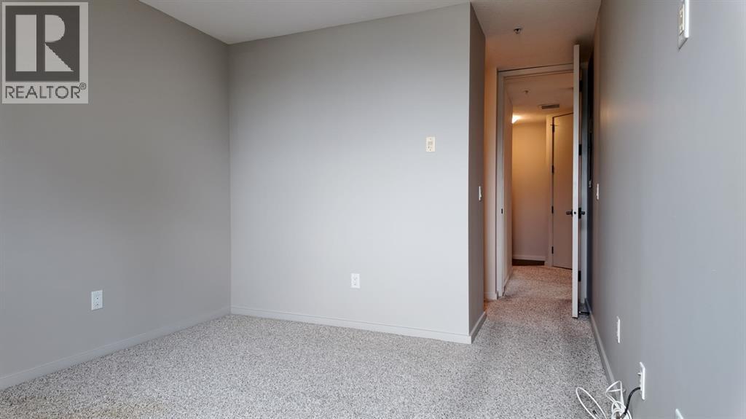
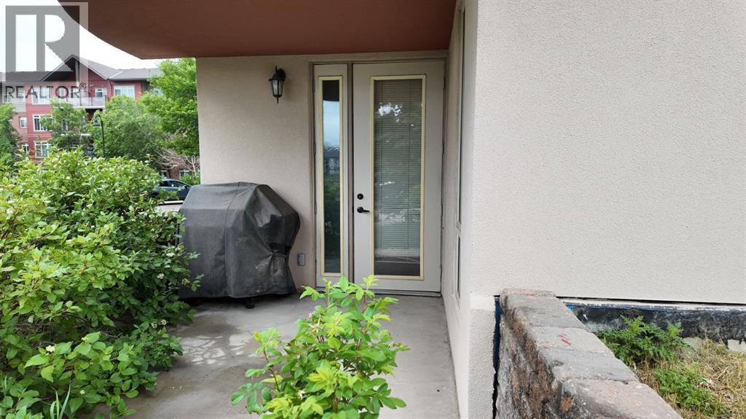
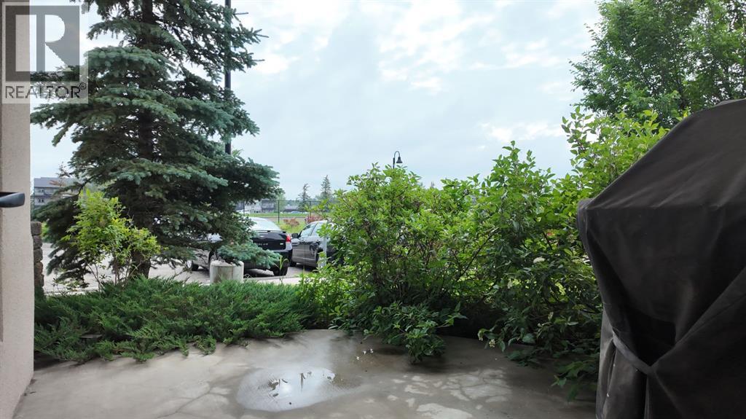
Welcome to this freshly painted 2-bedroom, 2-bathroom main-level condo in the heart of Downtown Airdrie. This move-in-ready home features an open-concept design and a functional layout that makes excellent use of every room. The kitchen includes rich wood cabinetry, a tiled backsplash, double sink, plenty of counter space, and a large breakfast bar overlooking the dining and living areas. Large windows bring in plenty of natural light, while the patio door provides direct access to your private, covered ground-level patio surrounded by mature greenery. The primary bedroom features a large walk-through closet leading to a private 3-piece ensuite with a walk-in shower. A second 4-piece bathroom is conveniently located near the additional bedroom. Other features include in-suite laundry, neutral finishes, and tiled flooring in the entrance, kitchen, and bathrooms. Located in a convenient and walkable area, you are close to grocery stores, shopping, restaurants, coffee shops, banks, medical services, parks, walking paths, and schools. The property also provides easy access to Airdrie’s main roads, making it simple to travel throughout the city or commute to Calgary. With 2 bedrooms, 2 full bathrooms, in-suite laundry, a private ensuite, and a covered outdoor space, this home offers comfort, convenience, and great value. Book your private showing today! (id:51913)


Property Details

  Apartment
 2 Bedrooms
 2 Bathrooms
 850 sqft

Key Details

STATUS
For sale
TYPE
Apartment
BUILT IN
2009
BEDROOM COUNT
2
BATHROOM COUNT
2
PARKING SPACES
1

Amenities

Schools, Shopping

Property Features

  • MLS® Number A2332998
  • Price $214,000

    Maintenance, Common Area Maintenance, Heat, Insurance, Parking, Water

    $245 Monthly
  • Bedrooms: 2
  • Bathrooms: 2
  • Square Footage: 850 sqft
  • Property Type: Apartment
  • Community Name: Luxstone
  • AmenitiesNearBy Schools, Shopping
  • CommunityFeatures Pets Not Allowed, Pets Allowed With Restrictions
  • Features See Remarks, Other, Pvc Window
  • ParkingSpaceTotal 1
  • Plan 0912396
  • Structure See Remarks

Buildings

BathroomTotal 2 BedroomsAboveGround 2
BedroomsTotal 2 Appliances Washer, Refrigerator, Dishwasher, Stove, Dryer, Microwave, Window Coverings
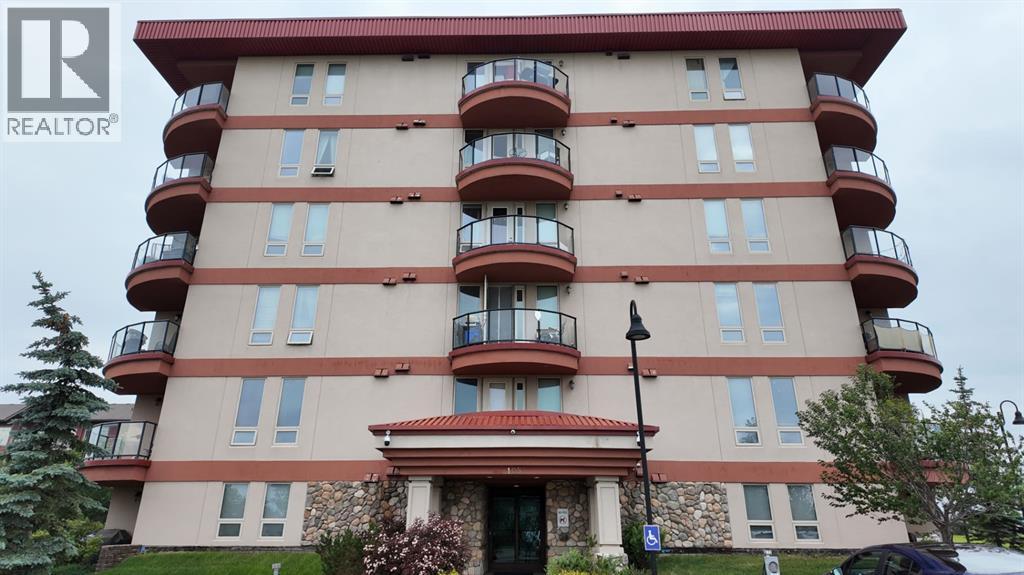
ConstructedDate 2009 ConstructionMaterial Poured Concrete
ConstructionStyleAttachment Attached CoolingType None
ExteriorFinish Concrete, Stone, Stucco FlooringType Carpeted, Ceramic Tile
FoundationType Poured Concrete HeatingType In Floor Heating
StoriesTotal 6 SizeInterior 850 Sqft
TotalFinishedArea 849.6 Sqft Type Apartment

Parking

Visitor Parking

Land

Acreage No LandAmenities Schools, Shopping
SizeIrregular 79.00 SizeTotal 79 M2|0-4,050 Sqft
SizeTotalText 79 M2|0-4,050 Sqft ZoningDescription Dc-24

Rooms

LevelTypeDimensions
Main Level Primary Bedroom 10.08 Ft x 12.33 Ft
Main Level Bedroom 9.75 Ft x 11.17 Ft
Main Level 3pc Bathroom 6.33 Ft x 5.42 Ft
Main Level 4pc Bathroom 4.92 Ft x 7.83 Ft
Main Level Dining Room 8.33 Ft x 9.83 Ft
Main Level Kitchen 11.83 Ft x 8.75 Ft
Main Level Living Room 11.83 Ft x 9.42 Ft
Main Level Laundry Room 3.58 Ft x 4.58 Ft
Main Level Other 6.67 Ft x 4.92 Ft
Main Level Other 8.58 Ft x 3.25 Ft

Agents and Offices

  • Dalton Reum
  • Office: RE/MAX Key
Address
?>