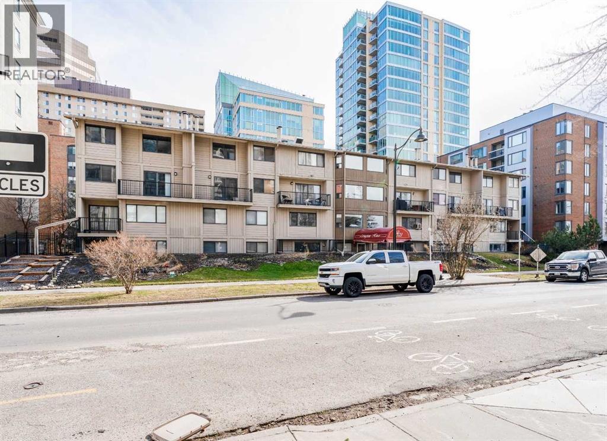
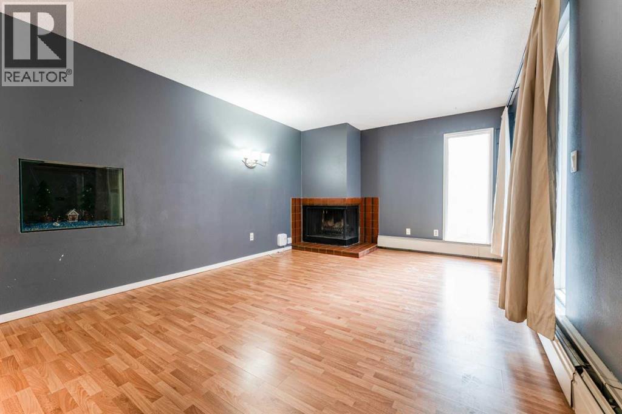
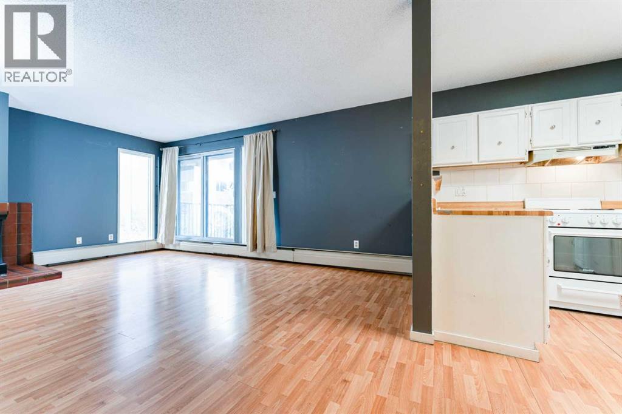
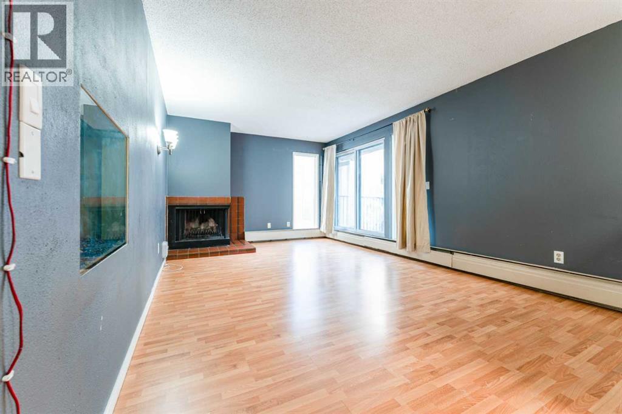
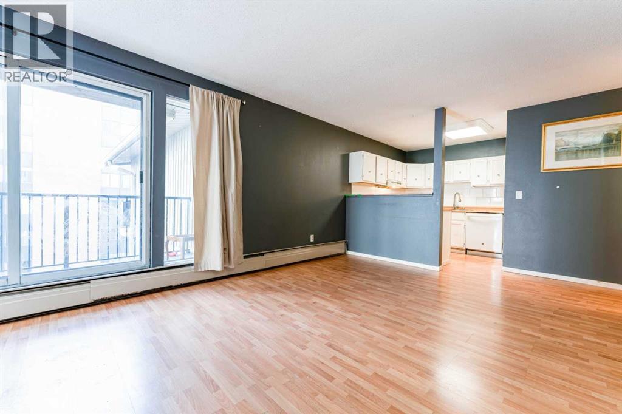
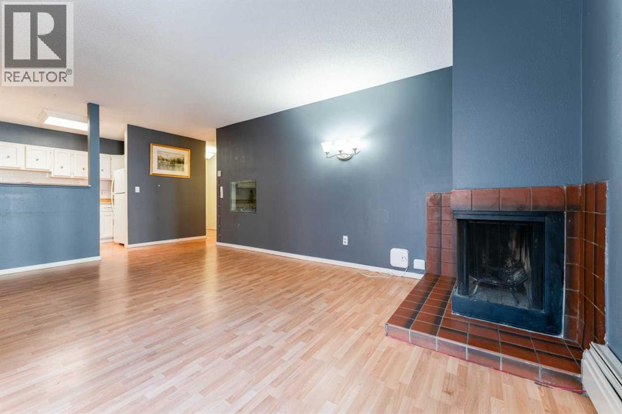
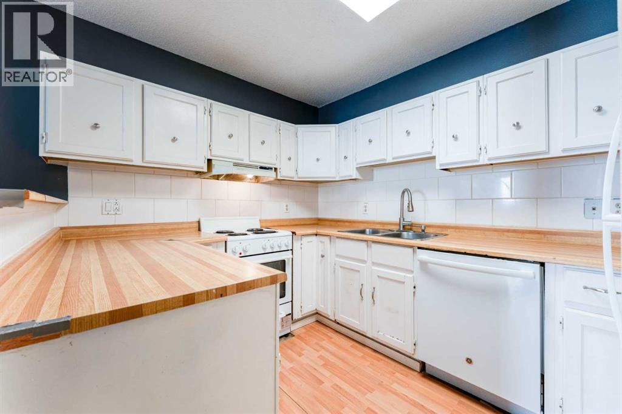
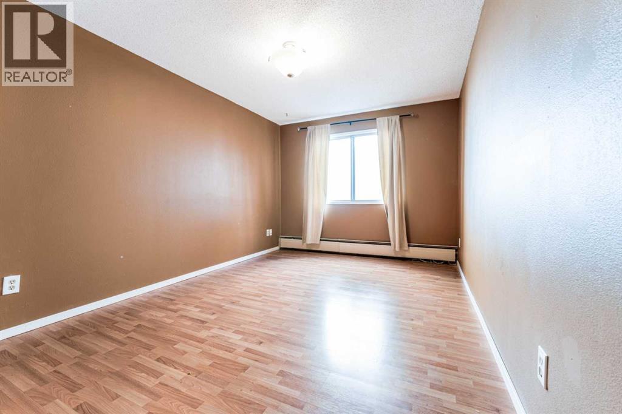
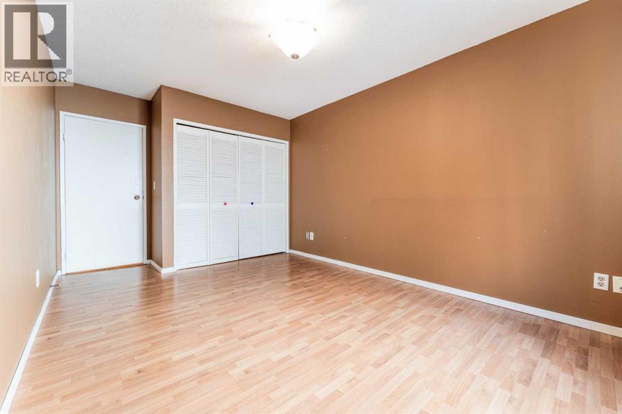
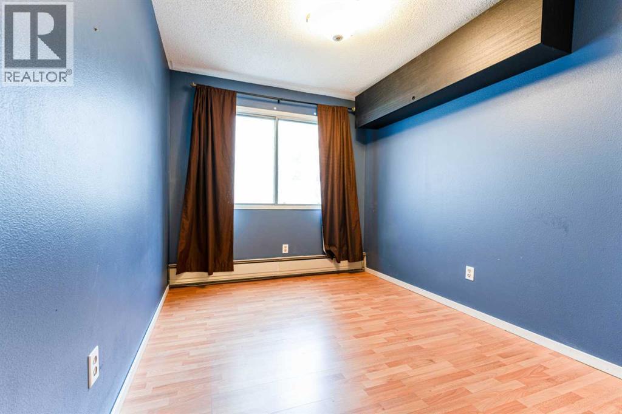
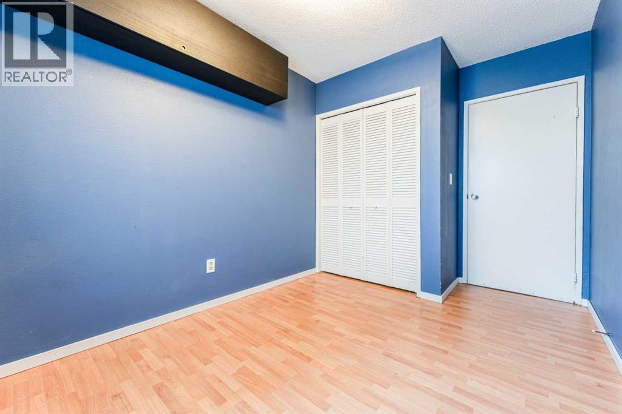
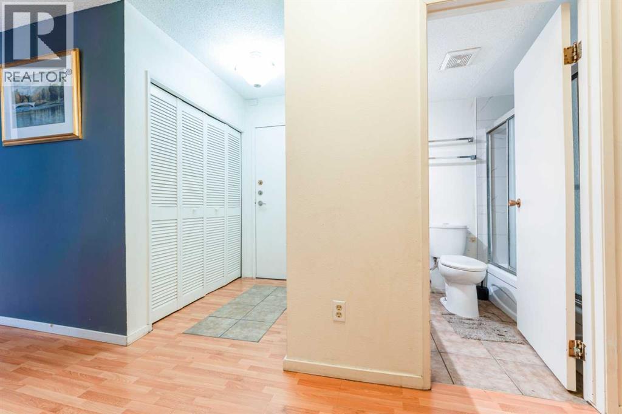
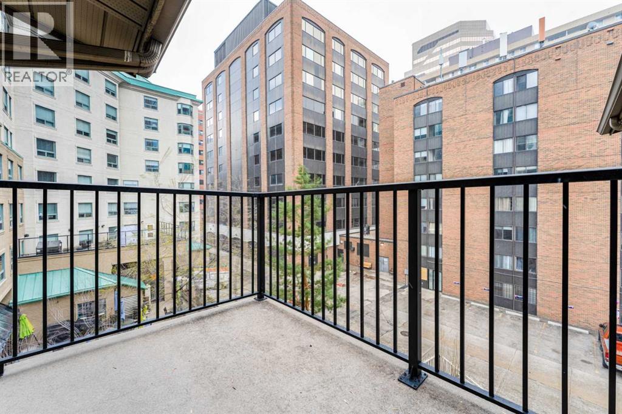
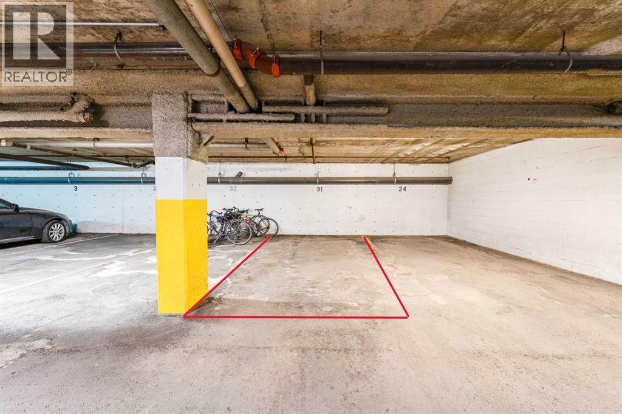
Imagine owning a downtown apartment for $147,000—now it’s possible. Welcome to this 2-bedroom corner unit situated a block away from the river in the sought-after Eau Claire community. Situated on the top floor, this bright corner suite offers a smart, efficient layout with no wasted space and generous storage throughout. Durable laminate flooring—easy to maintain and naturally hypoallergenic—extends seamlessly from the entryway through the entire home. The living room opens onto a sunny south-facing balcony, perfect for relaxing at the end of the day. The unit includes an assigned heated underground parking stall, with the option to rent additional storage. Enjoy an unbeatable location steps from the Bow River pathways, Prince’s Island Park, Kensington, and downtown office towers. The +15 downtown indoor network is a few blocks away. The complex is no longer age-restricted, and it’s pet-friendly (with board approval): up to two small dogs (max 25 lbs each) or one medium dog (max 40 lbs). Short-term stays, including bed and breakfasts, VRBO, AirBnBs, and similar short-term rentals, may be permitted with prior Board approval. This is an exceptional entry point for investors or first-time buyers looking to enjoy downtown living. (id:51913)
 Apartment
 2 Bedrooms
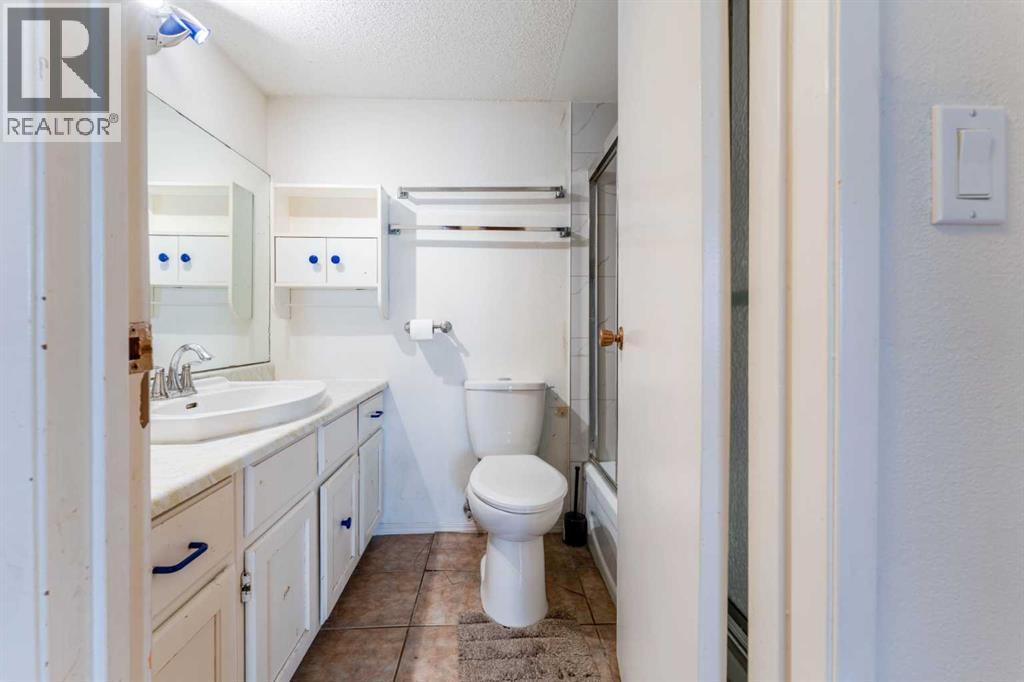
 1 Bathrooms
 737 sqft
Maintenance, Common Area Maintenance, Heat, Insurance, Parking, Property Management, Reserve Fund Contributions, Sewer, Waste Removal, Water
$732.18 Monthly| BathroomTotal | 1 | BedroomsAboveGround | 2 |
| BedroomsTotal | 2 | Appliances | Refrigerator, Dishwasher, Stove, Hood Fan |
| ConstructedDate | 1979 | ConstructionMaterial | Wood Frame |
| ConstructionStyleAttachment | Attached | CoolingType | None |
| ExteriorFinish | Wood Siding | FireplacePresent | Yes |
| FireplaceTotal | 1 | FlooringType | Laminate, Tile |
| HeatingFuel | Natural Gas | HeatingType | Baseboard Heaters |
| StoriesTotal | 4 | SizeInterior | 737 Sqft |
| TotalFinishedArea | 737.33 Sqft | Type | Apartment |
| Garage | |
| Heated Garage | |
| Underground |
| Acreage | No | SizeTotalText | Unknown |
| ZoningDescription | Dc (pre 1p2007) |
| Level | Type | Dimensions |
|---|---|---|
| Main Level | Living Room | 5.40 M x 3.54 M |
| Main Level | Kitchen | 3.18 M x 2.53 M |
| Main Level | Primary Bedroom | 4.13 M x 3.04 M |
| Main Level | Bedroom | 2.95 M x 2.40 M |
| Main Level | 4pc Bathroom | .00 M x .00 M |