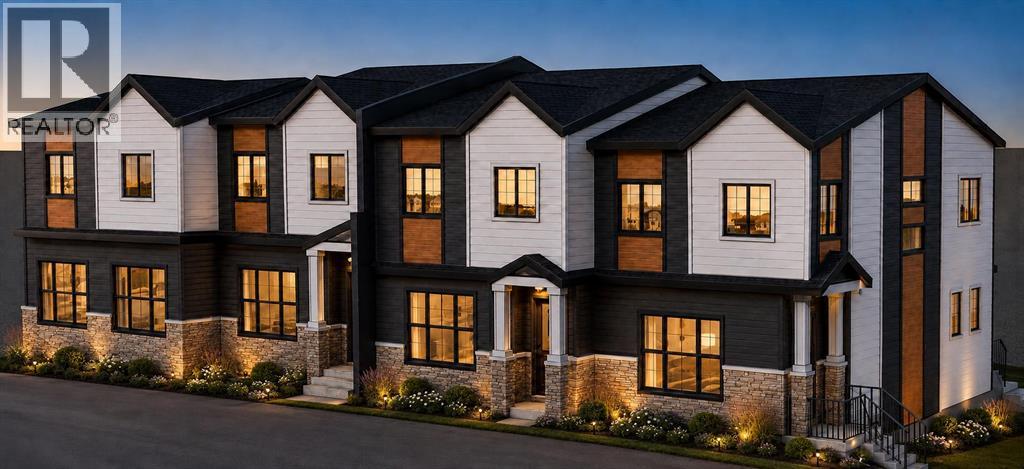
ATTN: Builders, Developers, & Investors!!! Oversized 7,600+ sq. ft. corner lot comes with approved 4+4 plans, offering a significant head start toward your next project. While future redevelopment is planned, the existing bungalow provides excellent flexibility as a holding property, and rental investment. The property is surrounded by mature trees, established landscaping and generous front, side and rear yard space. A single detached garage and plentiful street parking complete the property. Ideally located within walking distance of schools, parks, an outdoor pool, community facilities, an outdoor rink, off-leash areas and shopping, with convenient access to SAIT, the University of Calgary, public transit and major routes. An exceptional chance to secure a large corner parcel with approved plans already in place. (id:51913)
 House
House 3 Bedrooms
 1 Bathrooms
 1139 sqft
| BathroomTotal | 1 | BedroomsAboveGround | 3 |
| BedroomsTotal | 3 | Appliances | Refrigerator, Stove |
| ArchitecturalStyle | Bungalow | BasementDevelopment | Finished |
| BasementFeatures | Separate Entrance | BasementType | Partial (finished) |
| ConstructedDate | 1955 | ConstructionStyleAttachment | Detached |
| CoolingType | None | ExteriorFinish | Stucco |
| FlooringType | Laminate | FoundationType | Poured Concrete |
| HeatingType | Forced Air | StoriesTotal | 1 |
| SizeInterior | 1139 Sqft | TotalFinishedArea | 1138.84 Sqft |
| Type | House |
| Detached Garage | 1 |
| Acreage | No | FenceType | Fence |
| LandAmenities | Park, Playground, Schools, Shopping | SizeDepth | 30.48 M |
| SizeFrontage | 25.29 M | SizeIrregular | 713.00 |
| SizeTotal | 713 M2|7,251 - 10,889 Sqft | SizeTotalText | 713 M2|7,251 - 10,889 Sqft |
| ZoningDescription | R-cg |
| Level | Type | Dimensions |
|---|---|---|
| Basement | Recreational, Games Room | 11.25 Ft x 25.50 Ft |
| Main Level | 4pc Bathroom | 4.92 Ft x 7.58 Ft |
| Main Level | Bedroom | 9.25 Ft x 11.25 Ft |
| Main Level | Bedroom | 10.92 Ft x 9.08 Ft |
| Main Level | Bedroom | 12.17 Ft x 11.33 Ft |
| Main Level | Dining Room | 8.33 Ft x 5.75 Ft |
| Main Level | Foyer | 12.58 Ft x 3.83 Ft |
| Main Level | Living Room | 12.17 Ft x 21.33 Ft |