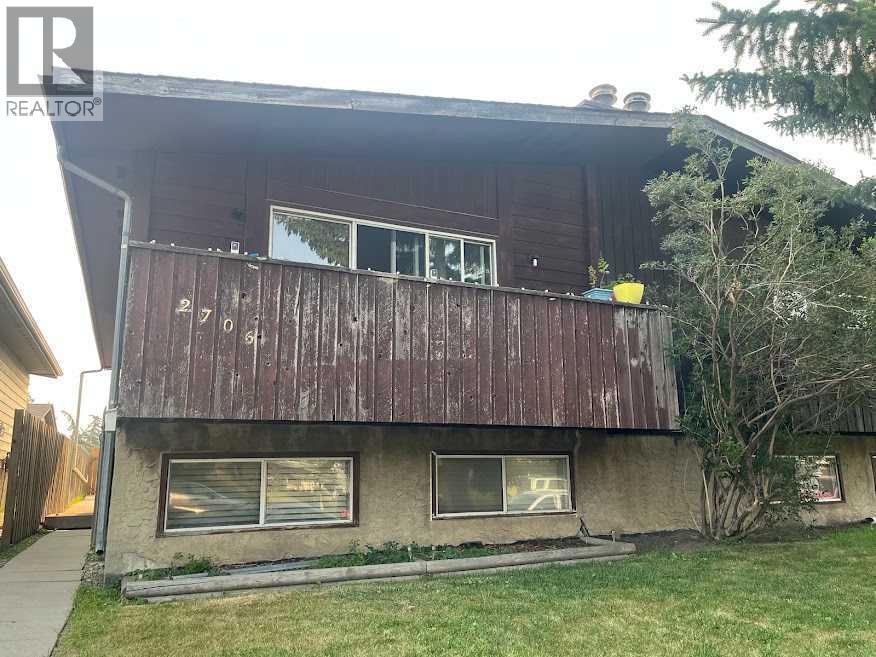
A great opportunity to own one side or both this duplex has a secondary two-bedroom legal lower suite that been recently renovated main floor has long term tenants. Call your favorite realtor to view! (id:51913)
 Duplex
 4 Bedrooms
 2 Bathrooms
 971 sqft
| BathroomTotal | 2 | BedroomsAboveGround | 2 |
| BedroomsBelowGround | 2 | BedroomsTotal | 4 |
| Appliances | Refrigerator, Range - Electric, Dishwasher, Washer & Dryer | ArchitecturalStyle | Bi-level |
| BasementDevelopment | Finished | BasementFeatures | Separate Entrance, Suite |
| BasementType | Full (finished) | ConstructedDate | 1979 |
| ConstructionStyleAttachment | Semi-detached | CoolingType | None |
| ExteriorFinish | Vinyl Siding | FireplacePresent | Yes |
| FireplaceTotal | 1 | FlooringType | Laminate, Linoleum |
| FoundationType | Poured Concrete | HeatingType | Forced Air |
| StoriesTotal | 1 | SizeInterior | 971 Sqft |
| TotalFinishedArea | 971 Sqft | Type | Duplex |
| Other |
| Acreage | No | FenceType | Fence |
| LandAmenities | Park, Playground, Schools, Shopping | LandscapeFeatures | Landscaped |
| SizeFrontage | 7.62 M | SizeIrregular | 271.00 |
| SizeTotal | 271 M2|0-4,050 Sqft | SizeTotalText | 271 M2|0-4,050 Sqft |
| ZoningDescription | Rc-g |
| Level | Type | Dimensions |
|---|---|---|
| Lower Level | Living Room | 12.10 M x 11.40 M |
| Lower Level | Kitchen | 10.10 M x 10.00 M |
| Lower Level | 4pc Bathroom | 7.60 M x 7.70 M |
| Lower Level | Bedroom | 11.30 M x 7.70 M |
| Lower Level | Primary Bedroom | 10.00 M x 11.40 M |
| Lower Level | Laundry Room | 10.00 M x 10.00 M |
| Main Level | Living Room | 20.30 M x 10.80 M |
| Main Level | Dining Room | 10.90 M x 10.80 M |
| Main Level | Kitchen | 13.10 M x 8.80 M |
| Main Level | Primary Bedroom | 12.10 M x 10.80 M |
| Main Level | Bedroom | 10.80 M x 7.50 M |
| Main Level | 4pc Bathroom | 7.80 M x 7.20 M |