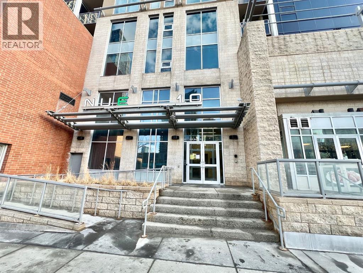
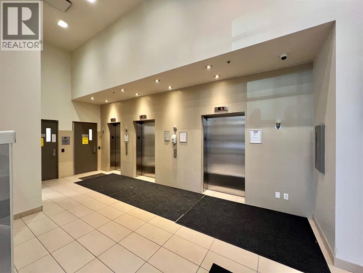
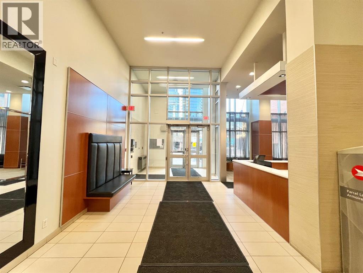
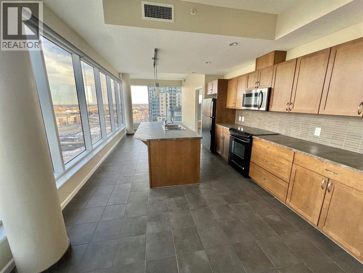
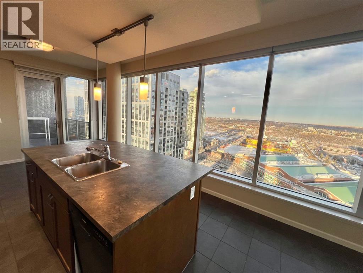
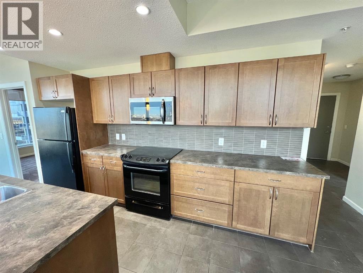
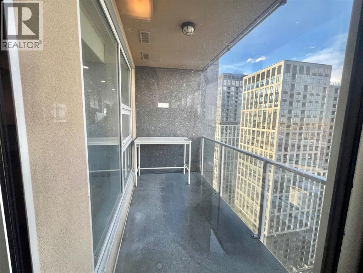
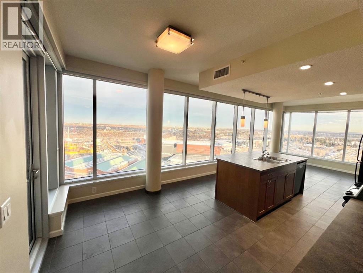
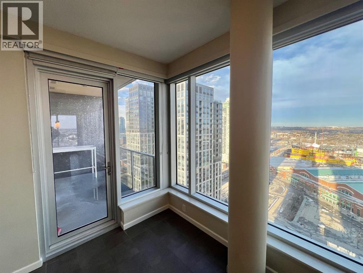
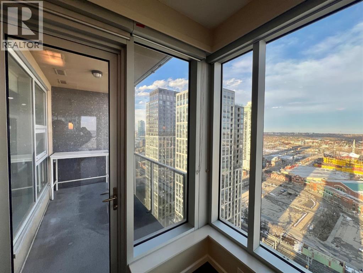
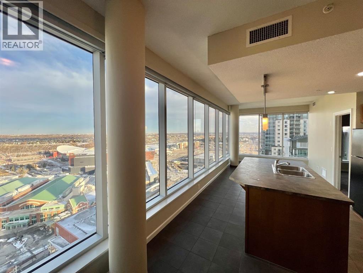
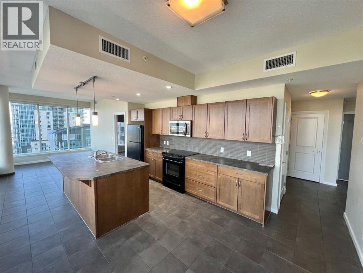
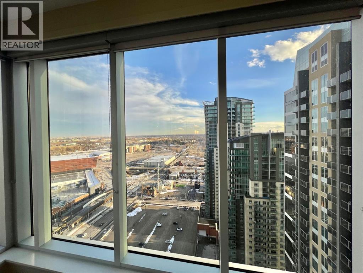
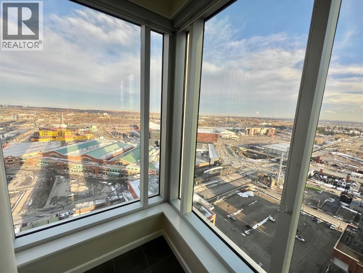
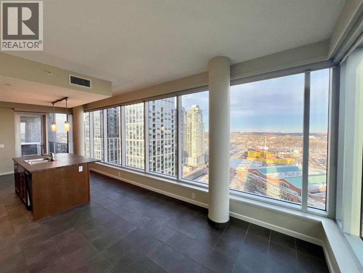
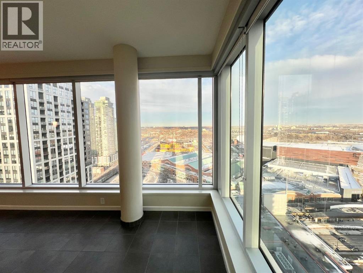
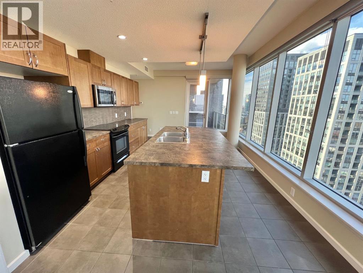
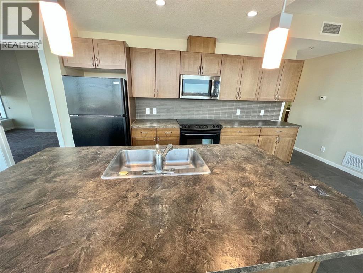
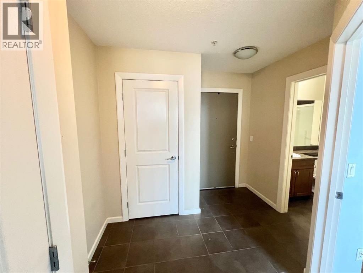
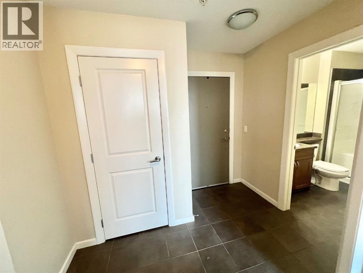
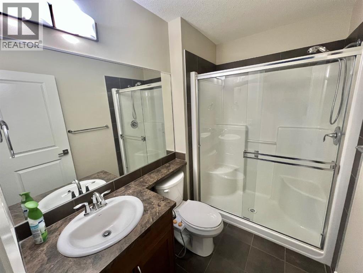
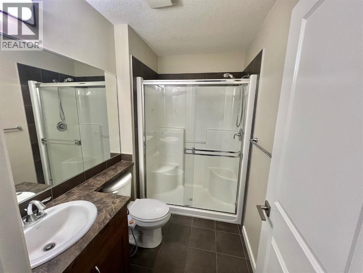
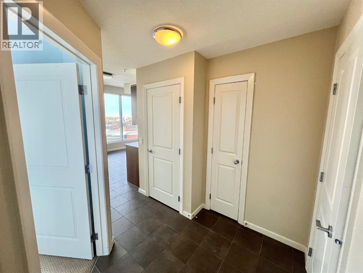
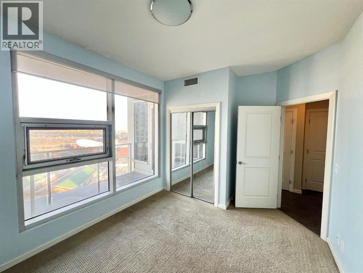
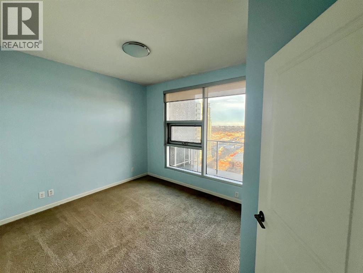
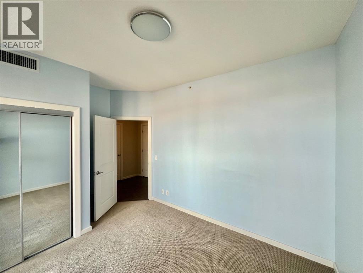
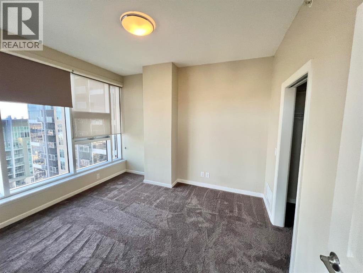
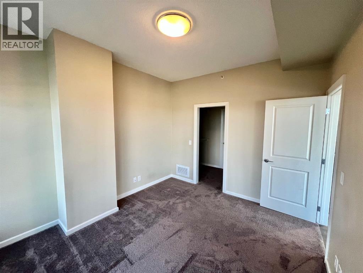
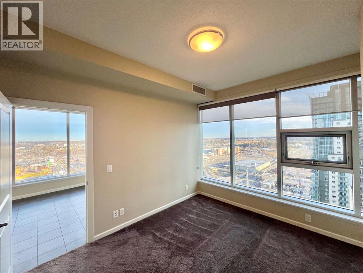
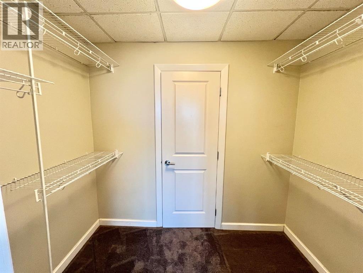
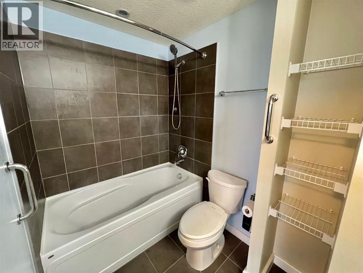
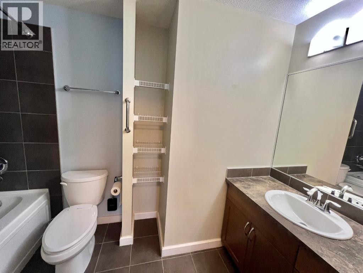
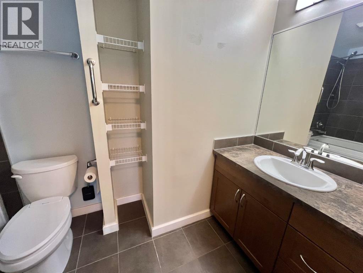
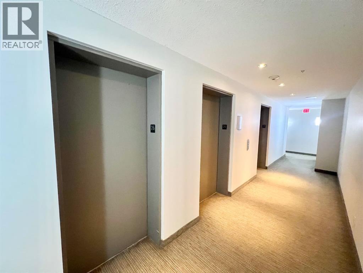
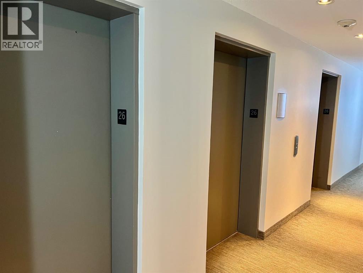
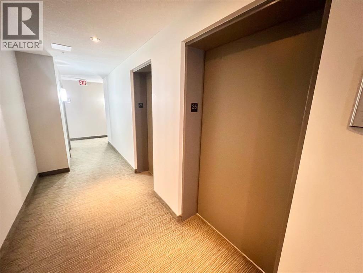
Location!, Location!, Elegant City Condo living at it's best , near to all the amenities that the city can provide!!! Breathtaking view , just a few steps away from Stampede Grounds, LRT , BMO Centre, 2 Casinos around the area, Sunterra Market and lots and lots of places to shop and eat out. Floor to ceiling windows, that flood the place with natural lights. The Primary Bedroom has a walk in closet and an ensuite 4 pc Bathroom. The other bedroom has a nice view of the Stampede grounds, 3 pc bathroom just right beside. The residents have an access to a well equipped gym, courtyard, security concierge, 3 elevators, bike storage and a titled parking area. Bring in your favorite Realtor to view this amazing property, you won't be disappointed. (id:51913)
 Apartment
 2 Bedrooms
 2 Bathrooms
 882 sqft
Maintenance, Common Area Maintenance, Heat, Insurance, Parking, Property Management, Reserve Fund Contributions, Sewer, Water
$640.07 Monthly| BathroomTotal | 2 | BedroomsAboveGround | 2 |
| BedroomsTotal | 2 | Amenities | Exercise Centre |
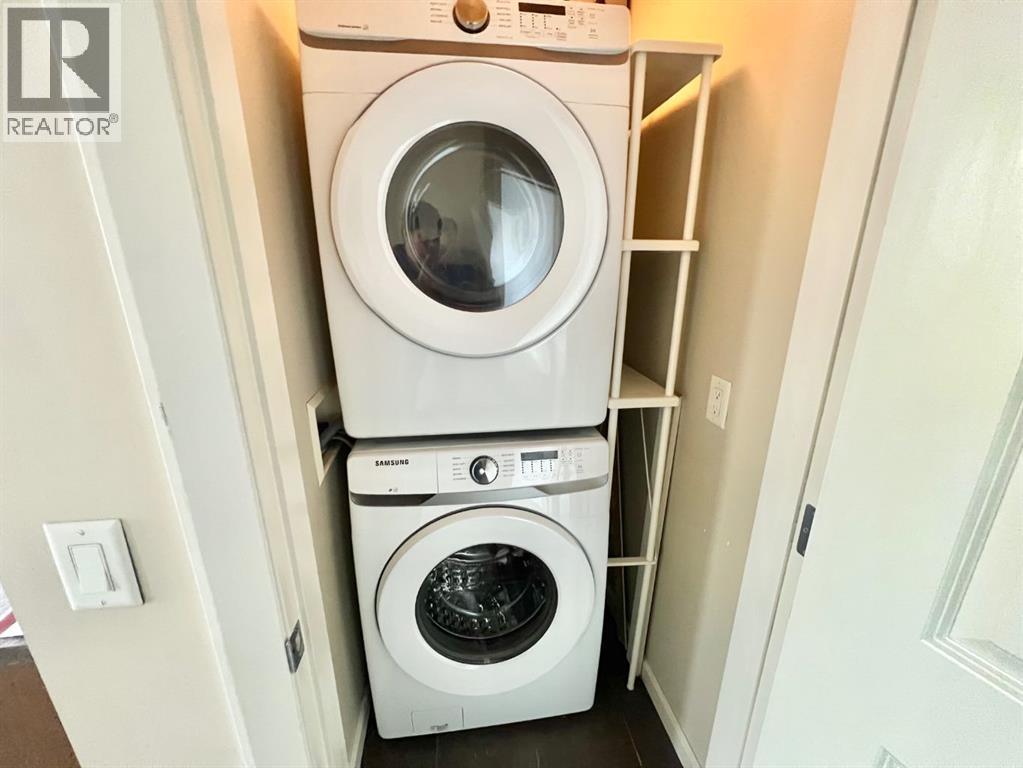
| Appliances | Refrigerator, Range - Electric, Microwave Range Hood Combo, Garage Door Opener, Washer/dryer Stack-up | ConstructedDate | 2010 |
| ConstructionMaterial | Poured Concrete | ConstructionStyleAttachment | Attached |
| CoolingType | Central Air Conditioning | ExteriorFinish | Brick, Concrete, Metal, Stone, Stucco |
| FlooringType | Carpeted, Tile | HeatingFuel | Natural Gas |
| HeatingType | Forced Air | StoriesTotal | 33 |
| SizeInterior | 882 Sqft | TotalFinishedArea | 881.6 Sqft |
| Type | Apartment |
| Underground |
| Acreage | No | LandAmenities | Shopping |
| SizeTotalText | Unknown | ZoningDescription | Dc |
| Level | Type | Dimensions |
|---|---|---|
| Main Level | Living Room | 13.17 Ft x 10.25 Ft |
| Main Level | Foyer | 4.33 Ft x 6.00 Ft |
| Main Level | Laundry Room | 4.17 Ft x 3.25 Ft |
| Main Level | Bedroom | 13.17 Ft x 10.25 Ft |
| Main Level | 3pc Bathroom | 8.33 Ft x 5.50 Ft |
| Main Level | Kitchen | 16.50 Ft x 12.67 Ft |
| Main Level | Primary Bedroom | 12.17 Ft x 10.92 Ft |
| Main Level | 4pc Bathroom | 5.25 Ft x 8.33 Ft |
| Main Level | Other | 5.25 Ft x 8.33 Ft |