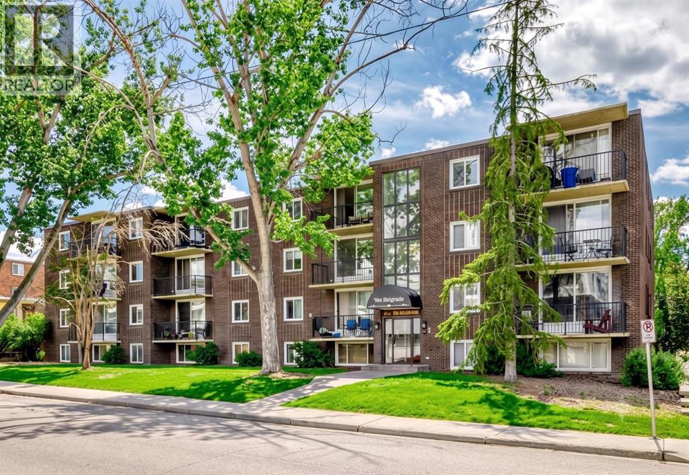
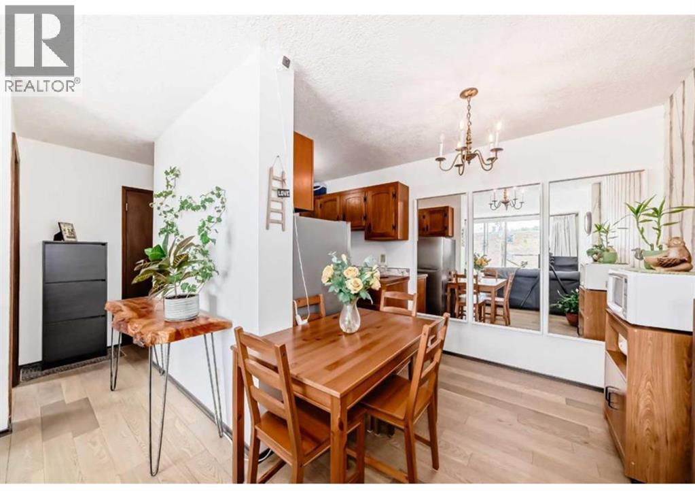
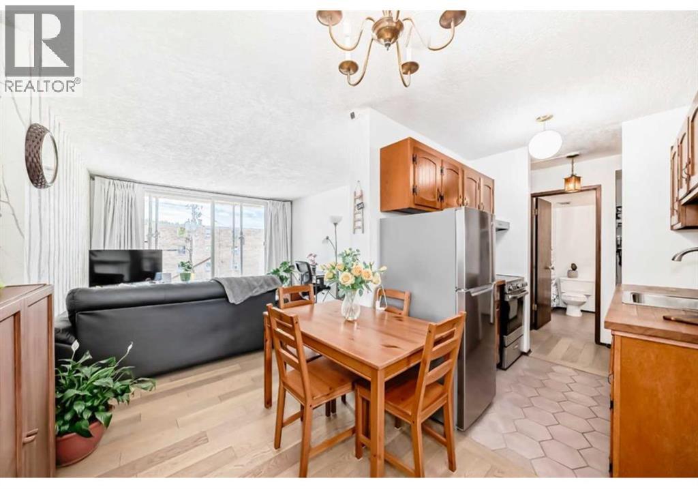
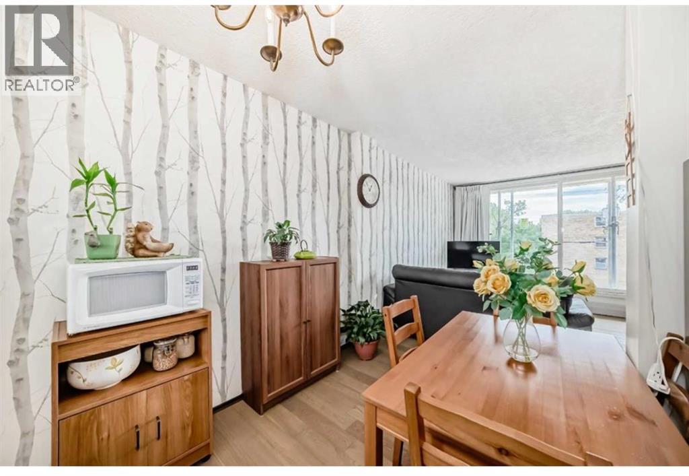
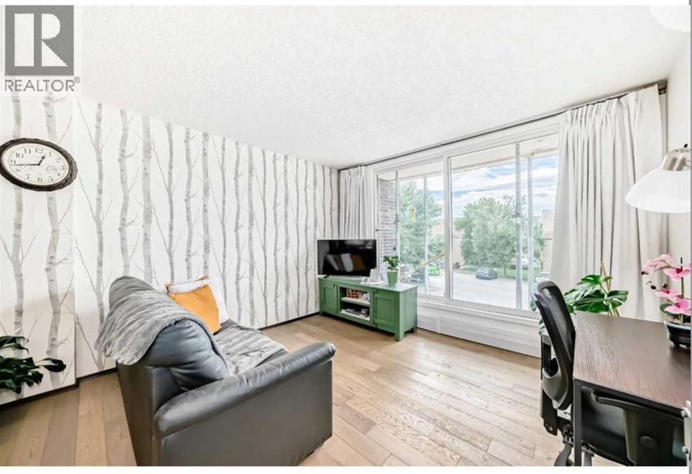
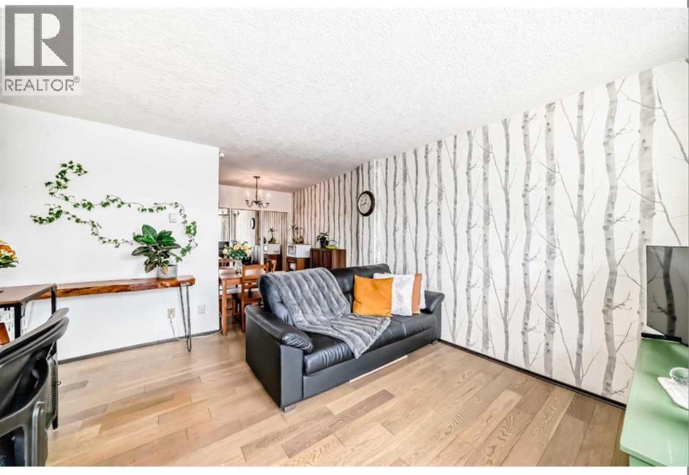
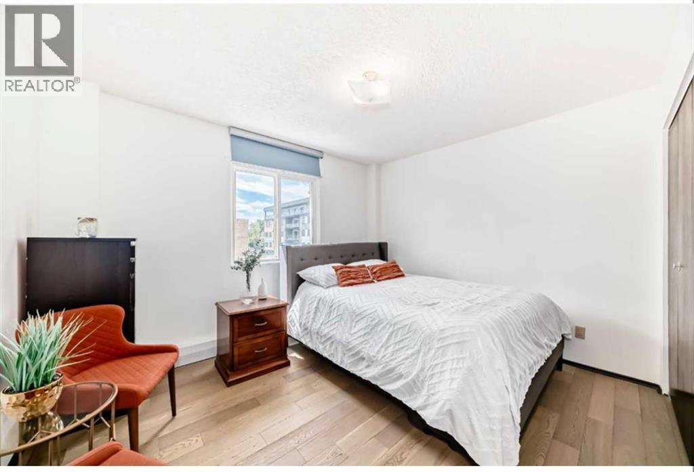
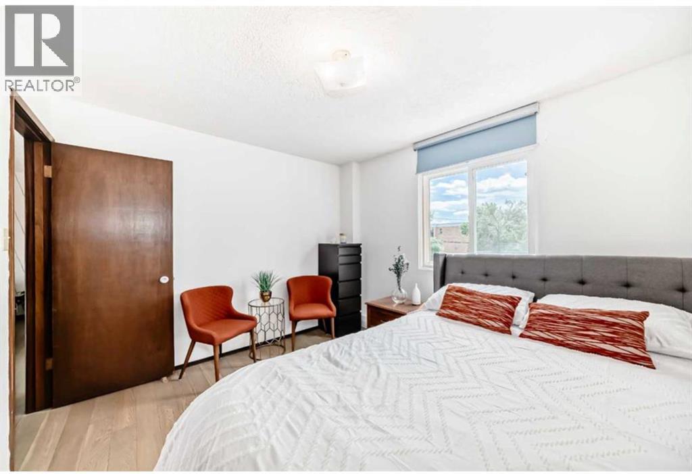
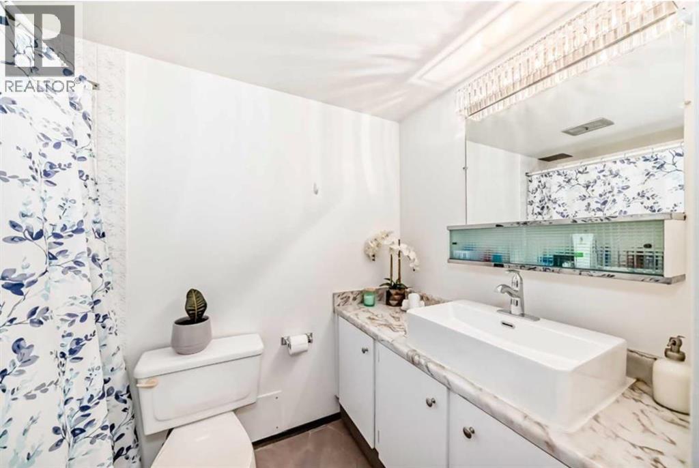
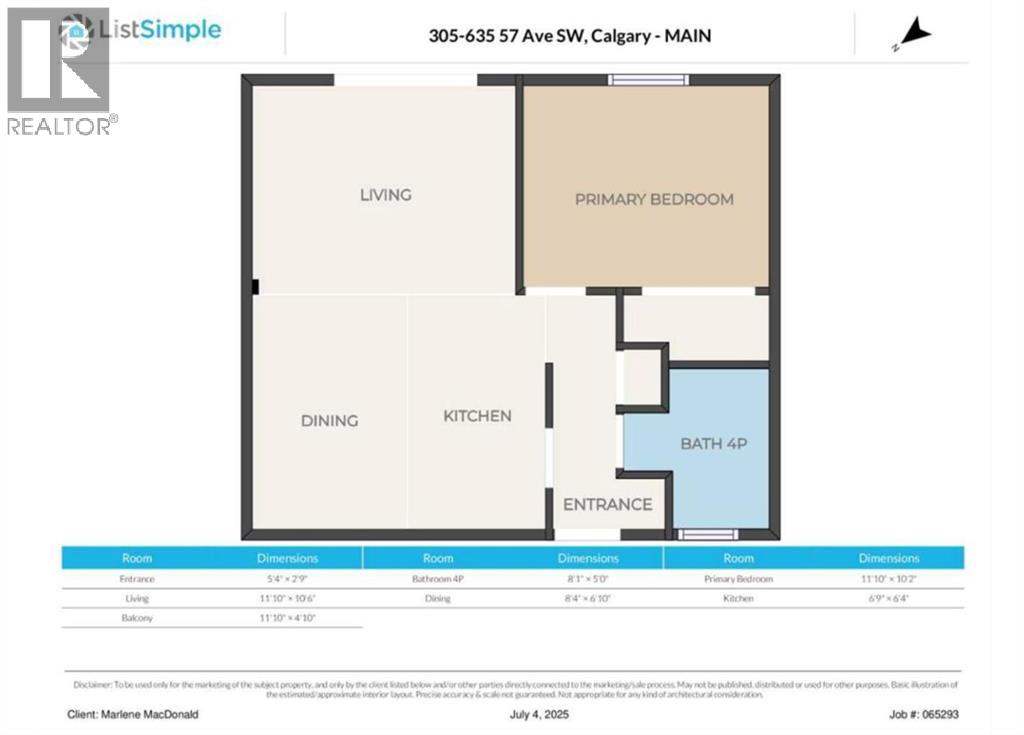
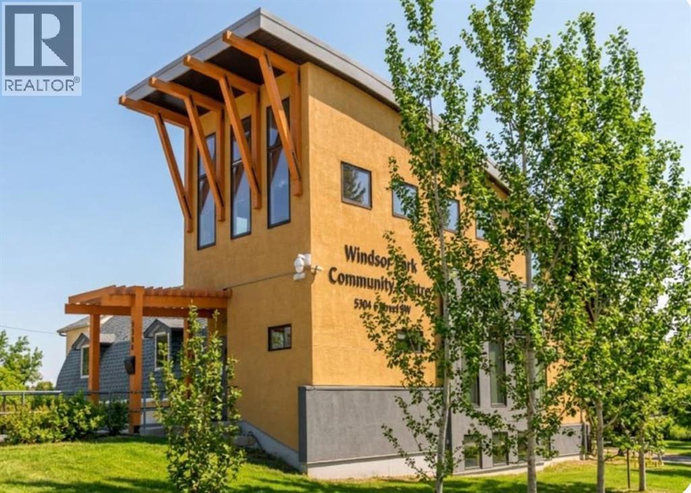
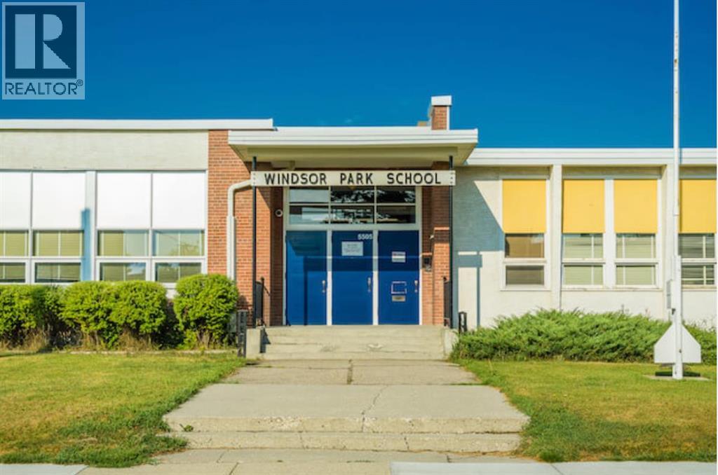
Very Affordable, bright, and move-in ready — this spotless 1-bedroom, 1-bathroom condo offers stylish urban living in the highly desirable community of Windsor Park. spotless 1-bedroom, 1-bathroom condo offers stylish urban living in the desirable community of Windsor Park. Featuring a functional open-concept layout, and a private balcony, this unit is ideal for first-time homebuyers, young professionals, or investors. Located just steps from Chinook Centre, public transit, and neighbourhood parks, you’ll enjoy easy access to downtown Calgary, Macleod Trail, and Elbow Drive - making it a commuter’s dream. Key Features: Bright open-concept living space; Spacious bedroom with ample closet space; Private balcony; Assigned parking stall with plug-in; Secure building with controlled access; Pet-friendly (dogs welcome with board approval); Recently refreshed common areas with new paint. This well-managed building offers peace of mind with secure entry, and the location can’t be beat. Whether you’re searching for a great place to live or a solid income-generating rental property, this unit delivers both comfort and value. Don’t miss this opportunity, schedule your private showing today! (id:51913)
 Apartment
 1 Bedrooms
 1 Bathrooms
 509 sqft
Maintenance, Condominium Amenities, Common Area Maintenance, Heat, Ground Maintenance, Parking, Property Management, Reserve Fund Contributions, Waste Removal, Water
$403.77 Monthly| BathroomTotal | 1 | BedroomsAboveGround | 1 |
| BedroomsTotal | 1 | Appliances | Refrigerator, Range - Electric, Microwave, Window Coverings |
| BasementType | None | ConstructedDate | 1967 |
| ConstructionMaterial | Poured Concrete | ConstructionStyleAttachment | Attached |
| CoolingType | None | ExteriorFinish | Brick, Concrete |
| FlooringType | Ceramic Tile, Hardwood | FoundationType | Poured Concrete |
| HeatingType | Hot Water | StoriesTotal | 4 |
| SizeInterior | 509 Sqft | TotalFinishedArea | 509 Sqft |
| Type | Apartment |
| Acreage | No | LandAmenities | Park, Playground, Schools, Shopping |
| SizeTotalText | Unknown | ZoningDescription | M-c2 D29 |
| Level | Type | Dimensions |
|---|---|---|
| Main Level | Other | 5.33 Ft x 2.75 Ft |
| Main Level | Bedroom | 11.83 Ft x 10.17 Ft |
| Main Level | Dining Room | 8.33 Ft x 6.83 Ft |
| Main Level | Other | 11.83 Ft x 4.83 Ft |
| Main Level | 4pc Bathroom | Measurements not available |
| Main Level | Living Room | 11.83 Ft x 11.50 Ft |
| Main Level | Kitchen | 6.75 Ft x 6.33 Ft |