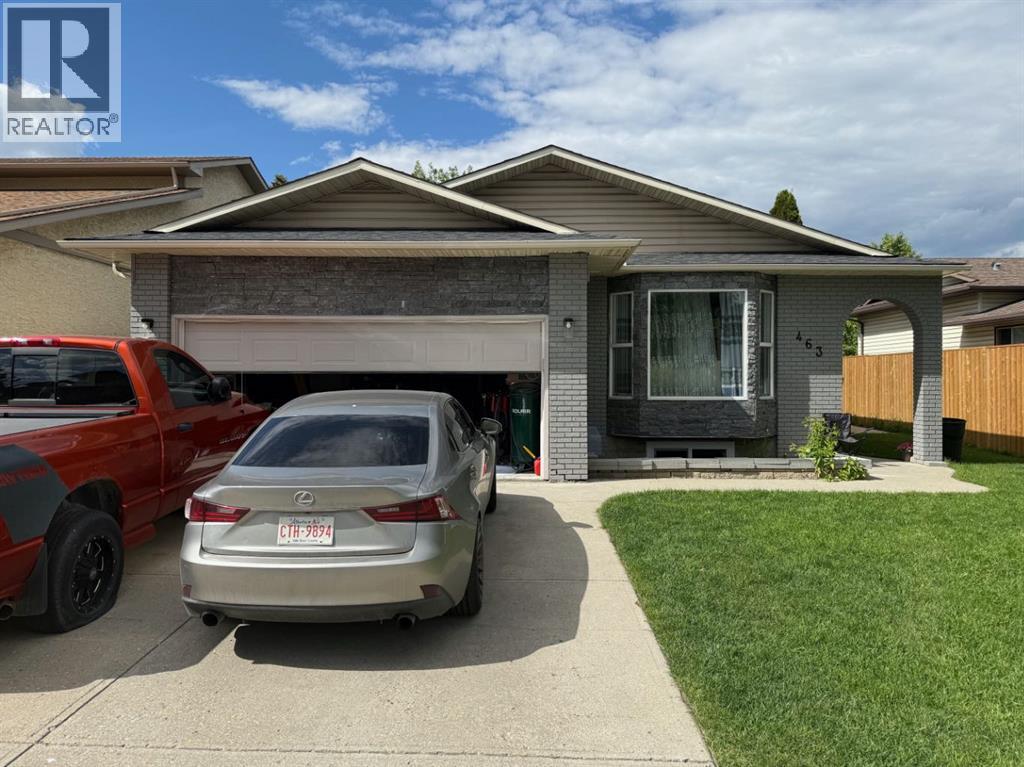
This spacious 4 level back split offers a functional layout with plenty of room for a growing family. The main level features a bright living room, dining area, and kitchen with ample cabinet and counter space. The upper level includes three bedrooms, including a primary bedroom with a 3 piece ensuite, as well as a full main bathroom.The lower level offers a large family room, an additional bedroom, a flexible office or den, and another full bathroom. The fourth level provides additional developed living space, including another bedroom. The property also features a double front attached garage and a large driveway and is conveniently located close to schools, parks, shopping, public transit, and other amenities. This property requires 24 hr notice or ample notice to show (id:51913)
 House
House 4 Bedrooms
 3 Bathrooms
 1443 sqft
| BathroomTotal | 3 | BedroomsAboveGround | 3 |
| BedroomsBelowGround | 1 | BedroomsTotal | 4 |
| Appliances | See Remarks | ArchitecturalStyle | 4 Level |
| BasementDevelopment | Finished | BasementType | Full (finished) |
| ConstructedDate | 1981 | ConstructionStyleAttachment | Detached |
| CoolingType | None | FireplacePresent | Yes |
| FireplaceTotal | 1 | FlooringType | Carpeted, Ceramic Tile, Hardwood |
| FoundationType | Poured Concrete | HeatingType | Forced Air |
| SizeInterior | 1443 Sqft | TotalFinishedArea | 1443 Sqft |
| Type | House |
| Attached Garage | 2 |
| Acreage | No | FenceType | Fence |
| LandAmenities | Playground, Schools, Shopping | SizeDepth | 33 M |
| SizeFrontage | 15.2 M | SizeIrregular | 464.00 |
| SizeTotal | 464 M2|4,051 - 7,250 Sqft | SizeTotalText | 464 M2|4,051 - 7,250 Sqft |
| ZoningDescription | R-cg |
| Level | Type | Dimensions |
|---|---|---|
| Second Level | Bedroom | 4.29 M x 3.10 M |
| Second Level | Bedroom | 3.58 M x 2.69 M |
| Second Level | Primary Bedroom | 5.79 M x 3.59 M |
| Second Level | 3pc Bathroom | .00 M x .00 M |
| Second Level | 4pc Bathroom | .00 M x .00 M |
| Lower Level | Family Room | 5.18 M x 5.28 M |
| Lower Level | Bedroom | 3.89 M x 3.17 M |
| Lower Level | 4pc Bathroom | .00 M x .00 M |
| Main Level | Kitchen | 3.89 M x 2.90 M |
| Main Level | Living Room | 7.29 M x 3.89 M |
| Main Level | Dining Room | 2.90 M x 2.49 M |