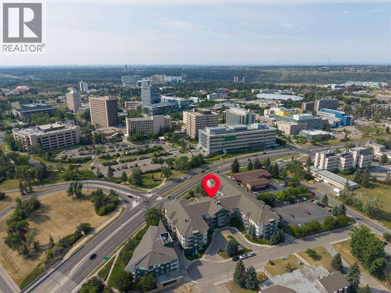
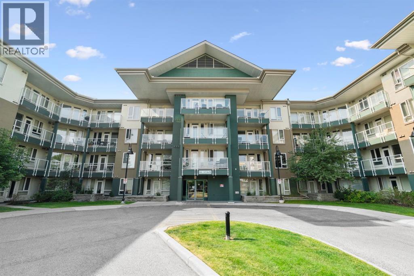
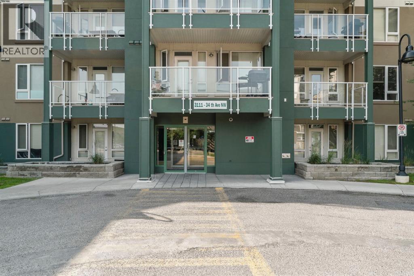
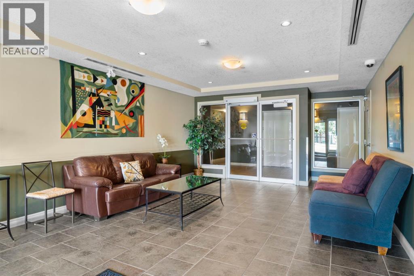
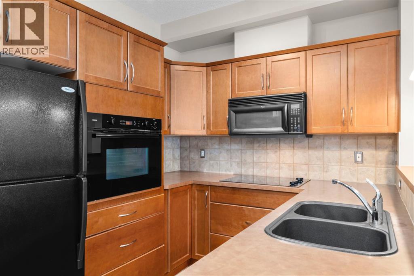
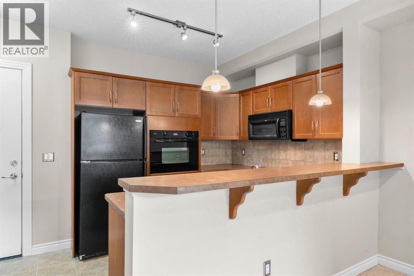
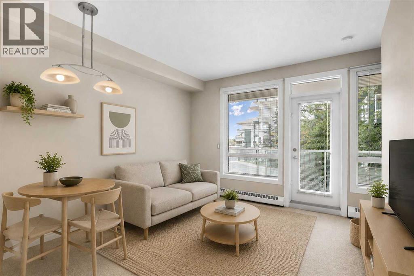
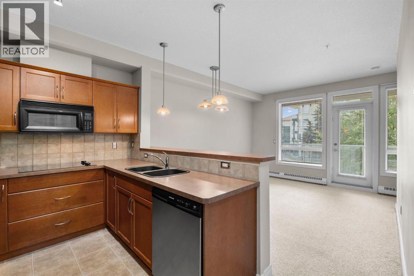
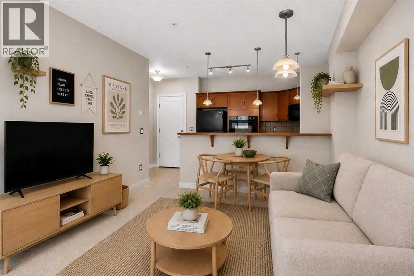
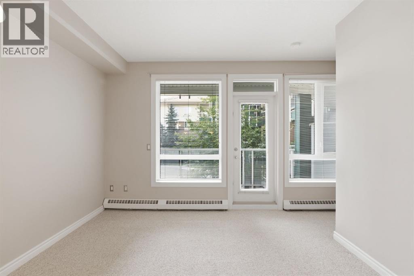
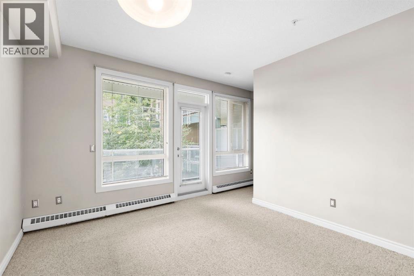
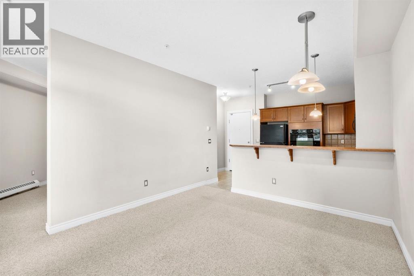
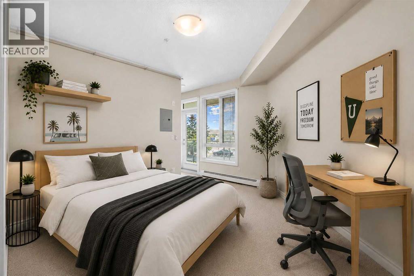
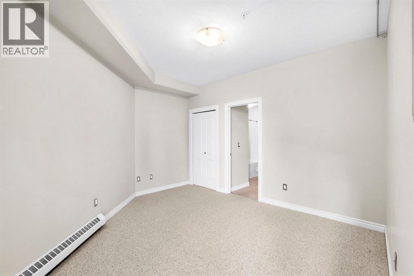
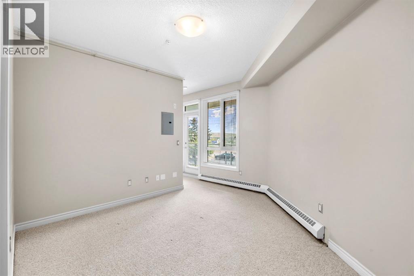
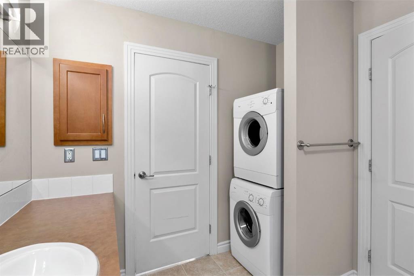
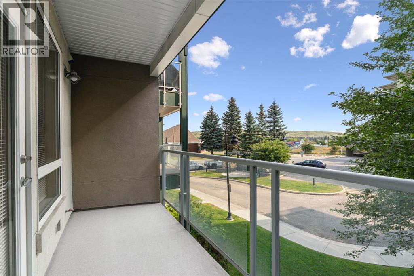
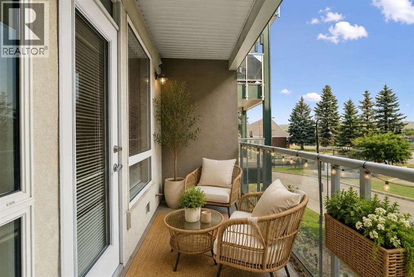
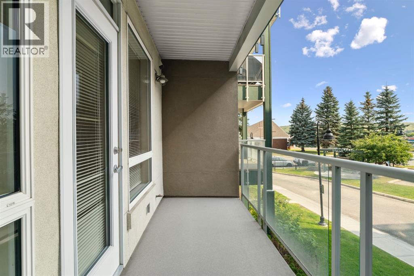
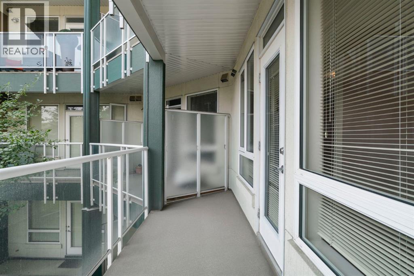
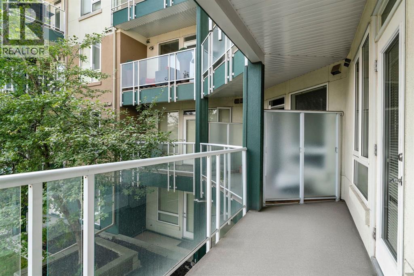
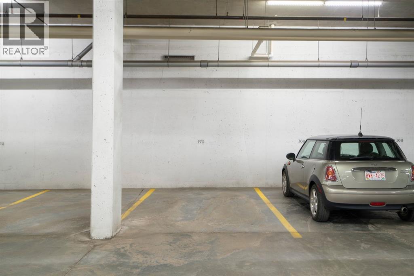
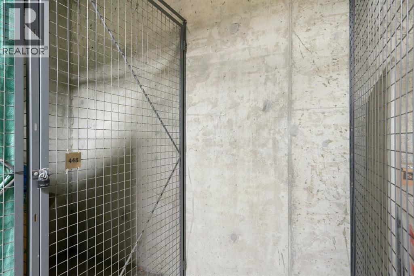
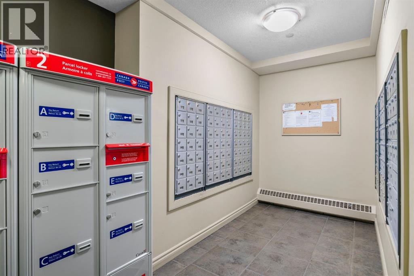
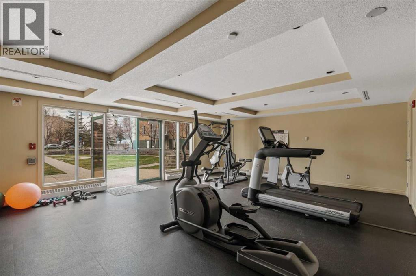
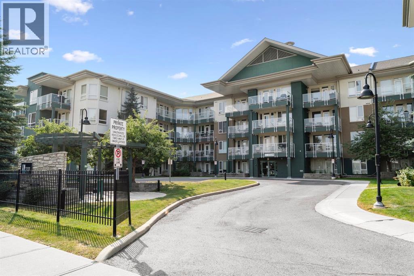
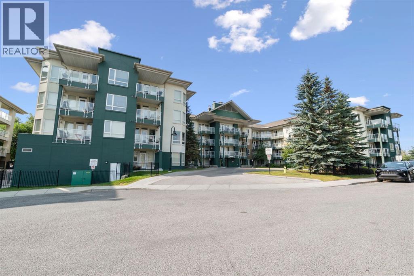
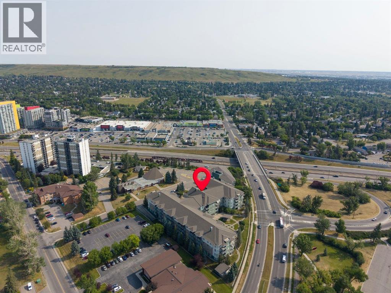
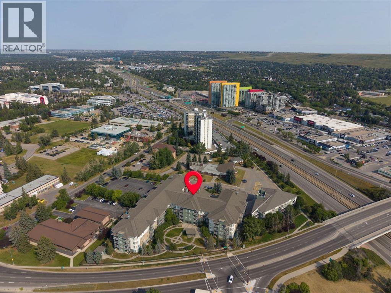
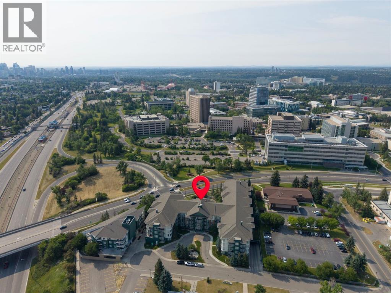
NEW PRICE | TITLED UNDERGROUND PARKING | IN-SUITE LAUNDRY | WALK TO U OF C! An excellent opportunity for first-time buyers, investors, medical professionals or parents purchasing for a U of C student. This bright, EAST-facing 1 bedroom condo in Varsity offers exceptional value with features that can be hard to find at this price point - including titled underground parking, titled storage and in-suite laundry. Walk to the University of Calgary, Brentwood LRT, Brentwood Village Shopping Centre, restaurants, coffee shops and everyday amenities with Foothills Medical Centre and Alberta Children’s Hospital just mins away. Inside, large EAST-facing windows bring in plenty of natural light, while the open-concept layout makes smart use of the space. The kitchen features breakfast bar seating and the living area offers flexibility for a work-from-home or study space! The SECURE professionally managed building offers underground visitor parking, bike storage and fitness room access. Condo fees include heat and water, helping keep monthly ownership costs manageable! Whether you’re looking to build equity instead of renting, purchase a home for your university student, or add a well-located property to your investment portfolio, this condo delivers on location, convenience and value in one of Calgary’s most connected NW communities. Pets=fish in an aquarium up to (38 liters), 2 domestic cats or 2 small dogs (20 pounds or less when full grown.) With board approval. (id:51913)
 Apartment
 1 Bedrooms
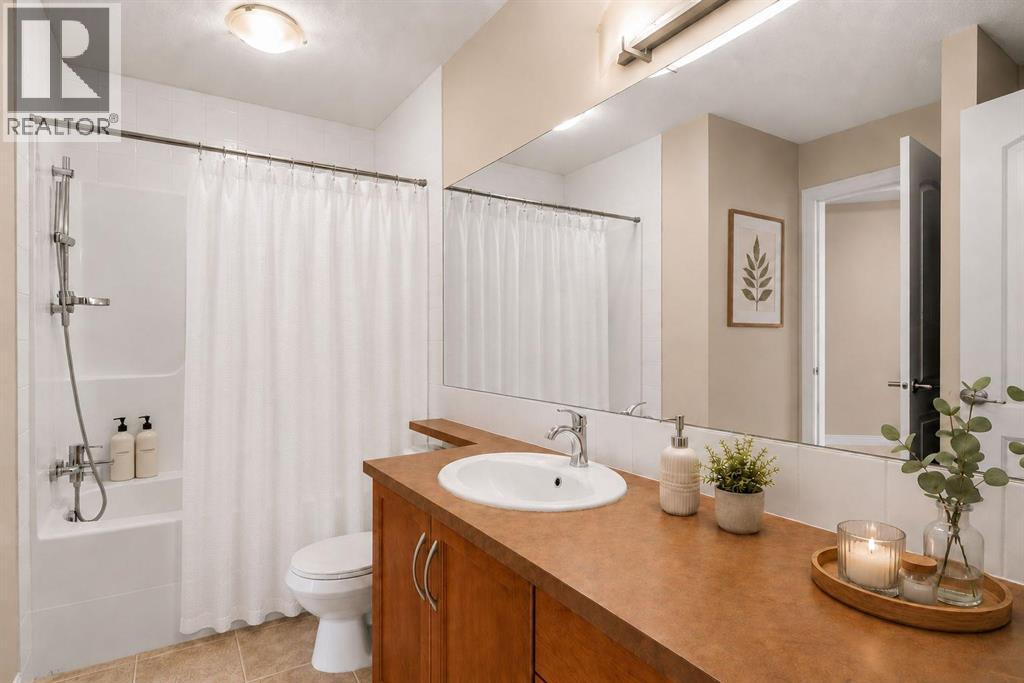
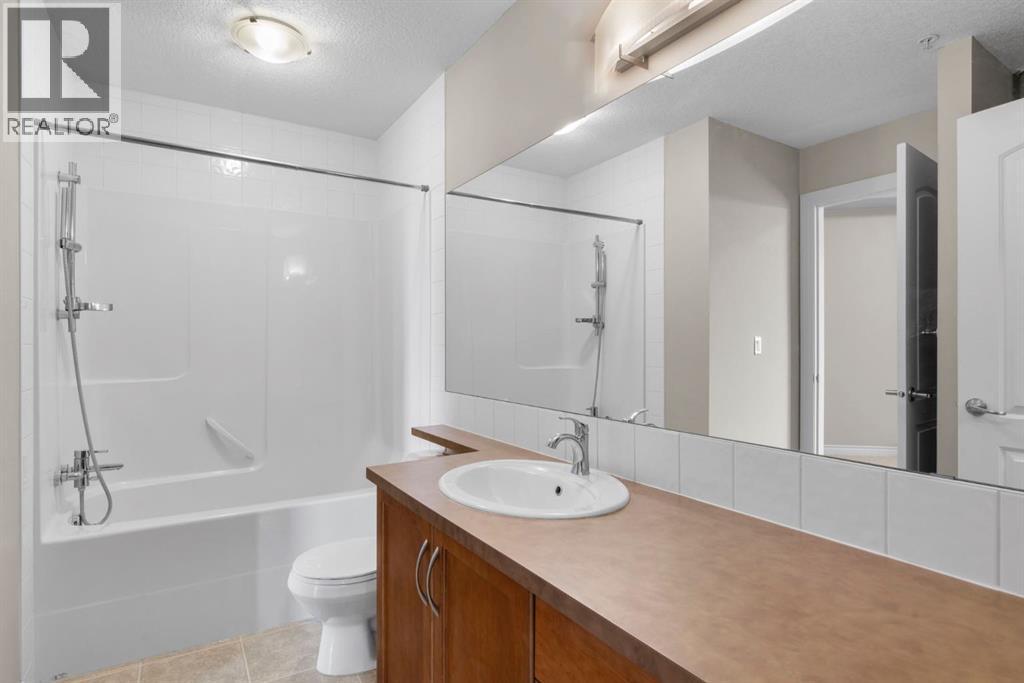
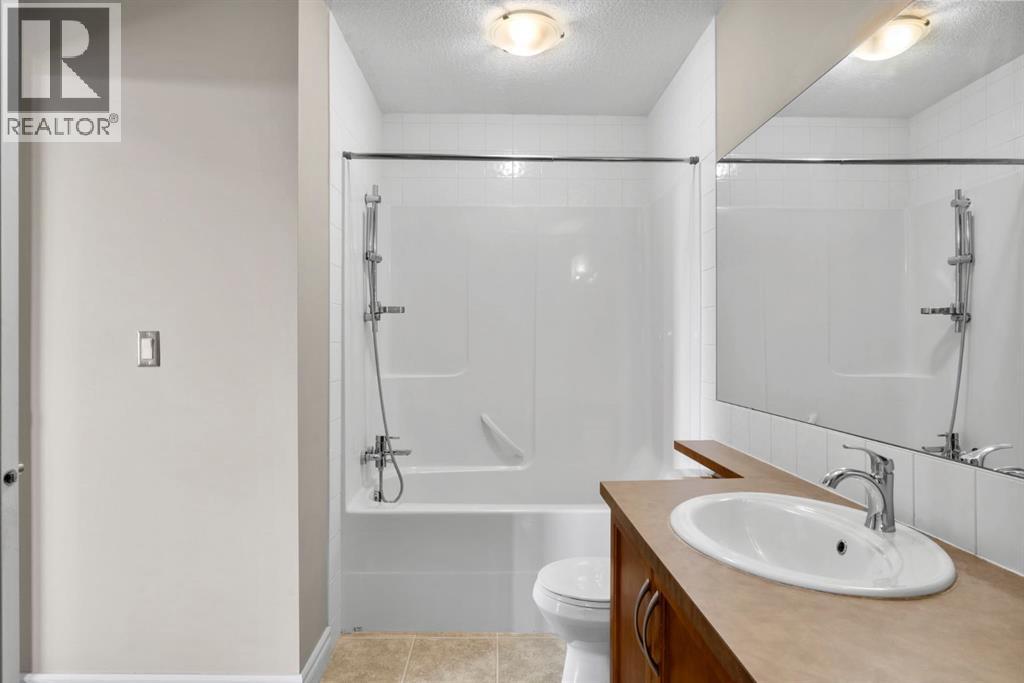
 1 Bathrooms
 513 sqft
Maintenance, Condominium Amenities, Common Area Maintenance, Heat, Insurance, Ground Maintenance, Parking, Property Management, Reserve Fund Contributions, Security, Waste Removal, Water
$390.64 Monthly| BathroomTotal | 1 | BedroomsAboveGround | 1 |
| BedroomsTotal | 1 | Amenities | Exercise Centre |
| Appliances | Washer, Refrigerator, Dishwasher, Stove, Dryer, Window Coverings | ConstructedDate | 2005 |
| ConstructionMaterial | Wood Frame | ConstructionStyleAttachment | Attached |
| CoolingType | None | ExteriorFinish | Stucco |
| FlooringType | Carpeted, Linoleum | HeatingType | Baseboard Heaters |
| StoriesTotal | 4 | SizeInterior | 513 Sqft |
| TotalFinishedArea | 512.91 Sqft | Type | Apartment |
| Garage | |
| Visitor Parking | |
| Heated Garage | |
| Underground |
| Acreage | No | LandAmenities | Park, Playground, Schools, Shopping |
| SizeTotalText | Unknown | ZoningDescription | M-c2 |
| Level | Type | Dimensions |
|---|---|---|
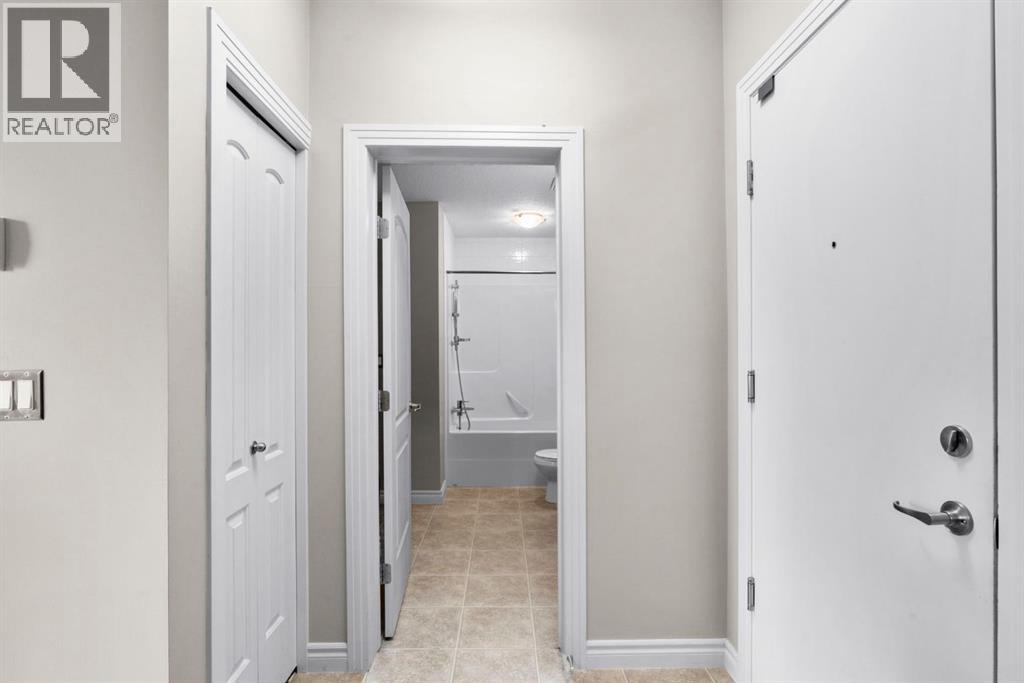
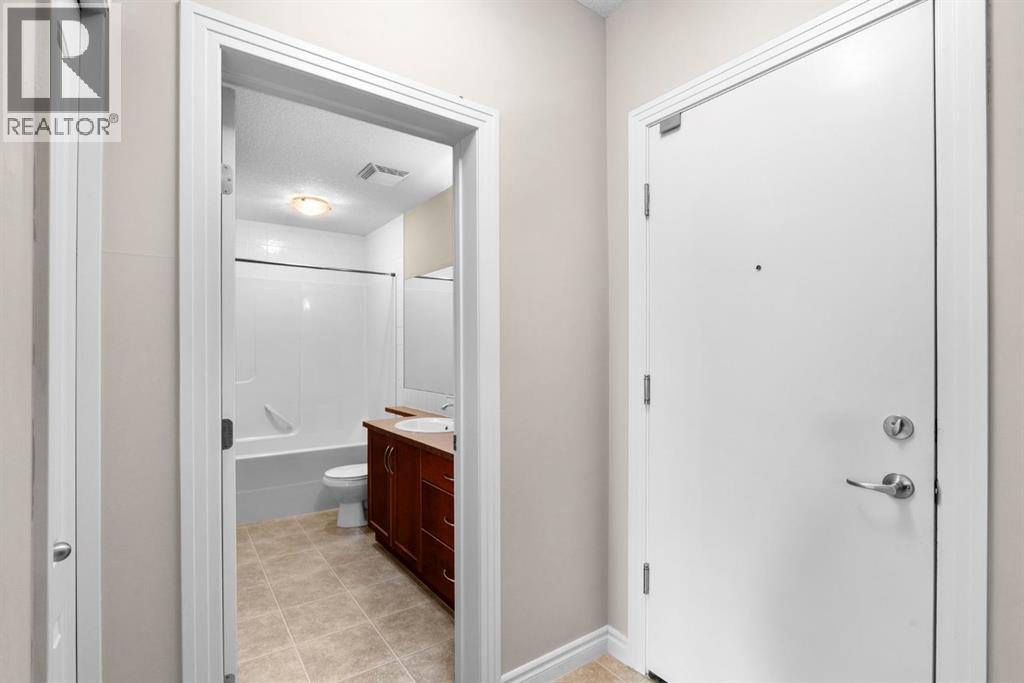
| Main Level | 4pc Bathroom | 8.08 Ft x 10.50 Ft |
| Main Level | Bedroom | 12.83 Ft x 13.25 Ft |
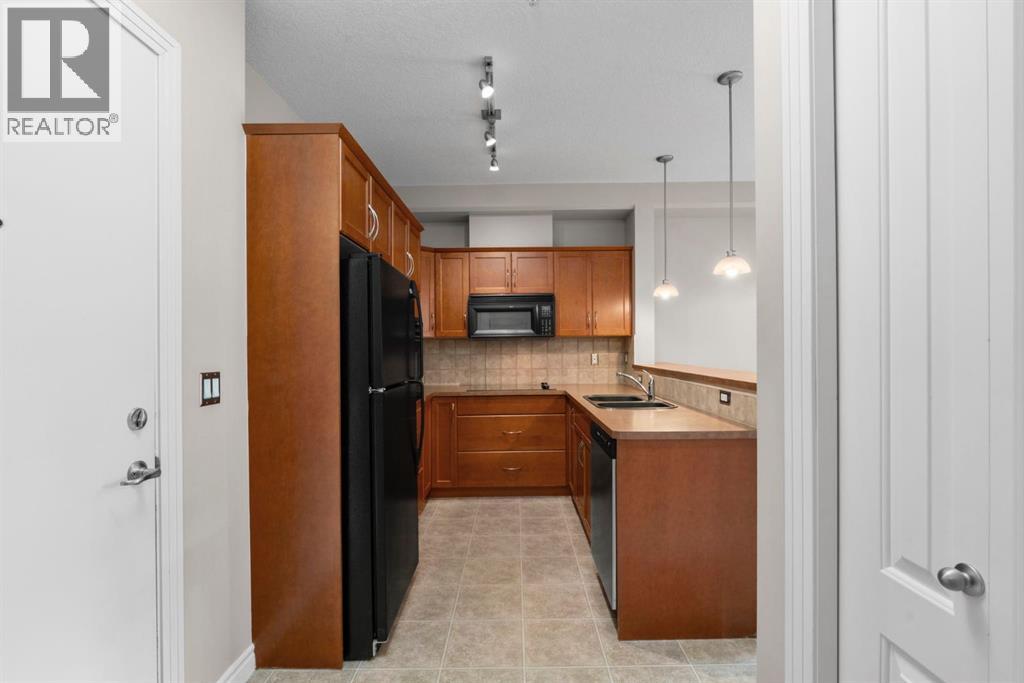
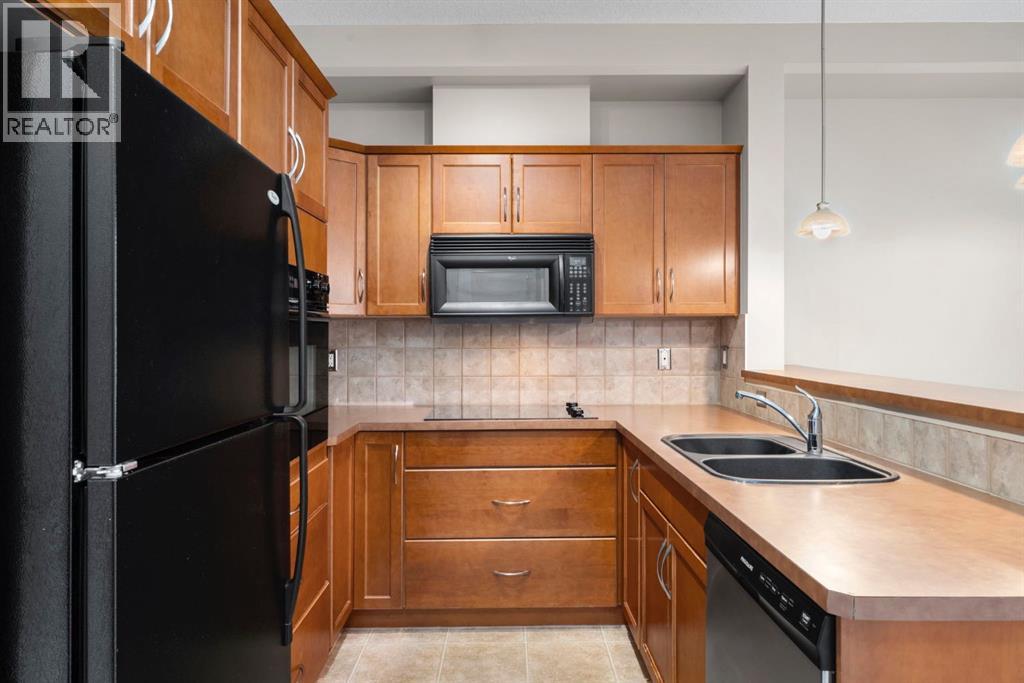
| Main Level | Kitchen | 7.83 Ft x 9.00 Ft |
| Main Level | Living Room | 13.42 Ft x 11.58 Ft |