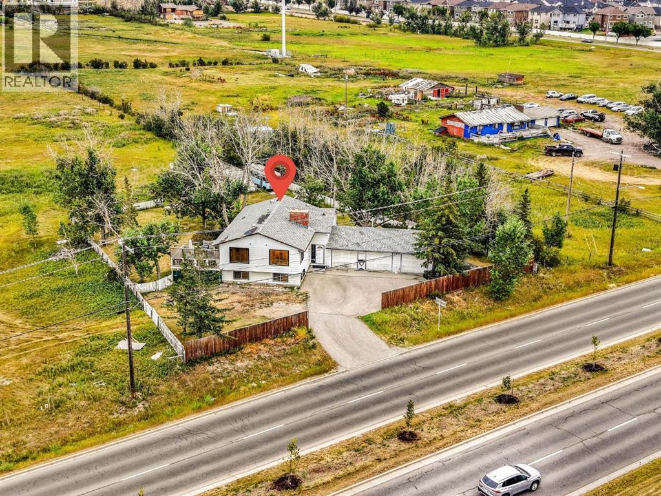
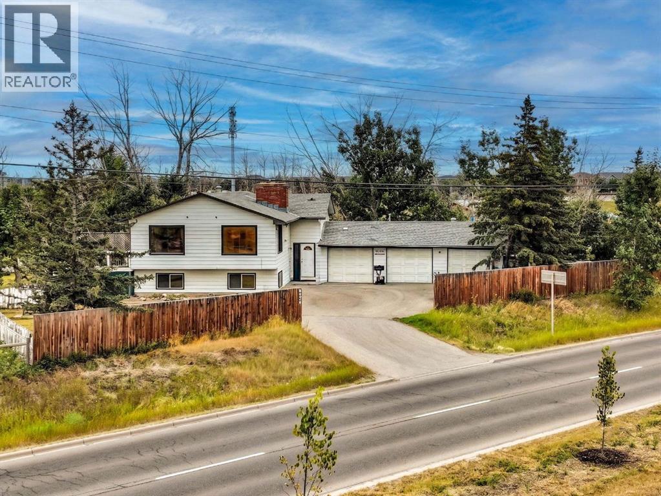
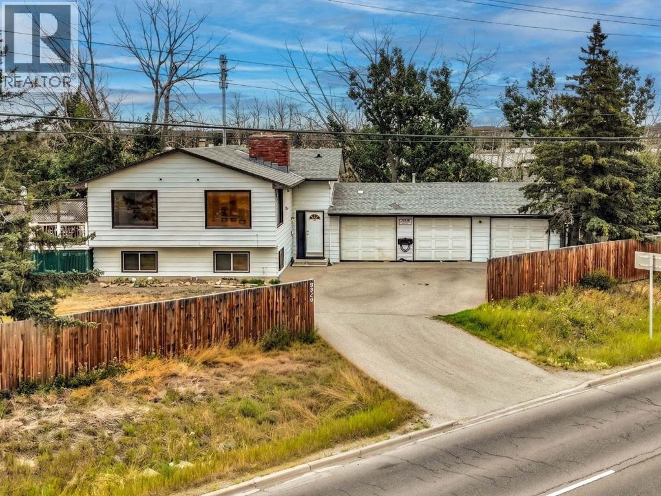
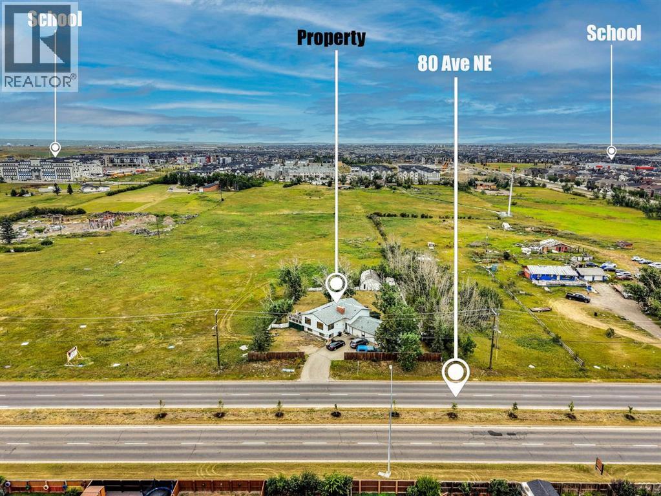
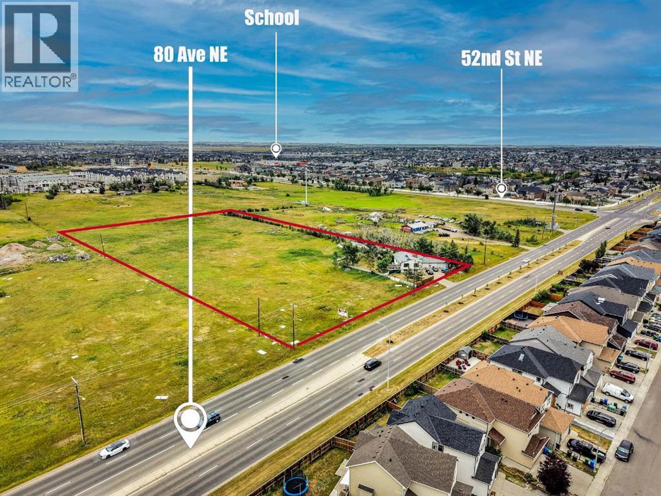
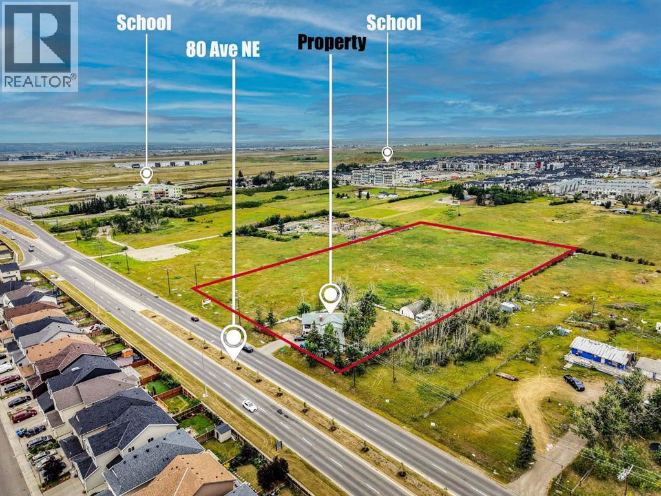
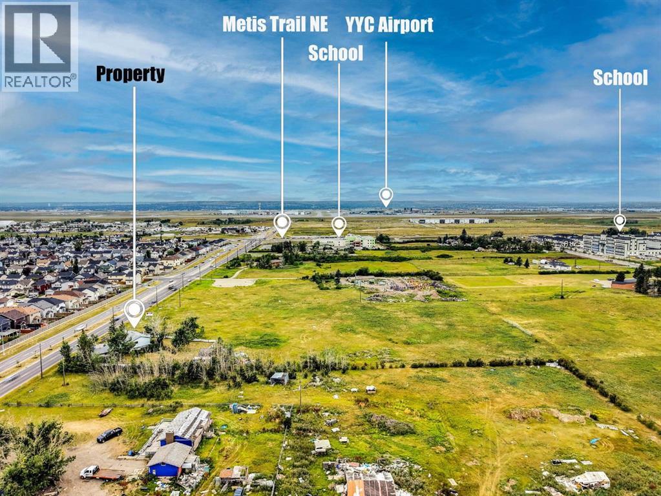
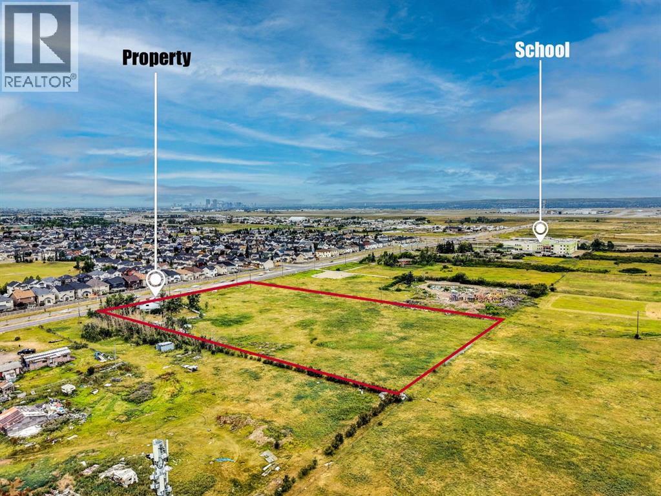
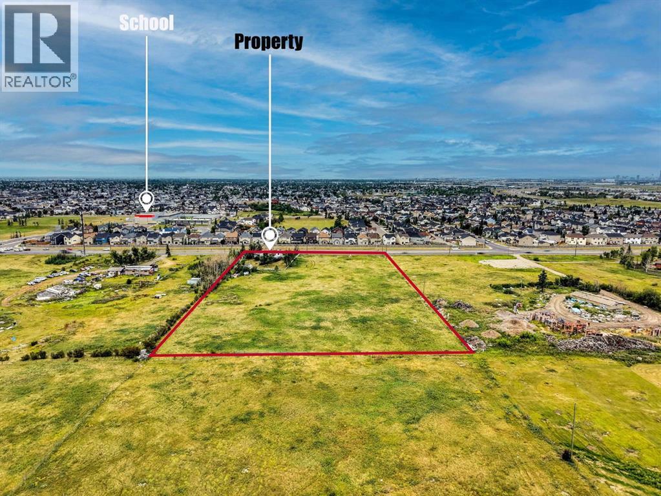
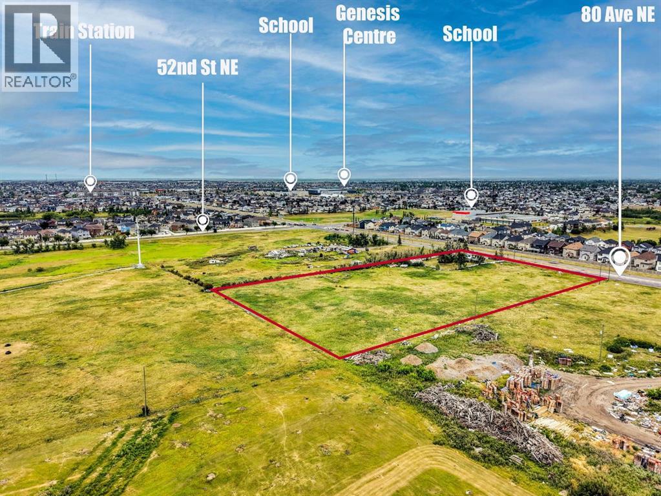
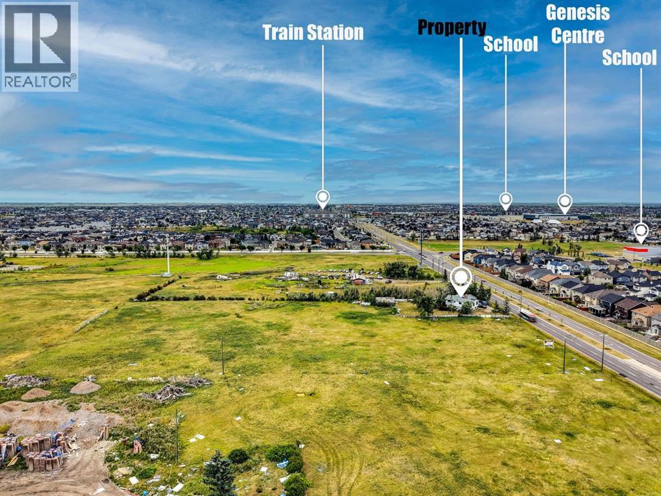
EXCEPTIONAL 4.68-ACRE INVESTMENT & HOLDING OPPORTUNITY in Saddle Ridge! RARELY does a property of this size become available in one of Calgary's fastest-growing northeast communities. Surrounded by ongoing and recent development on neighbouring properties, this prime 4.68-acre parcel presents outstanding long-term holding and FUTURE DEVELOPMENT potential (subject to City approvals). The property features a well-maintained and fully livable **2,417 sq. ft. bi-level home** with a TRIPLE CAR ATTACHED GARAGE, offering the flexibility to live in, rent out, or generate holding income while planning for the future. Strategically located with excellent access to major roadways, amenities, schools, shopping, and transit, this is an exceptional opportunity for developers, builders, land investors, and those looking to secure a premium parcel in a rapidly evolving area. Whether you're seeking your next development project or a valuable land-banking opportunity with the flexibility of an existing residence, this property offers tremendous potential in a highly desirable location.Opportunities like this are increasingly rare—secure your position in the future growth of Saddle Ridge today. (id:51913)
 House
House 4 Bedrooms
 3 Bathrooms
 1347 sqft
| BathroomTotal | 3 | BedroomsAboveGround | 2 |
| BedroomsBelowGround | 2 | BedroomsTotal | 4 |
| Appliances | See Remarks | ArchitecturalStyle | Bi-level |
| BasementDevelopment | Finished | BasementType | Full (finished) |
| ConstructedDate | 1972 | ConstructionStyleAttachment | Detached |
| CoolingType | None | ExteriorFinish | Metal |
| FireplacePresent | Yes | FireplaceTotal | 1 |
| FlooringType | Carpeted | FoundationType | Poured Concrete |
| HalfBathTotal | 1 | HeatingType | Forced Air |
| SizeInterior | 1347 Sqft | TotalFinishedArea | 1347.31 Sqft |
| Type | House |
| Attached Garage | 3 |
| Acreage | Yes | FenceType | Fence |
| LandAmenities | Playground, Schools, Shopping | SizeIrregular | 4.68 |
| SizeTotal | 4.68 Ac|2 - 4.99 Acres | SizeTotalText | 4.68 Ac|2 - 4.99 Acres |
| ZoningDescription | S-fud |
| Level | Type | Dimensions |
|---|---|---|
| Basement | 4pc Bathroom | 6.75 Ft x 11.00 Ft |
| Basement | Bedroom | 11.83 Ft x 13.25 Ft |
| Basement | Bedroom | 11.92 Ft x 11.00 Ft |
| Basement | Kitchen | 11.17 Ft x 11.42 Ft |
| Basement | Living Room | 21.17 Ft x 12.92 Ft |
| Main Level | 2pc Bathroom | 6.08 Ft x 5.67 Ft |
| Main Level | 4pc Bathroom | 7.52 Ft x 10.00 Ft |
| Main Level | Bedroom | 14.42 Ft x 11.50 Ft |
| Main Level | Dining Room | 8.83 Ft x 8.75 Ft |
| Main Level | Foyer | 7.75 Ft x 7.42 Ft |
| Main Level | Kitchen | 14.17 Ft x 13.50 Ft |
| Main Level | Living Room | 24.67 Ft x 16.58 Ft |
| Main Level | Primary Bedroom | 14.42 Ft x 13.50 Ft |