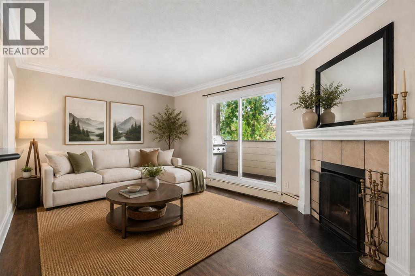
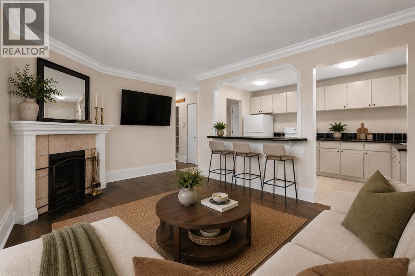
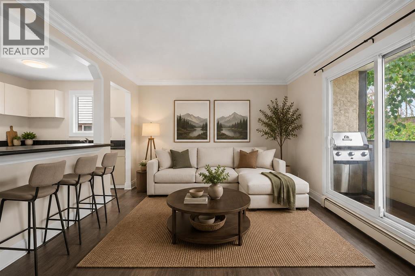
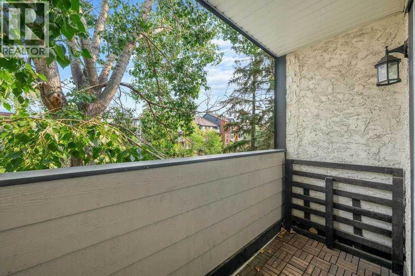
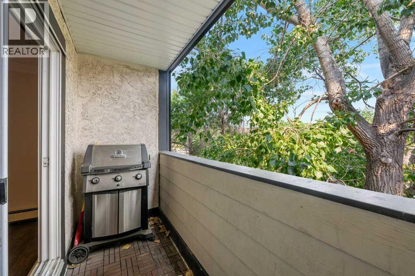
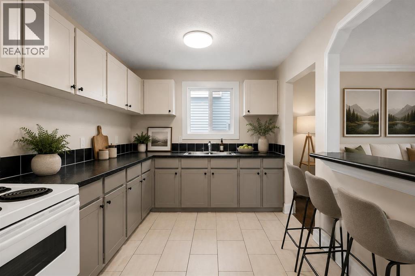
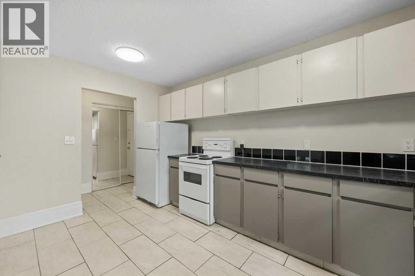
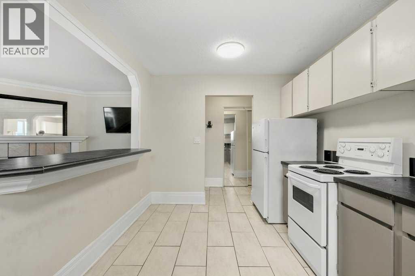
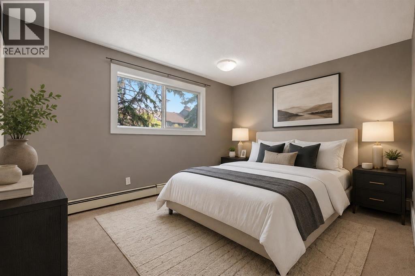
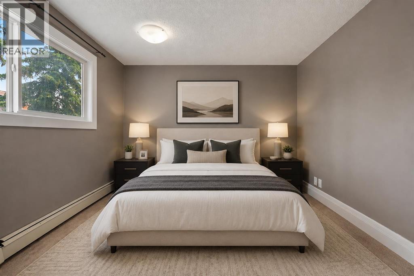
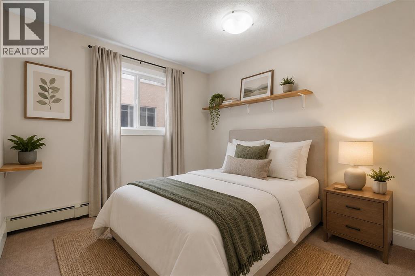
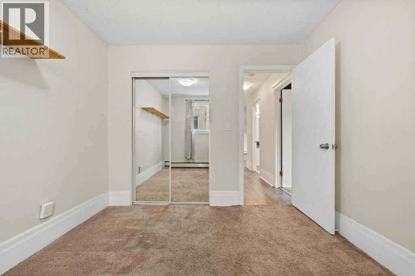
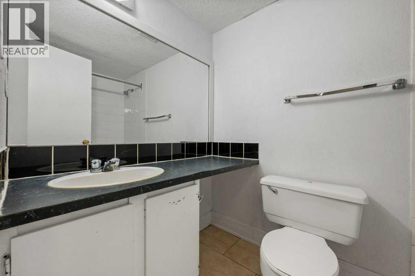
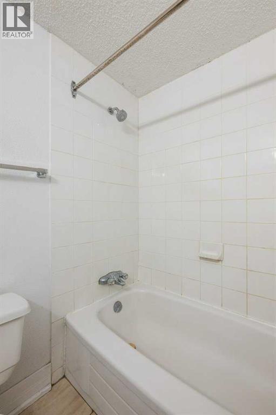
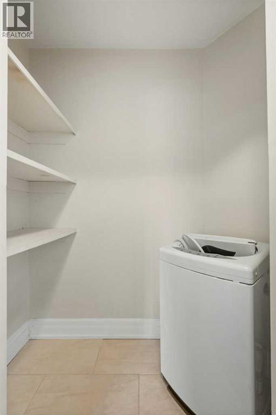
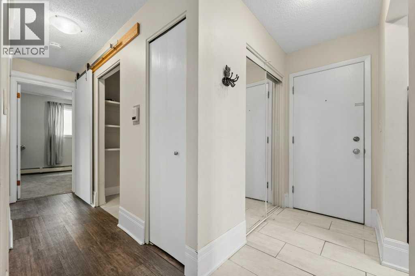
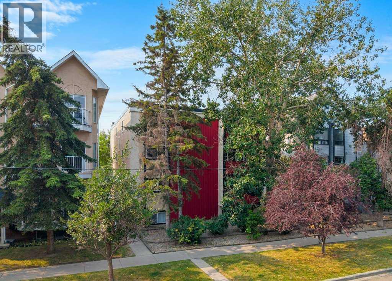
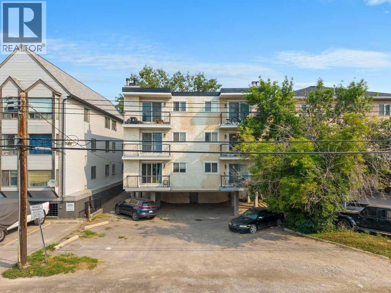
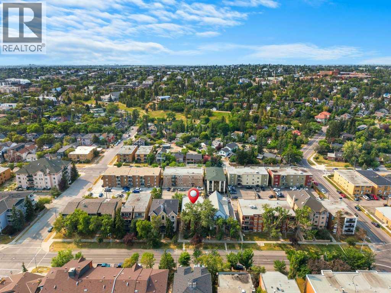
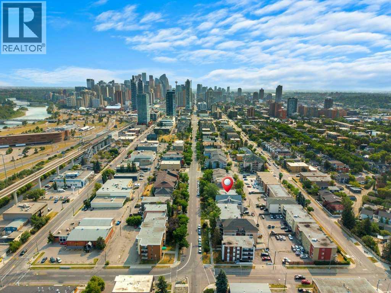
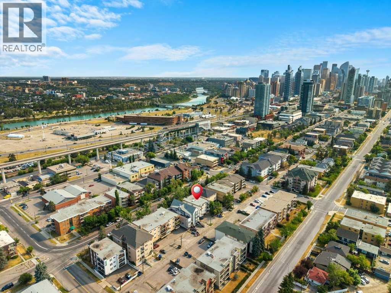
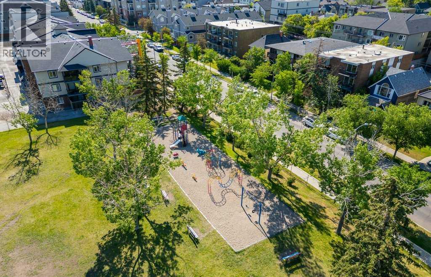
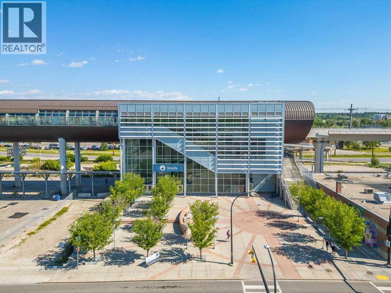
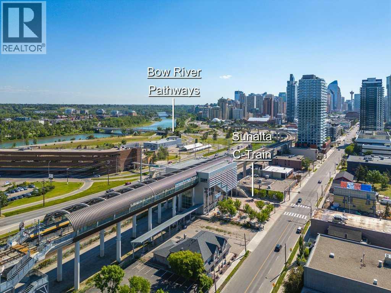
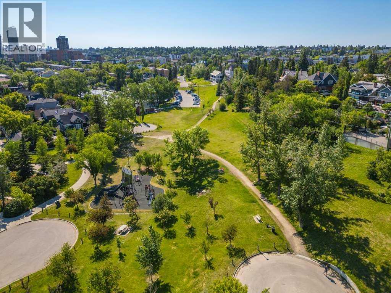
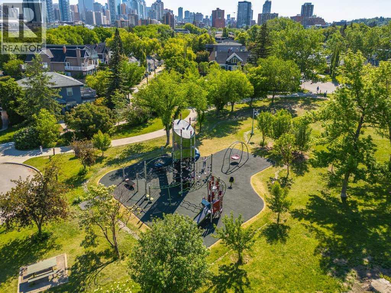
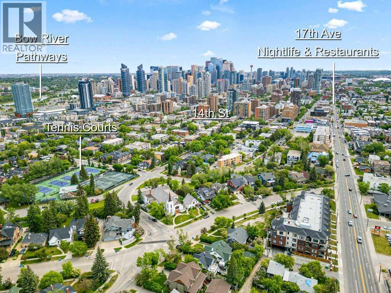
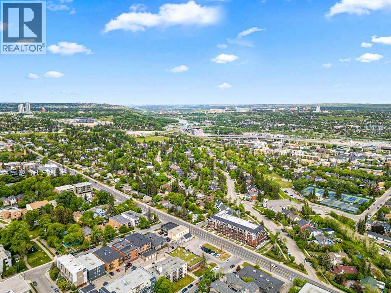
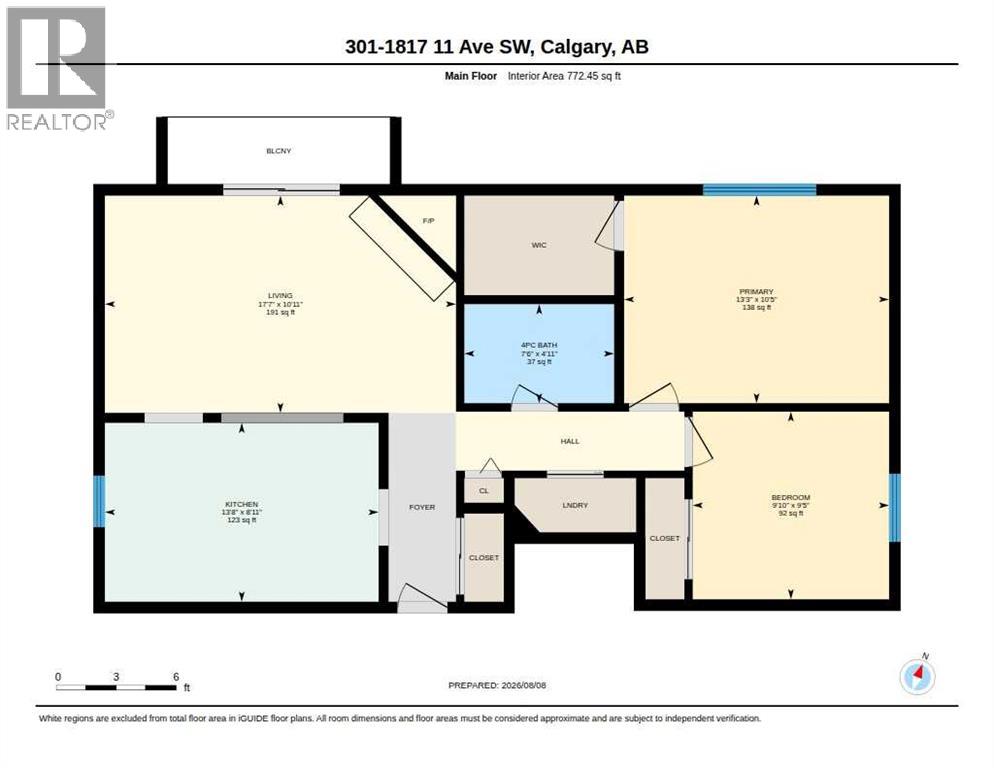
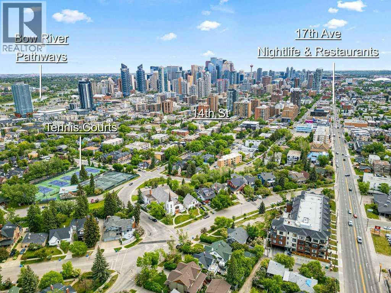
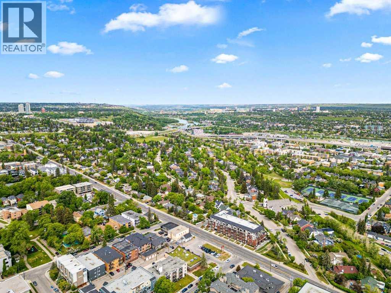
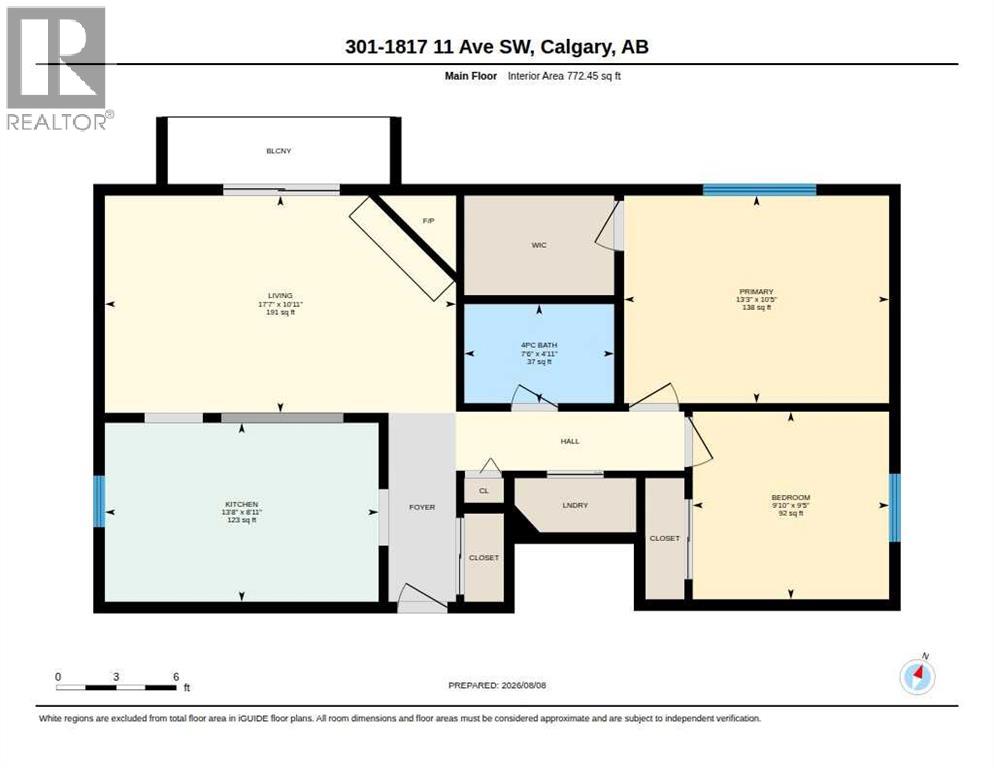
This 2 bedroom condo is a great purchase for first timers or investors looking to add to their rental portfolio. Occupying almost 800 sqft, this is an open floor plan that just screams potential. A bright kitchen with lots of counter + cupboard space, double sink and breakfast bar. Laminate flooring in the living area along with a wood burning fireplace. Step out to the private balcony for some fresh air and to enjoy those summer BBQs. Two ample sized bedrooms along with an impressive walk-in closet in the primary. In-suite storage room along with washing machine with hook ups. There is a space in the 4 piece bathroom to potentially install a euro washer/dryer unit. Recently replaced windows + doors throughout along with a new roof in the last year! The unit comes with a designated parking stall out back. You are walking distance to the c-train and mere minutes to all sorts of great amenities such as grocery, coffee shops, restaurants + lounges. Quick possession available. (id:51913)
 Apartment
 2 Bedrooms
 1 Bathrooms
 772 sqft
Maintenance, Common Area Maintenance, Heat, Parking, Property Management, Reserve Fund Contributions, Sewer, Water
$752.48 Monthly| BathroomTotal | 1 | BedroomsAboveGround | 2 |
| BedroomsTotal | 2 | Appliances | Refrigerator, Stove, Washer & Dryer |
| ConstructedDate | 1976 | ConstructionMaterial | Wood Frame |
| ConstructionStyleAttachment | Attached | CoolingType | None |
| ExteriorFinish | Stucco, Wood Siding | FireplacePresent | Yes |
| FireplaceTotal | 1 | FlooringType | Carpeted, Ceramic Tile, Laminate |
| HeatingType | Baseboard Heaters | StoriesTotal | 4 |
| SizeInterior | 772 Sqft | TotalFinishedArea | 772.45 Sqft |
| Type | Apartment |
| Covered |
| Acreage | No | LandAmenities | Schools, Shopping |
| SizeTotalText | Unknown | ZoningDescription | M-h1 |
| Level | Type | Dimensions |
|---|---|---|
| Main Level | Living Room/dining Room | 17.58 Ft x 10.92 Ft |
| Main Level | Kitchen | 13.67 Ft x 8.92 Ft |
| Main Level | 4pc Bathroom | 7.50 Ft x 4.92 Ft |
| Main Level | Primary Bedroom | 13.25 Ft x 10.42 Ft |
| Main Level | Bedroom | 9.83 Ft x 9.42 Ft |