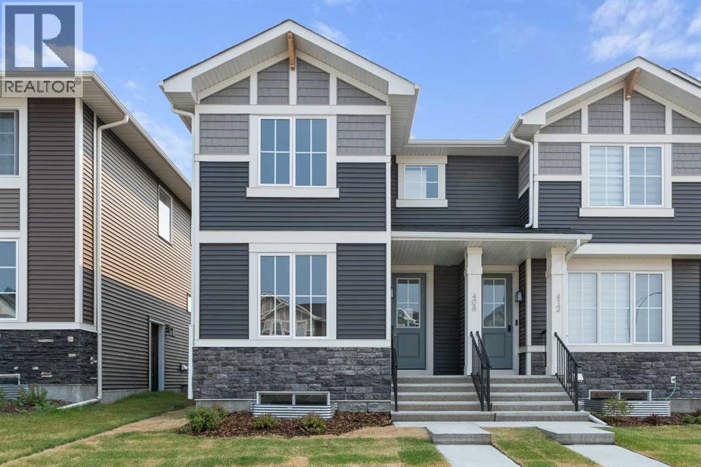
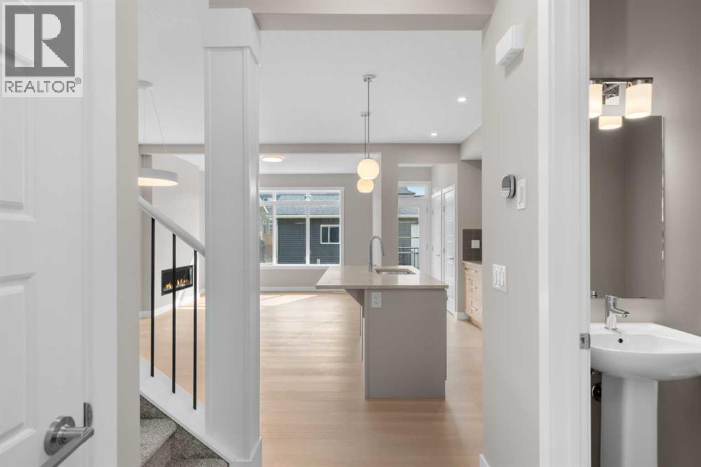
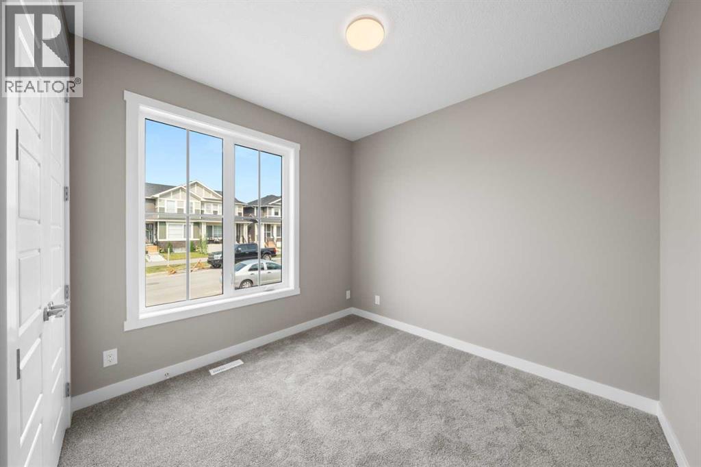
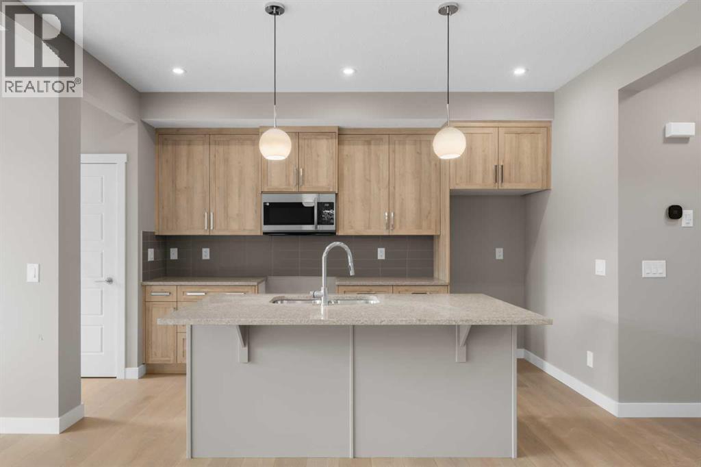
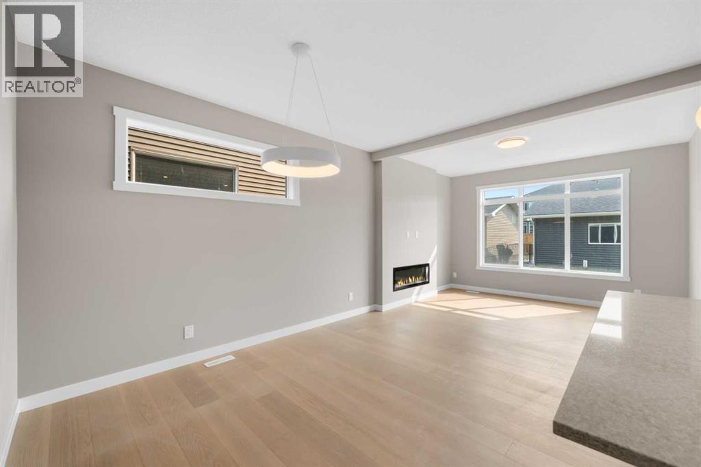
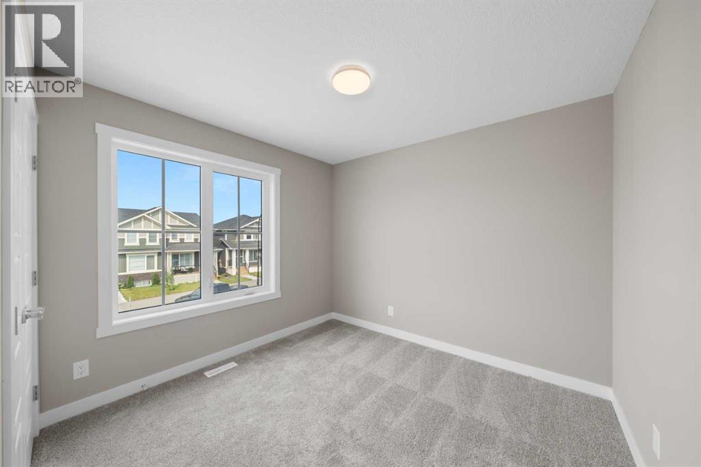
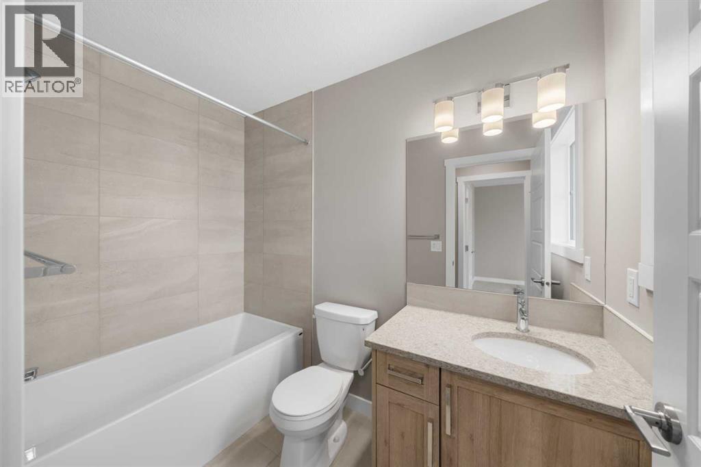
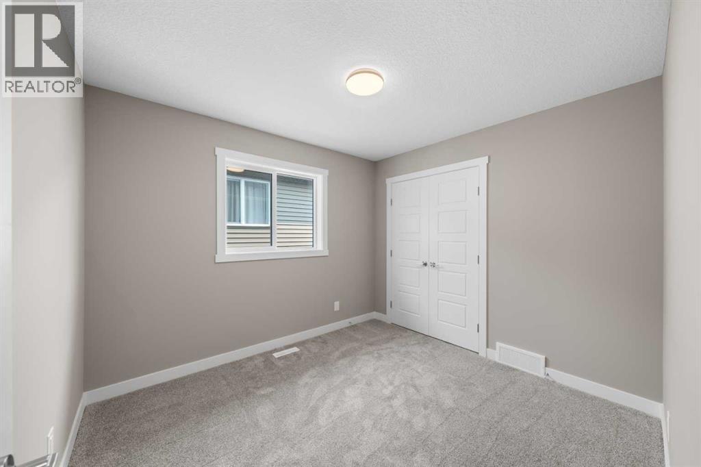
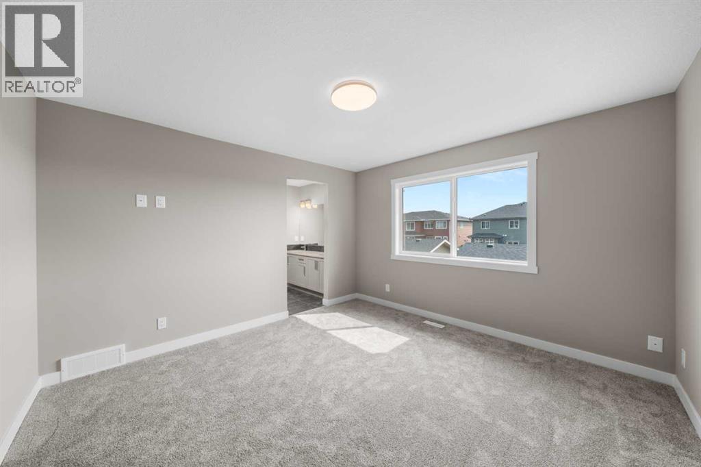
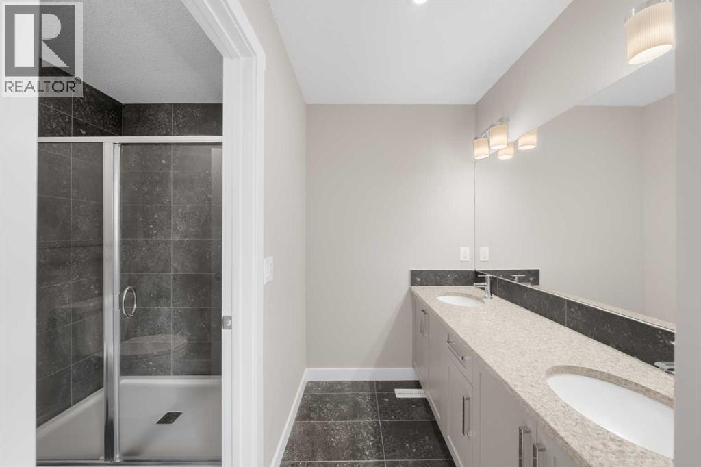
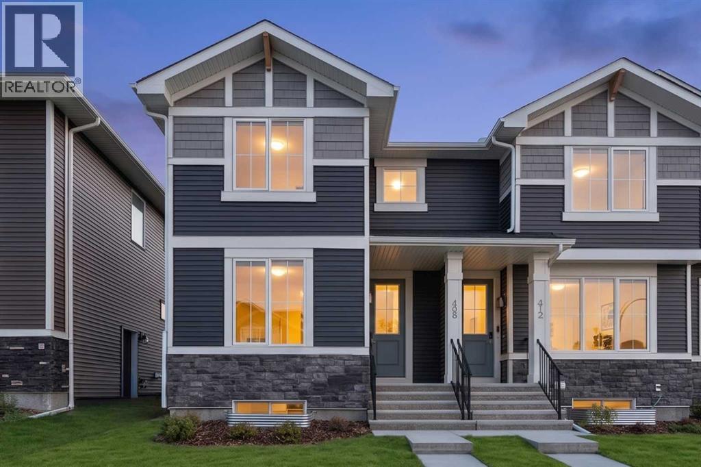
Welcome to 408 Sora Boulevard-offering modern design, and thoughtful functionality. With the living room overlooking the fully fenced and sodded yard, this home offers a comfortable sense of privacy that sets it apart.The open-concept main floor features 9-foot ceilings, engineered hardwood flooring, quartz countertops, stainless steel appliances, and a large island. Large windows fill the space with natural light, while the electric fireplace adds a cozy focal point. A versatile main floor flex room is ideal for a home office, study, or additional living space.Upstairs, the primary suite includes a walk-in closet and ensuite, complemented by two additional bedrooms, a full bath, and convenient upper-floor laundry. The separate side entrance to the basement adds valuable flexibility for future living space.Outside, enjoy full front and back landscaping, a treated wood deck, a fully fenced yard, and a detached double garage. With no condo fees and new-home warranty protection, this home offers the convenience and peace of mind of new construction with plenty of room to grow.Located with easy access to Deerfoot Trail and Stoney Trail, Sora combines convenient city connections centred around wetlands, pathways, and green space.*** The First-Time Home Buyers' GST Rebate could save you up to $50,000 on a new home! You must be 18+, a Canadian citizen or permanent resident, and haven't owned or lived in a home you or your spouse/common-law partner owned in the last four years. Terms and conditions are subject to the Government of Canada/CRA rules and guidelines.*** (id:51913)
 Row / Townhouse
 3 Bedrooms
 3 Bathrooms
 1472 sqft
| BathroomTotal | 3 | BedroomsAboveGround | 3 |
| BedroomsTotal | 3 | Amenities | Other |
| Appliances | Refrigerator, Range - Electric, Dishwasher, Microwave Range Hood Combo, Garage Door Opener | BasementDevelopment | Unfinished |
| BasementType | Full (unfinished) | ConstructedDate | 2026 |
| ConstructionStyleAttachment | Attached | CoolingType | None |
| ExteriorFinish | Vinyl Siding | FireplacePresent | Yes |
| FireplaceTotal | 1 | FlooringType | Carpeted, Ceramic Tile, Hardwood |
| FoundationType | Poured Concrete | HalfBathTotal | 1 |
| HeatingFuel | Natural Gas | HeatingType | Forced Air |
| StoriesTotal | 2 | SizeInterior | 1472 Sqft |
| TotalFinishedArea | 1471.53 Sqft | Type | Row / Townhouse |
| Detached Garage | 2 |
| Acreage | No | FenceType | Fence |
| LandAmenities | Park | SizeFrontage | 7.35 M |
| SizeIrregular | 259.00 | SizeTotal | 259 M2|0-4,050 Sqft |
| SizeTotalText | 259 M2|0-4,050 Sqft | ZoningDescription | R-gm |
| Level | Type | Dimensions |
|---|---|---|
| Main Level | 2pc Bathroom | .00 Ft x .00 Ft |
| Main Level | Kitchen | 13.17 Ft x 9.83 Ft |
| Main Level | Dining Room | 9.83 Ft x 9.42 Ft |
| Main Level | Living Room | 12.92 Ft x 12.58 Ft |
| Main Level | Other | 10.00 Ft x 9.67 Ft |
| Upper Level | 3pc Bathroom | .00 Ft x .00 Ft |
| Upper Level | 4pc Bathroom | .00 Ft x .00 Ft |
| Upper Level | Bedroom | 10.00 Ft x 9.67 Ft |
| Upper Level | Bedroom | 10.25 Ft x 9.33 Ft |
| Upper Level | Primary Bedroom | 12.33 Ft x 12.08 Ft |
| Upper Level | Laundry Room | .00 Ft x .00 Ft |